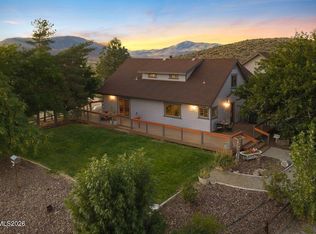
Discover the freedom of country living with the comfort of a spacious & welcoming home. Designed for both gathering and privacy, the flexible floor plan offers generous living spaces, room for guests, and a main-level suite with possibilities for multigenerational living. A versatile bonus room provides the perfect setting for a cozy movie room, home library, or creative retreat, while coming in from the garage there's a spacious rumpus/mudroom, a separate laundry area, & even a root cellar add everyday functionality and charm. Outside, enjoy a cozy patio and courtyard area to entertain, pasture where horses can roam, space for other animals, an established orchard, gardening areas, and breathtaking sunrises and sunsets from your balconies. Whether you envision an equestrian retreat, a hobby homestead, or simply a peaceful escape with room to create, this property offers endless inspiration. Enjoy the privacy and tranquility of rural living while remaining within convenient reach of Spanish Springs and Reno. A special opportunity to embrace a slower pace, enjoy a little more freedom, and make this lifestyle your own.
Active
$1,400,000
15555 Pyramid Way, Reno, NV 89510
5beds
4,542sqft
Single Family Residence
Built in 1993
42.08 Acres Lot
$1,326,200 Zestimate®
$308/sqft
$-- HOA
What's special
Spacious and welcoming homeHome libraryCozy movie roomRoot cellarCreative retreatGardening areasVersatile bonus room
- 15 days
- 547
- 53
Zillow last checked:
Listing updated:
Listed by:
Savannah Beauchemin S.180982 775-291-2202,
Dickson Realty - Damonte Ranch
Source: NNRMLS,MLS#: 260013185
Facts & features
Interior
Bedrooms & bathrooms
- Bedrooms: 5
- Bathrooms: 5
- Full bathrooms: 4
- 1/2 bathrooms: 1
Heating
- Forced Air, Propane
Cooling
- Central Air, Wall/Window Unit(s)
Appliances
- Included: Dishwasher, Disposal, Dryer, Electric Oven, Gas Cooktop, Microwave, Refrigerator, Self Cleaning Oven, Washer, Water Softener Owned, None
- Laundry: Cabinets, Laundry Room, Sink
Features
- Breakfast Bar, Ceiling Fan(s), High Ceilings, Pantry, Smart Thermostat, Walk-In Closet(s)
- Flooring: Carpet, Ceramic Tile, Wood
- Windows: Blinds, Double Pane Windows, Vinyl Frames
- Has fireplace: No
- Common walls with other units/homes: No Common Walls
Interior area
- Total structure area: 4,542
- Total interior livable area: 4,542 sqft
Property
Parking
- Total spaces: 3
- Parking features: Attached, Garage, Garage Door Opener, RV Access/Parking
- Attached garage spaces: 3
Features
- Levels: Two
- Stories: 2
- Patio & porch: Uncovered, Porch, Covered, Other, Patio, Deck
- Exterior features: Balcony, Rain Gutters, RV Hookup
- Spa features: None
- Fencing: Full
- Has view: Yes
- View description: Desert, Mountain(s)
Lot
- Size: 42.08 Acres
- Features: Gentle Sloping, Landscaped, Level, Pasture, Sprinklers In Front, Sprinklers In Rear
Details
- Additional structures: Barn(s), Outbuilding, Other
- Parcel number: 07625204
- Zoning: GRA
- Horses can be raised: Yes
Construction
Type & style
- Home type: SingleFamily
- Property subtype: Single Family Residence
Materials
- Fiber Cement
- Foundation: Slab
- Roof: Flat
Condition
- New construction: No
- Year built: 1993
Utilities & green energy
- Sewer: Septic Tank
- Water: Private, Well
- Utilities for property: Cable Available, Electricity Available, Electricity Connected, Internet Available, Water Available, Cellular Coverage
Community & HOA
Community
- Security: Carbon Monoxide Detector(s), Keyless Entry, Smoke Detector(s)
HOA
- Has HOA: No
Location
- Region: Reno
Financial & listing details
- Price per square foot: $308/sqft
- Tax assessed value: $447,316
- Annual tax amount: $4,599
- Date on market: 10/16/2026
- Listing terms: 1031 Exchange,Cash,Conventional,VA Loan
Estimated market value
$1,326,200
$1.26M - $1.39M
$7,138/mo
Price history
| Date | Event | Price |
|---|---|---|
| 10/16/2026 | Listed for sale | $1,400,000+27.3%$308/sqft |
Source:  NNRMLS #260013185 Report a problem | ||
| 6/9/2021 | Sold | $1,100,000+122.2%$242/sqft |
Source: Public Record Report a problem | ||
| 9/28/2017 | Sold | $495,000-1%$109/sqft |
Source:  NNRMLS #170008166 Report a problem | ||
| 6/10/2017 | Listed for sale | $499,900-16.5%$110/sqft |
Source: Ferrari-Lund Real Estate Reno #170008166 Report a problem | ||
| 10/31/2010 | Listing removed | $599,000$132/sqft |
Source: Better Homes and Gardens Mason Mcduffie Real Estate #90005419 Report a problem | ||
| 3/21/2010 | Price change | $599,000-1.8%$132/sqft |
Source: Prudential Nevada Realty #90005419 Report a problem | ||
| 11/18/2009 | Listed for sale | $610,000-3%$134/sqft |
Source: Prudential Nevada Realty #90005419 Report a problem | ||
| 11/7/2008 | Listing removed | $629,000$138/sqft |
Source: Prudential Nevada Realty #80010471 Report a problem | ||
| 7/2/2008 | Price change | $629,000-3.2%$138/sqft |
Source: Prudential Nevada Realty #80010471 Report a problem | ||
| 4/5/2008 | Listed for sale | $650,000$143/sqft |
Source: Keller Williams Realty #70023752 Report a problem | ||
Public tax history
| Year | Property taxes | Tax assessment |
|---|---|---|
| 2026 | $4,466 +3% | $156,561 +2.4% |
| 2025 | $4,336 +3% | $152,902 +4.4% |
| 2024 | $4,209 +3% | $146,422 +7% |
| 2023 | $4,087 +3% | $136,852 +20.3% |
| 2022 | $3,968 +3% | $113,735 +6.3% |
| 2021 | $3,852 +3% | $106,987 +4.7% |
| 2020 | $3,740 -2.9% | $102,183 |
| 2019 | $3,852 +3% | $102,183 +1.4% |
| 2018 | $3,740 +5.6% | $100,799 +3.8% |
| 2017 | $3,541 | $97,118 -2% |
| 2016 | $3,541 | $99,129 -1.4% |
| 2015 | $3,541 +3.4% | $100,551 +5.1% |
| 2014 | $3,425 | $95,671 +5.3% |
| 2013 | $3,425 | $90,846 |
| 2012 | -- | $90,846 +0.7% |
| 2011 | -- | $90,256 |
| 2010 | -- | $90,256 -47.3% |
| 2009 | -- | $171,343 +15.5% |
| 2008 | -- | $148,357 |
| 2007 | -- | $148,357 +35% |
| 2006 | -- | $109,876 +10.5% |
| 2005 | -- | $99,447 +3.7% |
| 2004 | -- | $95,858 +0.2% |
| 2003 | -- | $95,673 +14% |
| 2002 | -- | $83,935 |
| 2001 | -- | $83,935 |
Find assessor info on the county website
Monthly payment
Est. payment
Payment breakdown
Explore the cost of this home by adjusting the details. Changes won't be saved.Climate risks
Neighborhood: 89510
Nearby schools
Schools provided by the listing agent
- Elementary: Taylor
- Middle: Shaw Middle School
- High: Spanish Springs
Source: NNRMLS. This data may not be complete. We recommend contacting the local school district to confirm school assignments for this home.
Similar homes
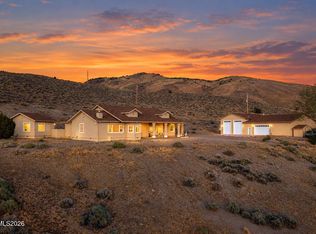
- $1,625,0003 bd4 ba2.9k sqft6000 Winnemucca Ranch Rd, Reno, NV 89510Active
 MLS ID #260011856, Mary Gurczynski, BHG Drakulich Realty. NNRMLS
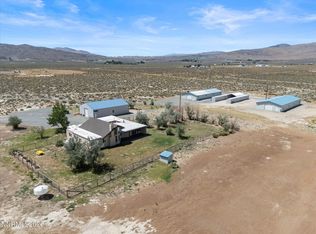
- $1,499,0003 bd4 ba3.4k sqft5990 Grass Valley Rd, Reno, NV 89510Active
 MLS ID #260011070, Tess Best, Dickson Realty - Caughlin. NNRMLS
- $1,295,0003 bd2 ba2.9k sqft16500 Pyramid Way, Reno, NV 89510Active
 MLS ID #260011292, Mirie Linton, LPT Realty, LLC. NNRMLS
- $1,495,0004 bd3 ba2.3k sqft5200 Range Land Rd, Reno, NV 89510Active
 MLS ID #260009507, Tina Ross, Chase International-Damonte. NNRMLS
- $1,190,0004 bd3 ba3k sqft5700 Twin Springs Rd, Reno, NV 89510ActiveMLS ID #250057144, Nanette Fink-Eaton, Real Estate in Nevada. NNRMLS
- $1,150,0003 bd3 ba2.5k sqft155 Brandon Ranch Ct, Reno, NV 89510ActiveMLS ID #260010162, Adrian Dyette, BHG Drakulich Realty. NNRMLS
- $1,420,0005 bd4 ba4.5k sqft12225 Mystic Sands Dr, Sparks, NV 89441ActiveMLS ID #260012825, Johanna Summersett, BHG Drakulich Realty. NNRMLS
- $1,185,0005 bd3 ba3.4k sqft420 Mystic Mountain Dr, Sparks, NV 89441ActiveMLS ID #260013332, Staci Nauman, RE/MAX Professionals-Sparks. NNRMLS
- $1,200,0003 bd2 ba3.7k sqft740 Quintero Ln, Sparks, NV 89441ActiveMLS ID #260006449, Nate Dolan, Stitser Properties. NNRMLS
- $1,199,9005 bd3 ba3.4k sqft12200 Hidden Hills Dr, Sparks, NV 89441ActiveMLS ID #260010775, Beth Cooney, Dickson Realty - Sparks. NNRMLS
- $1,740,0006 bd6 ba4.3k sqft1275 Antelope Valley Rd, Reno, NV 89508ActiveMLS ID #260012773, Hollee Alderson, CalNeva Realty. NNRMLS
- $980,0004 bd3 ba2.5k sqft12000 Campo Rico Ln, Sparks, NV 89441ActiveMLS ID #260011609, Alanna Martin, Keller Williams Group One Inc.. NNRMLS
- $1,275,0004 bd3 ba2.9k sqft205 Bridle Path Ter, Sparks, NV 89441ActiveMLS ID #260010577, Jennifer Davies, Dickson Realty - Carson City. NNRMLS
- $999,0003 bd3 ba2.4k sqft1220 Mineral Flat Rd, Reno, NV 89506ActiveMLS ID #260000875, Penny Tenpenny, Keller Williams Group One Inc.. NNRMLS
- $899,0003 bd4 ba2.9k sqft295 Descanso Ln, Sparks, NV 89441ActiveMLS ID #260005284, Dana Caldwell, eXp Realty. NNRMLS
- $1,025,0005 bd3 ba3.1k sqft7677 Bareback Dr, Sparks, NV 89436ActiveMLS ID #260013307, Liliana Loera, Legado Real Estate. NNRMLS
- $895,0004 bd3 ba2.4k sqft8060 Saunto Ct, Sparks, NV 89436ActiveMLS ID #260012604, Beth Cooney, Dickson Realty - Sparks. NNRMLS
- $889,0005 bd3 ba3k sqft11720 Terra Linda Way, Sparks, NV 89441ActiveMLS ID #260013239, Brittany Hall, Century 21 Prime Nevada Prime Real Estate LLC. NNRMLS
- $1,050,0005 bd3 ba3k sqft3482 Lisbon Ct, Sparks, NV 89436ActiveMLS ID #260010581, Peter Petzing, Haute Properties NV. NNRMLS
- $949,9004 bd3 ba3k sqft11880 Paradise Hills Ct, Sparks, NV 89441ActiveMLS ID #260010035, Kyla Bevel, Key Collective. NNRMLS
