This California split was built to entertain. The most open floorplan available with 4 bedrooms and 3 full bathrooms. This is a large family special that makes hosting the holidays a dream come true. So many improvements to mention. All the windows are upgraded. The primary suite has it's own climate control system. All appliances are newer and staying. The primary suite closet has been completely remodeled with storage upgrades. This home has four different levels for living and a large sub basement that is available for even more growth! The backyard has a very nice two level deck and tons of privacy with the tree line behind it. You will be excited to see how much home you will get with this property. This one is special.
Active
Price cut: $15K (10/12)
$370,000
15560 S Downing St, Olathe, KS 66062
4beds
2,153sqft
Single Family Residence
Built in 1994
8,509 Square Feet Lot
$-- Zestimate®
$172/sqft
$-- HOA
What's special
- 11 days
- 934
- 119
Likely to sell faster than
Zillow last checked:
Listing updated:
Listed by:
Isom James 913-353-5783,
Platinum Realty LLC
Source: Heartland MLS as distributed by MLS GRID,MLS#: 2643314
Facts & features
Interior
Bedrooms & bathrooms
- Bedrooms: 4
- Bathrooms: 3
- Full bathrooms: 3
Primary bedroom
- Features: Carpet
- Level: Upper
- Area: 288 Square Feet
- Dimensions: 18 x 16
Bedroom 2
- Features: Carpet
- Level: Third
- Area: 120 Square Feet
- Dimensions: 12 x 10
Bedroom 3
- Features: Carpet
- Level: Third
- Area: 121 Square Feet
- Dimensions: 11 x 11
Bedroom 4
- Level: Basement
- Area: 156 Square Feet
- Dimensions: 13 x 12
Dining room
- Features: Carpet
- Level: Third
- Area: 154 Square Feet
- Dimensions: 14 x 11
Family room
- Features: Built-in Features, Carpet
- Level: First
- Area: 272 Square Feet
- Dimensions: 17 x 16
Kitchen
- Level: Third
- Area: 110 Square Feet
- Dimensions: 10 x 11
Living room
- Features: Carpet, Fireplace
- Level: Second
- Area: 240 Square Feet
- Dimensions: 16 x 15
Heating
- Natural Gas
Cooling
- Electric
Appliances
- Included: Dishwasher, Disposal, Free-Standing Electric Oven
- Laundry: Lower Level
Features
- Ceiling Fan(s)
- Windows: Window Coverings
- Basement: Finished
- Number of fireplaces: 1
- Fireplace features: Living Room
Interior area
- Total structure area: 2,153
- Total interior livable area: 2,153 sqft
- Finished area above ground: 1,565
- Finished area below ground: 588
Video & virtual tour
Property
Parking
- Total spaces: 2
- Parking features: Attached, Garage Door Opener
- Attached garage spaces: 2
Features
- Patio & porch: Deck
- Fencing: Wood
Lot
- Size: 8,509 Square Feet
- Features: City Lot
Details
- Parcel number: DP68500024 0009
Construction
Type & style
- Home type: SingleFamily
- Architectural style: Traditional
- Property subtype: Single Family Residence
Materials
- Frame
- Roof: Composition
Condition
- Year built: 1994
Utilities & green energy
- Sewer: Public Sewer
- Water: Public
Community & HOA
Community
- Security: Smoke Detector(s)
- Subdivision: Scarborough
HOA
- Has HOA: No
Location
- Region: Olathe
Financial & listing details
- Price per square foot: $172/sqft
- Tax assessed value: $380,200
- Annual tax amount: $4,854
- Date on market: 10/1/2026
- Listing terms: Cash,Conventional,FHA,VA Loan
- Ownership: Private
Estimated market value
Not available
Estimated sales range
Not available
Not available
Price history
| Date | Event | Price |
|---|---|---|
| 10/12/2026 | Price change | $370,000-3.9%$172/sqft |
Source:  Heartland MLS as distributed by MLS GRID #2643314 Report a problem Heartland MLS as distributed by MLS GRID #2643314 Report a problem | ||
| 10/5/2026 | Price change | $385,000-3.8%$179/sqft |
Source: Heartland MLS as distributed by MLS GRID #2643314 Report a problem | ||
| 10/1/2026 | Listed for sale | $400,000$186/sqft |
Source: Heartland MLS as distributed by MLS GRID #2643314 Report a problem | ||
| 8/17/2007 | Sold | -- |
Source: Agent Provided Report a problem | ||
Public tax history
| Year | Property taxes | Tax assessment |
|---|---|---|
| 2025 | $4,854 +10.2% | $43,723 +11.2% |
| 2024 | $4,406 +1.5% | $39,318 +3.6% |
| 2023 | $4,343 +8.2% | $37,938 +11.2% |
| 2022 | $4,015 | $34,132 +7.9% |
| 2021 | -- | $31,636 +6.4% |
| 2020 | $3,704 | $29,727 +6.7% |
| 2019 | -- | $27,864 +3.5% |
| 2018 | -- | $26,921 +8% |
| 2017 | $3,178 +12.3% | $24,932 +9.3% |
| 2016 | $2,831 +4.4% | $22,805 +4.3% |
| 2015 | $2,712 +8.1% | $21,873 +3.9% |
| 2013 | $2,509 -8.9% | $21,057 +3.3% |
| 2012 | $2,754 -3% | $20,390 -9.4% |
| 2010 | $2,838 +3% | $22,506 -1.9% |
| 2009 | $2,755 -0.3% | $22,943 -0.2% |
| 2008 | $2,764 +4.3% | $22,994 +2.3% |
| 2007 | $2,650 +2.4% | $22,482 +2.9% |
| 2006 | $2,588 | $21,838 +4.5% |
| 2005 | -- | $20,907 |
Find assessor info on the county website
Monthly payment
Est. payment
Payment breakdown
Explore the cost of this home by adjusting the details. Changes won't be saved.Climate risks
Neighborhood: Heritage Glen
Nearby schools
Schools provided by the listing agent
- Elementary: Scarborough
- Middle: Indian Trail
- High: Olathe South
Source: Heartland MLS as distributed by MLS GRID. This data may not be complete. We recommend contacting the local school district to confirm school assignments for this home.


Similar homes
- $374,9004 bd3 ba2k sqft1133 E Butterfield Pl, Olathe, KS 66062For Sale
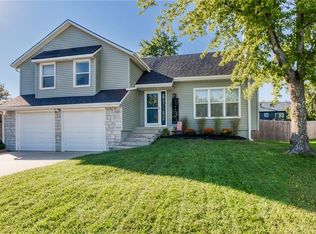 MLS ID #2646040, Elizabeth Theis, Seek Real Estate. Heartland MLS as distributed by MLS GRID
 - $400,0004 bd3 ba1.7k sqft15785 S Locust St, Olathe, KS 66062For Sale
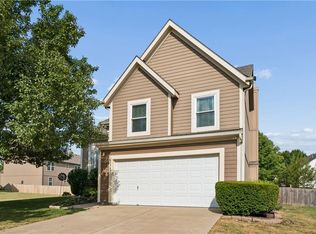 MLS ID #2646200, Homes By Brandy Team, Keller Williams Realty Partners Inc.. Heartland MLS as distributed by MLS GRID
 - $370,0004 bd3 ba1.8k sqft15917 W 152nd St, Olathe, KS 66062For Sale
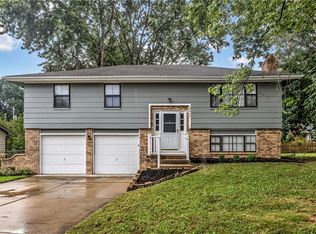 MLS ID #2644640, LeAnn Hiatt, Huck Homes. Heartland MLS as distributed by MLS GRID
 - $410,0004 bd3 ba1.8k sqft16412 W 157th Ter, Olathe, KS 66062For Sale
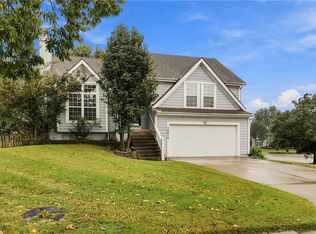 MLS ID #2625383, Kristin Malfer, Compass Realty Group. Heartland MLS as distributed by MLS GRID
