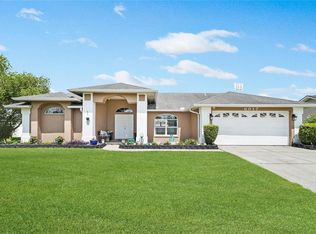
Under contract-accepting backup offers. Welcome to this beautifully maintained 3-bedroom, 2-bath home located in the highly desirable Manors of Nottingham community in Lakeland, Florida. Situated on a spacious lot with lush curb appeal, this home offers the perfect blend of comfort, style, and outdoor living. Step inside to find soaring vaulted ceilings and elegant marble tile flooring throughout, creating a bright and airy feel the moment you enter. The open-concept layout is ideal for both everyday living and entertaining. The kitchen has been thoughtfully updated and designed with stunning stone countertops, ample cabinetry, bright tile backsplash and seamless flow into the main living areas. The spacious primary suite serves as a private retreat, featuring a generously sized en suite bathroom designed for both comfort and functionality. Outdoor living truly shines with a large, fully fenced backyard enhanced by mature landscaping and a thoughtfully designed paver garden area—perfect for relaxing, entertaining, or enjoying Florida’s year-round sunshine. The screened patio provides additional inviting space to unwind while overlooking the beautifully manicured yard. Additional features include painted murals throughout he home, an updated 2-car garage, well-maintained exterior, mature fruit trees, an irrigation well and set in a prime location close to shopping, dining, and major roadways. Don’t miss your opportunity to own this move-in ready home in one of Lakeland’s most sought-after communities! Schedule a private showing today!
Under contract
$389,900
1557 KINSMAN WAY, LAKELAND, FL 33809
3beds
1,952sqft
:
Get pre-qualified$2,570/mo
Single Family Residence
Built in 1993
0.29 Acres Lot
$378,600 Zestimate®
$200/sqft
$16/mo HOA
What's special
Mature fruit treesIrrigation wellOpen-concept layoutStunning stone countertopsSpacious primary suiteLarge fully fenced backyardSoaring vaulted ceilings
- 86 days |
- 132 |
- 6 |
Zillow last checked:
Listing updated:
Listed by:
William Kilpatrick 863-669-8090,
KELLER WILLIAMS TAMPA CENTRAL 813-865-0700,
Rayven Santiago 570-439-5268,
KELLER WILLIAMS REALTY SMART
Source: Stellar MLS,MLS#: TB8499908 Originating MLS: Suncoast Tampa
Originating MLS: Suncoast Tampa
Facts & features
Interior
Bedrooms & bathrooms
- Bedrooms: 3
- Bathrooms: 2
- Full bathrooms: 2
Rooms
- Room types: Attic
Primary bedroom
- Features: Walk-In Closet(s)
- Level: First
- Area: 252 Square Feet
- Dimensions: 18x14
Bedroom 2
- Features: Built-in Closet
- Level: First
- Area: 130 Square Feet
- Dimensions: 13x10
Bedroom 3
- Features: Built-in Closet
- Level: First
- Area: 120 Square Feet
- Dimensions: 12x10
Dinette
- Level: First
- Area: 143 Square Feet
- Dimensions: 13x11
Great room
- Level: First
- Area: 195 Square Feet
- Dimensions: 15x13
Kitchen
- Level: First
- Area: 143 Square Feet
- Dimensions: 13x11
Living room
- Level: First
- Area: 192 Square Feet
- Dimensions: 12x16
Heating
- Central
Cooling
- Central Air
Appliances
- Included: Dishwasher, Disposal, Electric Water Heater, Exhaust Fan, Refrigerator
- Laundry: Inside
Features
- Ceiling Fan(s)
- Flooring: Carpet, Ceramic Tile
- Has fireplace: No
Interior area
- Total structure area: 2,844
- Total interior livable area: 1,952 sqft
Property
Parking
- Total spaces: 2
- Parking features: Garage - Attached
- Attached garage spaces: 2
Features
- Levels: One
- Stories: 1
- Exterior features: Irrigation System, Lighting, Private Mailbox
- Fencing: Fenced
Lot
- Size: 0.29 Acres
- Residential vegetation: Fruit Trees
Details
- Parcel number: 242708161006000520
- Zoning: RES
- Special conditions: None
Construction
Type & style
- Home type: SingleFamily
- Property subtype: Single Family Residence
Materials
- Block
- Foundation: Slab
- Roof: Shingle
Condition
- New construction: No
- Year built: 1993
Utilities & green energy
- Sewer: Septic Tank
- Water: Public, Well
- Utilities for property: Electricity Connected
Community & HOA
Community
- Features: Deed Restrictions
- Pet fee: $0 monthly
- Subdivision: MANORS NOTTINGHAM
HOA
- Has HOA: Yes
- HOA fee: $16 monthly
- HOA name: MANORS OF NOTTINGHAM HOA
Location
- Region: Lakeland
Financial & listing details
- Price per square foot: $200/sqft
- Tax assessed value: $296,204
- Annual tax amount: $2,116
- Date on market: 5/2/2026
- Cumulative days on market: 85 days
- Listing terms: Cash,Conventional,FHA,VA Loan
- Ownership: Fee Simple
- Total actual rent: 0
- Electric utility on property: Yes
- Road surface type: Paved
Estimated market value
$378,600
$360,000 - $398,000
$2,310/mo
Price history
| Date | Event | Price |
|---|---|---|
| 7/14/2026 | Contingent | $389,900$200/sqft |
Source:  Stellar MLS #TB8499908 Report a problem Stellar MLS #TB8499908 Report a problem | ||
| 5/3/2026 | Listed for sale | $389,900+97.9%$200/sqft |
Source: Stellar MLS #TB8499908 Report a problem | ||
| 11/14/2017 | Sold | $197,000+37.8%$101/sqft |
Source: Public Record Report a problem | ||
| 9/4/2003 | Sold | $143,000$73/sqft |
Source: Public Record Report a problem | ||
Public tax history
| Year | Property taxes | Tax assessment |
|---|---|---|
| 2025 | $2,117 +3.2% | $203,900 +2.9% |
| 2024 | $2,050 +3.7% | $198,154 +4.1% |
| 2023 | $1,978 +2.5% | $190,441 +3% |
| 2022 | $1,930 -0.5% | $184,894 +3% |
| 2021 | $1,940 +0.9% | $179,509 +1.4% |
| 2020 | $1,923 0% | $177,031 +2.3% |
| 2019 | $1,924 -20.4% | $173,051 +1.9% |
| 2018 | $2,415 +1.7% | $169,824 +40.2% |
| 2017 | $2,374 +100.3% | $121,164 +2.1% |
| 2016 | $1,185 -1.8% | $118,672 +0.7% |
| 2015 | $1,207 -21.9% | $117,847 +0.8% |
| 2014 | $1,545 +28.6% | $116,912 +1.5% |
| 2013 | $1,201 +3.5% | $115,184 +1.7% |
| 2012 | $1,160 -19.1% | $113,259 -12.8% |
| 2011 | $1,434 +0.6% | $129,849 +1% |
| 2010 | $1,426 -22.5% | $128,557 -13.7% |
| 2009 | $1,841 +4.5% | $148,964 -1.5% |
| 2008 | $1,761 | $151,184 |
| 2007 | -- | -- |
| 2006 | $2,059 | -- |
| 2005 | -- | -- |
| 2004 | $2,003 +3.6% | -- |
| 2003 | $1,932 +61.7% | $117,350 +22.4% |
| 2002 | $1,195 +2.2% | $95,845 +1.6% |
| 2001 | $1,170 | $94,336 |
Find assessor info on the county website
Monthly payment
Est. payment
Payment breakdown
Explore the cost of this home by adjusting the details. Changes won't be saved.Climate risks
Neighborhood: 33809
Nearby schools
GreatSchools rating
- 3/10Wendell Watson Elementary SchoolGrades: PK-5Distance: 1.2 mi
- 2/10Lake Gibson Middle SchoolGrades: 6-8Distance: 2.2 mi
- 3/10Lake Gibson Senior High SchoolGrades: PK,9-12Distance: 2.1 mi
- $398,2004 bd2 ba2.3k sqft1563 Kinsman Way, Lakeland, FL 33809Off Market
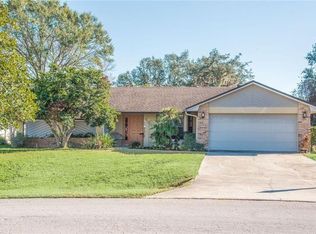
- $325,7003 bd2 ba1.8k sqft1551 Kinsman Way, Lakeland, FL 33809Off Market
- $515,6005 bd4 ba3.1k sqft1512 Yorkshire Trl, Lakeland, FL 33809Off Market

- $523,0004 bd3 ba2.6k sqft1520 Yorkshire Trl, Lakeland, FL 33809Off Market
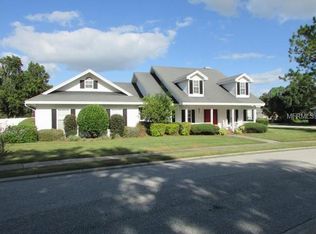
- $341,2003 bd2 ba2.3k sqft1571 Kinsman Way, Lakeland, FL 33809Off Market
- $441,5004 bd3 ba2.3k sqft1540 Norwick Way, Lakeland, FL 33809Off Market
- $359,3003 bd2 ba1.9k sqft1545 Kinsman Way, Lakeland, FL 33809Off Market
- $454,0003 bd2 ba2.5k sqft1560 Kinsman Way, Lakeland, FL 33809Off Market
A local agent can set up tours, give advice and negotiate with sellers.
A local lender can help you make sure your offer is ready when you are.
Similar homes
- $344,0003 bd2 ba1.5k sqft1459 WYNGATE LANE, LAKELAND, FL 33809For Sale
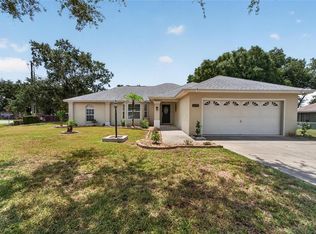
 MLS ID #L4962924, Elizabeth Willers, SERHANT. Stellar MLS
 - $359,5003 bd2 ba1.8k sqft699 HUNTERS RUN BOULEVARD, LAKELAND, FL 33809For Sale
 MLS ID #L4962311, David Small, KELLER WILLIAMS REALTY SMART 1. Stellar MLS
 - $429,9004 bd2 ba2.3k sqft5235 POST LANE, LAKELAND, FL 33809For Sale
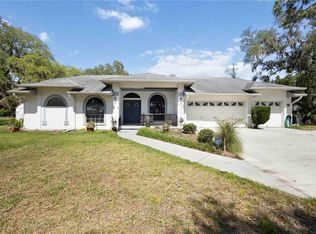 MLS ID #L4961662, Curtis Yopp, HARPER REALTY FL, LLC. Stellar MLS
 - $449,0004 bd2 ba2.1k sqft6917 ASHBURY DRIVE, LAKELAND, FL 33809For Sale
 MLS ID #TB8510566, Diann Callahan, NORTHSIDE REALTY INC REALTORS. Stellar MLS
 - $449,9993 bd2 ba2k sqft7542 GUNSTOCK DRIVE, LAKELAND, FL 33809For SaleMLS ID #O6402112, Steven Koleno, BEYCOME OF FLORIDA LLC. Stellar MLS
- $345,0002 bd2 ba1.7k sqft6068 SWALLOW DRIVE, LAKELAND, FL 33809For SaleMLS ID #L4962300, Mary Kay Cook, STRAIGHT UP REALTY & PM LLC. Stellar MLS
- $265,0002 bd2 ba1.5k sqft6031 SANDERLING DRIVE, LAKELAND, FL 33809For SaleMLS ID #L4963640, Lorrie Clark, REMAX EXPERTS. Stellar MLS
- $414,9903 bd3 ba1.9k sqft6323 SILVER LAKES DRIVE E, LAKELAND, FL 33810For SaleMLS ID #S5152358, Michael Cruz Irizarry, AXEN REALTY, LLC. Stellar MLS
- $397,0004 bd2 ba1.6k sqft4637 1ST STREET NW, LAKELAND, FL 33810For SaleMLS ID #TB8525266, Jose Galarza, IMPACT REALTY TAMPA BAY. Stellar MLS
- $550,0004 bd3 ba2.4k sqft7222 STANFORD DR, LAKELAND, FL 33809For SaleMLS ID #O6413543, Corey Smallman, MARKET CONNECT REALTY LLC. Stellar MLS
- $350,0003 bd2 ba1.6k sqft7050 SCENIC HILLS BOULEVARD, LAKELAND, FL 33810For SaleMLS ID #P4939065, Susan Brown, COLDWELL BANKER REALTY. Stellar MLS
- $295,0003 bd2 ba1.2k sqft6224 DOE CIRCLE W, LAKELAND, FL 33809For SaleMLS ID #TB8492801, Kathy Celeiro, HOMEXPRESS REALTY, INC.. Stellar MLS
- $349,0003 bd2 ba1.6k sqft7024 BENDELOW DRIVE, LAKELAND, FL 33810For SaleMLS ID #L4962324, Mike Apel, RELIABLE FLORIDA REALTY CONSULTANTS. Stellar MLS
- $439,0003 bd2 ba2.2k sqft2636 HUNTINGTON HILLS DRIVE, LAKELAND, FL 33810For SaleMLS ID #L4961039, Mike Apel, RELIABLE FLORIDA REALTY CONSULTANTS. Stellar MLS
- $340,0003 bd2 ba1.5k sqft7640 MUSCOVY DRIVE, LAKELAND, FL 33810For SaleMLS ID #TB8518682, Amy Camasso, CENTURY 21 BEGGINS ENTERPRISES. Stellar MLS
- $449,5003 bd2 ba2.1k sqft6546 BENDELOW DRIVE, LAKELAND, FL 33810For SaleMLS ID #L4960767, Chuck Hoffman, BHHS FLORIDA PROPERTIES GROUP. Stellar MLS
- $339,0003 bd2 ba1.6k sqft6866 BENDELOW DRIVE, LAKELAND, FL 33810For SaleMLS ID #L4960587, Chuck Hoffman, BHHS FLORIDA PROPERTIES GROUP. Stellar MLS
- $369,0003 bd2 ba1.8k sqft1621 DOVES VIEW CIRCLE, AUBURNDALE, FL 33823For SaleMLS ID #TB8519307, Taylor McNeill Cone, COMPASS FLORIDA LLC. Stellar MLS
- $399,9004 bd3 ba2.3k sqft6852 MOSSY OAK LANE, LAKELAND, FL 33810For SaleMLS ID #B4902087, Ron Denney, LAND SOUTH REALTY, LLC. Stellar MLS
- $389,9993 bd2 ba1.9k sqft614 SIDNEY CIRCLE, WINTER HAVEN, FL 33880For SaleMLS ID #O6413011, Julimar Barreiro Pastrana, SERHANT. Stellar MLS
