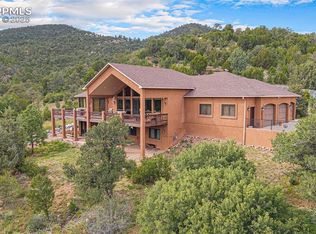
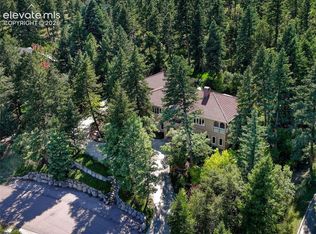
An Unparalleled Estate in Turkey Canon Ranch – Poised on 35 pristine acres overlooking the 115 Corridor, this 5-bedroom, 5-bathroom one-owner masterpiece offers a unique blend of Tuscan style, rock-solid construction and breathtaking natural beauty. From the moment you enter, you'll be enchanted by vaulted ceilings, high-end materials and luxurious finishes... and you'll be Wowed by views that stretch for miles, including the majestic Sangre de Cristo Mountain Range. The views are fully enjoyed from any of the multiple composite decks. The gourmet kitchen is a showcase of refinement, adorned with polished stone countertops, double ovens and a custom pantry with pull-out shelving. Durable, waterproof laminate wood floors flow seamlessly throughout, uniting each space with understated sophistication. A versatile bonus room—perfect for a private Den or distinguished Study— makes a dramatic first impression. The Master Suite features vaulted ceilings, a private deck, his and hers closets and one of the most impressive Primary Baths you'll see. ALL 5 Bedrooms walk out to views- the functionality and layout of this home is truly unmatched. For the enthusiast or collector, the nearly 1,800-square-foot garage is nothing short of remarkable, providing space for an impressive array of vehicles, equipment, or anything else (there is a bathroom in the garage . The Outdoor Living space is elevated by multiple composite decks, or lower level patios that capture golden sunrises, fiery sunsets, and the tranquil sweep of the surrounding terrain. A private (multi-sport) Tennis Court further enhances the estate’s resort-like amenities. This is the very best the Colorado lifestyle has to offer!
Pending
$1,075,000
15575 Henry Ride Hts, Colorado Springs, CO 80926
5beds
6,146sqft
Single Family Residence
Built in 2005
35 Acres Lot
$-- Zestimate®
$175/sqft
$167/mo HOA
What's special
Luxurious finishesTuscan styleHigh-end materialsImpressive primary bathsVaulted ceilingsMultiple composite decksDouble ovens
- 290 days
- 94
- 5
Zillow last checked:
Listing updated:
Listed by:
Gregory Luczak 719-271-8888,
Coldwell Banker Realty,
Amy Thompson 719-744-4955
Source: elevateMLS,MLS#: 7508764
Facts & features
Interior
Bedrooms & bathrooms
- Bedrooms: 5
- Bathrooms: 5
- Full bathrooms: 4
- 3/4 bathrooms: 1
Other
- Level: Main
- Area: 288 Square Feet
- Dimensions: 16 x 18
Heating
- Forced Air, Radiant
Cooling
- Ceiling Fan(s), Central Air
Appliances
- Included: 220v in Kitchen, Cooktop, Dishwasher, Double Oven, Microwave, Refrigerator
- Laundry: In Basement, Main Level
Features
- 5-Pc Bath, 9Ft + Ceilings, Great Room, Breakfast Bar, Pantry, Wet Bar
- Flooring: Ceramic Tile, Wood
- Basement: Full,Partially Finished
- Number of fireplaces: 3
- Fireplace features: Gas, Two
Interior area
- Total structure area: 6,146
- Total interior livable area: 6,146 sqft
- Finished area above ground: 3,068
- Finished area below ground: 3,078
Video & virtual tour
Property
Parking
- Total spaces: 6
- Parking features: Attached, Tandem, Even with Main Level, Garage Door Opener, Heated Garage, Oversized, Paved Driveway
- Attached garage spaces: 6
Features
- Patio & porch: Composite, Concrete
- Exterior features: Tennis Court(s)
- Has view: Yes
- View description: Mountain(s), View of Rock Formations
Lot
- Size: 35 Acres
- Features: Rural, Wooded
Details
- Additional structures: Other
- Parcel number: 7600000189
Construction
Type & style
- Home type: SingleFamily
- Architectural style: Ranch
- Property subtype: Single Family Residence
Materials
- Stucco, Frame
- Roof: Composite Shingle
Condition
- Existing Home
- New construction: No
- Year built: 2005
Utilities & green energy
- Electric: 220 Volts in Garage
- Water: Well
- Utilities for property: Electricity Connected, Propane
Community & HOA
Community
- Features: Gated
HOA
- Has HOA: Yes
- HOA fee: $2,000 annually
Location
- Region: Colorado Springs
Financial & listing details
- Price per square foot: $175/sqft
- Tax assessed value: $1,086,154
- Annual tax amount: $5,004
- Date on market: 1/9/2026
- Listing terms: Cash,Conventional,FHA,VA Loan
- Electric utility on property: Yes
Estimated market value
Not available
Estimated sales range
Not available
Not available
Price history
| Date | Event | Price |
|---|---|---|
| 6/30/2026 | Pending sale | $1,075,000$175/sqft |
Source:  elevateMLS #7508764 Report a problem | ||
| 4/30/2026 | Price change | $1,075,000-6.5%$175/sqft |
Source: elevateMLS #7508764 Report a problem | ||
| 4/2/2026 | Price change | $1,150,000+5%$187/sqft |
Source: elevateMLS #7508764 Report a problem | ||
| 3/5/2026 | Listed for sale | $1,095,000$178/sqft |
Source: elevateMLS #7508764 Report a problem | ||
| 2/7/2026 | Pending sale | $1,095,000$178/sqft |
Source: elevateMLS #7508764 Report a problem | ||
| 1/9/2026 | Listed for sale | $1,095,000-4.8%$178/sqft |
Source: elevateMLS #7508764 Report a problem | ||
| 12/2/2025 | Listing removed | $1,150,000$187/sqft |
Source: elevateMLS #9736836 Report a problem | ||
| 11/19/2025 | Pending sale | $1,150,000$187/sqft |
Source: elevateMLS #9736836 Report a problem | ||
| 10/3/2025 | Price change | $1,150,000-8%$187/sqft |
Source: elevateMLS #9736836 Report a problem | ||
| 9/17/2025 | Listed for sale | $1,250,000$203/sqft |
Source: elevateMLS #9736836 Report a problem | ||
| 9/17/2025 | Listing removed | $1,250,000$203/sqft |
Source: elevateMLS #8213688 Report a problem | ||
| 9/12/2025 | Price change | $1,250,000-3.8%$203/sqft |
Source: elevateMLS #8213688 Report a problem | ||
| 8/7/2025 | Listed for sale | $1,300,000-6.7%$212/sqft |
Source: elevateMLS #8213688 Report a problem | ||
| 7/22/2025 | Listing removed | $1,393,000$227/sqft |
Source: elevateMLS #8598977 Report a problem | ||
| 7/16/2025 | Price change | $1,393,000-1.8%$227/sqft |
Source: elevateMLS #8598977 Report a problem | ||
| 7/14/2025 | Price change | $1,418,000-1.7%$231/sqft |
Source: elevateMLS #8598977 Report a problem | ||
| 7/7/2025 | Price change | $1,443,000-1.7%$235/sqft |
Source: elevateMLS #8598977 Report a problem | ||
| 6/26/2025 | Price change | $1,468,000-1.7%$239/sqft |
Source: elevateMLS #8598977 Report a problem | ||
| 6/18/2025 | Price change | $1,493,000-1.7%$243/sqft |
Source: elevateMLS #8598977 Report a problem | ||
| 1/12/2025 | Listed for sale | $1,518,062+1165.1%$247/sqft |
Source: elevateMLS #8598977 Report a problem | ||
| 1/4/2001 | Sold | $120,000+11.8%$20/sqft |
Source: Public Record Report a problem | ||
| 1/16/1998 | Sold | $107,316$17/sqft |
Source: Public Record Report a problem | ||
Public tax history
| Year | Property taxes | Tax assessment |
|---|---|---|
| 2025 | $5,004 -3.3% | $76,570 -15.8% |
| 2024 | $5,175 +36.6% | $90,930 -10.3% |
| 2023 | $3,789 -4.3% | $101,380 +27.8% |
| 2022 | $3,960 | $79,330 -2.8% |
| 2021 | -- | $81,610 +11.2% |
| 2020 | $3,568 -9.6% | $73,390 |
| 2019 | $3,947 | $73,390 |
Find assessor info on the county website
Monthly payment
Est. payment
Payment breakdown
Explore the cost of this home by adjusting the details. Changes won't be saved.Climate risks
Neighborhood: 80926
Nearby schools
Schools provided by the listing agent
- Elementary: Penrose
- Middle: Fremont
- High: Florence
- District: Florence/Fremont RE-2
Source: elevateMLS. This data may not be complete. We recommend contacting the local school district to confirm school assignments for this home.
- $1,116,1004 bd3 ba3k sqft4540 Tierra Rojo Dr, Colorado Springs, CO 80926Off Market
- $995,0006 bd4 ba5.1k sqft16230 Cala Rojo Dr, Colorado Springs, CO 80926Sold
- $964,3004 bd3 ba5k sqft16254 Cala Rojo Dr, Colorado Springs, CO 80926Off Market
- $1,035,0004 bd6 ba5.7k sqft4545 Tierra Rojo Dr, Colorado Springs, CO 80926Sold
Similar homes
- $1,150,0005 bd4 ba4.2k sqft4440 Tierra Rojo Dr, Colorado Springs, CO 80926For Sale
 MLS ID #3689200, Kevin Conolty, The Cutting Edge. elevateMLS
- $784,9005 bd4 ba3.1k sqft15625 Rancho Pavo Dr, Colorado Springs, CO 80926For Sale
 MLS ID #8749534, Cerena Paterson MRP , Realty One Group Premier. elevateMLS
- $875,0004 bd3 ba3.1k sqft2220 La Loma Cir, Colorado Springs, CO 80926For Sale
 MLS ID #4480857, Kristan Rigdon ASN CNE EPRO GRI , HomeSmart. elevateMLS
- $1,125,0005 bd4 ba5k sqft1535 Napoli Way, Colorado Springs, CO 80906For Sale
 MLS ID #5407005, Jacquelyn Wilson, LIV Sotheby's International Realty CO Springs. elevateMLS
- $1,050,0006 bd5 ba4.6k sqft645 Paisley Dr, Colorado Springs, CO 80906For SaleMLS ID #9400519, Michelle Wilson ABR , REMAX PROPERTIES. elevateMLS
- $1,099,9994 bd5 ba4.2k sqft109 Gardner Pl, Colorado Springs, CO 80906For SaleMLS ID #6569188, Geddy Marple, Exp Realty LLC. elevateMLS
- $1,100,0004 bd4 ba5k sqft10130 Shumway Rd, Fountain, CO 80817For SaleMLS ID #3408202, Jessica Craig, Homes R us Colorado LLLP. elevateMLS
- $1,075,0003 bd5 ba4.3k sqft1670 Old Stage Rd, Colorado Springs, CO 80906For SaleMLS ID #7416996, Kristin Scalva MRP , REMAX PROPERTIES. elevateMLS
- $960,0005 bd5 ba4.2k sqft8170 Valli Farm Rd, Fountain, CO 80817For SaleMLS ID #4798007, William Hammill, Coldwell Banker Ranger. elevateMLS
- $915,0006 bd4 ba5.2k sqft5365 Broadmoor Bluffs Dr, Colorado Springs, CO 80906For SaleMLS ID #8756178, Dawn Beaver CLHMS MRP , Coldwell Banker Realty. elevateMLS
- $925,0005 bd3 ba4k sqft2706 Andromeda Dr, Colorado Springs, CO 80906For SaleMLS ID #2835472, Suzanne Holland GRI , The Platinum Group. elevateMLS
- $1,249,9004 bd4 ba5.5k sqft1864 Canon Ridge Trl, Canon City, CO 81212For SaleMLS ID #9238584, Andrew Guterman, Atlas Real Estate Group LLC. elevateMLS
- $1,099,0004 bd3 ba3.3k sqft6125 Hilton Rd, Manitou Springs, CO 80829For SaleMLS ID #4299993, Tanner Gibson, The Cutting Edge. elevateMLS
- $1,125,0003 bd4 ba4k sqft2230 Mesa Rd, Colorado Springs, CO 80904For SaleMLS ID #3565582, Christine Chiaro GRI SFR SRS , HomeSmart. elevateMLS
- $875,0005 bd4 ba3.2k sqft425 Roxbury Cir, Colorado Springs, CO 80906For SaleMLS ID #3866671, Carl Anderson, RE/MAX Real Estate Group LLC. elevateMLS
- $1,395,0006 bd6 ba5.7k sqft585 Vista Grande Dr, Colorado Springs, CO 80906For SaleMLS ID #9944123, Dan Egan, Engel & Voelkers Pikes Peak. elevateMLS
- $1,274,9996 bd6 ba5.6k sqft1417 Forest Rd, Manitou Springs, CO 80829For SaleMLS ID #9267060, Brad Secundy, REMAX PROPERTIES. elevateMLS
- $825,0005 bd4 ba3.9k sqft4325 Star Ranch Rd, Colorado Springs, CO 80906For SaleMLS ID #9576662, Dan Culbertson, Keller Williams Partners. elevateMLS
