Looking for something special? This beautiful 4-bedroom, 2.5-bath home built in 2022 offers the style and finishes you want in a newly built custom home with over 2,600 sq. ft. Step inside to find an open floor plan with LVP flooring leading to a spacious great room with cathedral ceilings and a stone fireplace. You will love the well appointed kitchen with granite countertops, island, tile backsplash, and gas range with exhaust hood. The first-floor primary suite boasts a walk-in closet and luxury bath with double vanity, tiled shower, and soaking tub. Upstairs you'll find three additional bedrooms and a versatile loft. Don't miss the custom window seats with storage. The lower level offers 9' ceilings, 2 large egress windows and is roughed in for a future bath. The sunset views from the back patio across the adjacent farmland are truly incredible. Conveniently located near the Oxford Country Club with short commute to MU and connected by sidewalks to enjoy everything Oxford!
Pending
$549,000
1558 Charity Path, Oxford, OH 45056
4beds
2,604sqft
:
Get pre-qualified$3,661/mo
Single Family Residence
Built in 2022
10,153 Square Feet Lot
$542,900 Zestimate®
$211/sqft
$-- HOA
What's special
Open floor planVersatile loftFirst-floor primary suiteCathedral ceilingsGranite countertopsDouble vanitySoaking tub
- 47 days |
- 108 |
- 2 |
Zillow last checked:
Listing updated:
Listed by:
Jason Reynolds 513-448-7253,
RE/MAX Alpha Real Estate 513-523-6358
Source: Cincy MLS,MLS#: 1882779 Originating MLS: Cincinnati Area Multiple Listing Service
Originating MLS: Cincinnati Area Multiple Listing Service
Facts & features
Interior
Bedrooms & bathrooms
- Bedrooms: 4
- Bathrooms: 3
- Full bathrooms: 2
- 1/2 bathrooms: 1
Primary bedroom
- Features: Bath Adjoins, Walk-In Closet(s), Wall-to-Wall Carpet
- Level: First
- Area: 224
- Dimensions: 16 x 14
Bedroom 2
- Level: Second
- Area: 216
- Dimensions: 12 x 18
Bedroom 3
- Level: Second
- Area: 156
- Dimensions: 12 x 13
Bedroom 4
- Level: Second
- Area: 156
- Dimensions: 12 x 13
Bedroom 5
- Area: 0
- Dimensions: 0 x 0
Primary bathroom
- Features: Shower, Tile Floor, Tub, Marb/Gran/Slate
Bathroom 1
- Features: Full
- Level: First
Bathroom 2
- Features: Full
- Level: Second
Bathroom 3
- Features: Partial
- Level: First
Dining room
- Level: First
- Area: 198
- Dimensions: 18 x 11
Family room
- Area: 0
- Dimensions: 0 x 0
Great room
- Features: Fireplace
- Level: First
- Area: 378
- Dimensions: 18 x 21
Kitchen
- Features: Eat-in Kitchen, Tile Floor, Walkout, Gourmet, Kitchen Island, Wood Cabinets, Marble/Granite/Slate
- Area: 266
- Dimensions: 19 x 14
Living room
- Area: 0
- Dimensions: 0 x 0
Office
- Level: Second
- Area: 100
- Dimensions: 10 x 10
Heating
- Forced Air, Gas
Cooling
- Central Air
Appliances
- Included: Dishwasher, Dryer, Disposal, Oven/Range, Refrigerator, Washer, Water Softener, Gas Water Heater
Features
- High Ceilings, Cathedral Ceiling(s), Ceiling Fan(s), Recessed Lighting
- Doors: Multi Panel Doors
- Windows: Double Hung, Insulated Windows
- Basement: Full,Bath/Stubbed,Unfinished
- Number of fireplaces: 1
- Fireplace features: Stone, Gas, Great Room
Interior area
- Total structure area: 2,604
- Total interior livable area: 2,604 sqft
Property
Parking
- Total spaces: 2
- Parking features: Garage Door Opener
- Attached garage spaces: 2
Features
- Levels: Two
- Stories: 2
- Patio & porch: Patio, Porch
Lot
- Size: 10,153 Square Feet
- Features: Less than .5 Acre
Details
- Parcel number: H4000026000046
- Zoning description: Residential
- Other equipment: Sump Pump
Construction
Type & style
- Home type: SingleFamily
- Architectural style: Traditional
- Property subtype: Single Family Residence
Materials
- Brick, Fiber Cement
- Foundation: Concrete Perimeter
- Roof: Shingle
Condition
- New construction: No
- Year built: 2022
Utilities & green energy
- Electric: 220 Volts
- Gas: Natural
- Sewer: Public Sewer
- Water: Public
Community & HOA
Community
- Security: Smoke Alarm
HOA
- Has HOA: No
Location
- Region: Oxford
Financial & listing details
- Price per square foot: $211/sqft
- Tax assessed value: $397,010
- Annual tax amount: $5,364
- Date on market: 6/11/2026
- Listing terms: No Special Financing
Estimated market value
$542,900
$516,000 - $570,000
$3,055/mo
Price history
| Date | Event | Price |
|---|---|---|
| 6/18/2026 | Pending sale | $549,000$211/sqft |
Source:  Cincy MLS #1882779 Report a problem Cincy MLS #1882779 Report a problem | ||
| 6/11/2026 | Listed for sale | $549,000+14.4%$211/sqft |
Source: Cincy MLS #1882779 Report a problem | ||
| 7/19/2023 | Sold | $480,000$184/sqft |
Source: Public Record Report a problem | ||
Public tax history
| Year | Property taxes | Tax assessment |
|---|---|---|
| 2025 | $5,364 +0.7% | $138,950 |
| 2024 | $5,329 +84.3% | $138,950 +74.4% |
| 2023 | $2,892 +447.8% | $79,660 +501.2% |
| 2022 | $528 +5% | $13,250 |
| 2021 | $503 -25.9% | $13,250 |
| 2020 | $678 +122.6% | $13,250 +81.8% |
| 2019 | $305 | $7,290 |
Find assessor info on the county website
Monthly payment
Est. payment
Payment breakdown
Explore the cost of this home by adjusting the details. Changes won't be saved.Climate risks
Neighborhood: 45056
Nearby schools
GreatSchools rating
- 6/10Kramer Elementary SchoolGrades: PK-5Distance: 1 mi
- 8/10Talawanda Middle SchoolGrades: 6-8Distance: 2.1 mi
- 8/10Talawanda High SchoolGrades: 9-12Distance: 2.8 mi
- $526,5004 bd2 ba2.5k sqft1562 Charity Path, Oxford, OH 45056Sold

- $550,000-- bd-- ba-- sqft1559 Charity Path, Oxford, OH 45056Sold
- $39,740-- bd-- ba-- sqft1554 Charity Path, Oxford, OH 45056Off Market
- $38,050-- bd-- ba-- sqft1555 Charity Path, Oxford, OH 45056Off Market
- $33,850-- bd-- ba-- sqft242 Olde Farm Rd, Oxford, OH 45056Off Market
- $542,2003 bd2 ba2.3k sqft1550 Charity Path, Oxford, OH 45056Off Market
- $34,850-- bd-- ba-- sqft304 Olde Farm Rd, Oxford, OH 45056Off Market
- $580,5004 bd4 ba3.1k sqft1551 Charity Path, Oxford, OH 45056Off Market
A local agent can set up tours, give advice and negotiate with sellers.
A local lender can help you make sure your offer is ready when you are.
Similar homes
- $529,0005 bd3 ba2.7k sqft1221 Tollgate Dr, Oxford, OH 45056For Sale
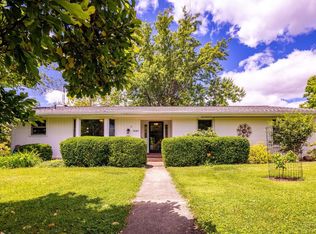
 MLS ID #1883544, Jason Reynolds, RE/MAX Alpha Real Estate. Cincy MLS
 - $434,9004 bd4 ba2.9k sqft605 Honor Ln, Oxford, OH 45056For Sale
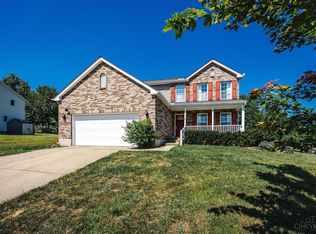 MLS ID #1889073, Jason Reynolds, RE/MAX Alpha Real Estate. Cincy MLS
 - $449,0004 bd3 ba2.2k sqft800 Dufour Ln, Oxford, OH 45056For Sale
 MLS ID #1886398, Martin L. Creech, RE/MAX Alpha Real Estate. Cincy MLS
 - $425,0003 bd3 ba2.2k sqft848 Dufour Ln, Oxford, OH 45056For Sale
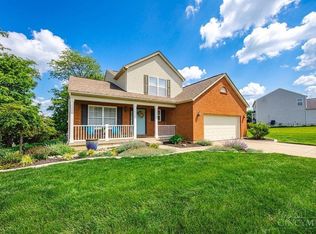 MLS ID #1880229, Melissa B. Friede, Keller Williams Seven Hills Re. Cincy MLS
 - $395,0004 bd4 ba2.4k sqft609 Honor Ln, Oxford, OH 45056For SaleMLS ID #1882417, Lanxi J Song J, Keller Williams Seven Hills Re. Cincy MLS
- $449,0004 bd4 ba2.6k sqft18 Gardenia Dr, Oxford, OH 45056For SaleMLS ID #1881716, Christy C Grupenhof, Plum Tree Realty. Cincy MLS
- $424,9003 bd2 ba1.8k sqft49 Jeffrey Cir, Oxford, OH 45056For SaleMLS ID #1878782, Melissa B. Friede, Keller Williams Seven Hills Re. Cincy MLS
- $449,9003 bd2 ba2.2k sqft6 McKee Ave, Oxford, OH 45056For Sale
 MLS ID #962491, Tammy K Thome, Keller Williams Seven Hills. DABR MLS
 - $412,0003 bd3 ba1.7k sqft15 Bull Run Dr, Oxford, OH 45056For SaleMLS ID #1884976, Christopher Adryan, RE/MAX Alpha Real Estate. Cincy MLS
- $349,9003 bd2 ba1.8k sqft4704 Booth Rd, Oxford, OH 45056For SaleMLS ID #966029, Andrea Mayer, C21-Thacker & Associates, Inc.. DABR MLS
- from $360,9004 bd3 ba2.5k sqftBridgeport Plan, Owls' Landing, Oxford, OH 45056New ConstructionDR Horton
- $289,0003 bd2 ba1.5k sqft522 Edgehill Dr, Oxford, OH 45056For SaleMLS ID #1887342, Jason Reynolds, RE/MAX Alpha Real Estate. Cincy MLS
- $439,9005 bd3 ba3.1k sqft303 Liberty St, West College Corner, IN 47003For SaleMLS ID #10054087, Nicholas Lucas. RLMS
- $525,0004 bd4 ba3.2k sqft1111 Pond Ridge Cir, Hamilton, OH 45013For SaleMLS ID #1888785, Tyler R. Minges, Huff Realty. Cincy MLS
- $649,9004 bd3 ba2.4k sqft3064 Oxford Middletown Rd, Hamilton, OH 45013For SaleMLS ID #961860, Tammy K Thome, Keller Williams Seven Hills. DABR MLS
- $524,9004 bd4 ba3.4k sqft1675 Ainsley Ln, Hamilton, OH 45013For SaleMLS ID #1889051, Angela Gray, Hand In Hand Realty, LLC. Cincy MLS
- $579,9003 bd3 ba3.4k sqft8124 State Road 252, Brookville, IN 47012For SaleMLS ID #208003, Jonathan Price. MLS of Southeastern Indiana
- from $365,9005 bd3 ba2.6k sqftHenley Plan, Owls' Landing, Oxford, OH 45056New ConstructionDR Horton
- from $350,9004 bd3 ba2.3k sqftHolcombe Plan, Owls' Landing, Oxford, OH 45056New ConstructionDR Horton
- $459,0004 bd4 ba2.9k sqft6536 Fayetta Dr, Hamilton, OH 45011For SaleMLS ID #1889636, Jonathan T. Merkle, Plum Tree Realty. Cincy MLS
