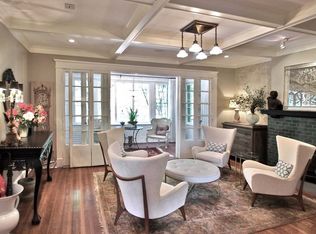
A rare chance to own a piece of Midtown history. Homes at the DeSoto do not come on the market often, and it is easy to see why. Designed in 1914 by prominent Atlanta architect Walter T. Downing, this landmark building pairs stately architecture with the kind of spacious layout that is hard to find in Midtown. Just off the marble foyer landing, Unit 1 has been thoughtfully renovated to preserve its original character while bringing the kitchen, systems, and everyday essentials fully up to date. At 1,848 square feet, the home offers plenty of room to spread out, with a formal dining room, large living room, adjoining sunroom, butler's pantry, and three generously sized bedrooms. The current owner uses one as a study, but all three are true full-size bedrooms. Inside, you will find 9.5-foot ceilings in most rooms, hardwood floors throughout, a brick kitchen floor, and original Pewabic pottery tile surrounding the showstopping fireplace. The kitchen features leathered granite countertops, a large island made for entertaining, and a wine fridge. The kitchen appliances, laundry, HVAC system, and water heater were all replaced just three years ago. A remote building callbox with video adds modern convenience. Tucked onto a quiet, tree-lined street between Juniper and Piedmont, the DeSoto puts some of Atlanta's best destinations within easy walking distance. Piedmont Park, MARTA, and Georgia Tech are less than a 10-minute walk away, while the Fox Theatre, Midtown High School, Colony Square, and the High Museum are about 15 minutes away. The home also includes two assigned parking spaces, shared guest parking, and a pet-friendly building. If you love historic charm, gracious rooms, and being close to everything that makes Midtown fun, Unit 1 at the DeSoto is a special find.
Active
$675,000
156 7th St NE APT 1, Atlanta, GA 30308
3beds
1,848sqft
Condominium, Mid Rise
Built in 1914
-- sqft lot
$651,400 Zestimate®
$365/sqft
$500/mo HOA
What's special
Stately architectureAdjoining sunroomShared guest parkingMarble foyer landingLandmark buildingTwo assigned parking spacesHardwood floors throughout
- 11 days |
- 678 |
- 30 |
Zillow last checked:
Listing updated:
Listed by:
Tracey B Cabrey 678-613-2859,
HomeSmart,
Tod Von Brinegar 404-310-8191,
HomeSmart
Source: GAMLS,MLS#: 10822348
Facts & features
Interior
Bedrooms & bathrooms
- Bedrooms: 3
- Bathrooms: 1
- Full bathrooms: 1
Rooms
- Room types: Foyer, Other
Kitchen
- Features: Breakfast Area, Kitchen Island
Heating
- Central
Cooling
- Central Air
Appliances
- Included: Dishwasher, Dryer, Gas Water Heater, Refrigerator, Washer
- Laundry: In Kitchen, Laundry Closet
Features
- Bookcases, High Ceilings, Master On Main Level
- Flooring: Hardwood
- Basement: None
- Number of fireplaces: 1
- Fireplace features: Living Room
- Common walls with other units/homes: 1 Common Wall
Interior area
- Total structure area: 1,848
- Total interior livable area: 1,848 sqft
- Finished area above ground: 1,848
- Finished area below ground: 0
Video & virtual tour
Property
Parking
- Total spaces: 2
- Parking features: Assigned
Features
- Levels: One
- Stories: 1
- Has view: Yes
- View description: City
- Body of water: None
Lot
- Size: 1,829 Square Feet
- Features: Level, Other
Details
- Parcel number: 14 004900160014
Construction
Type & style
- Home type: Condo
- Architectural style: Traditional
- Property subtype: Condominium, Mid Rise
- Attached to another structure: Yes
Materials
- Brick
- Roof: Composition
Condition
- Resale
- New construction: No
- Year built: 1914
Utilities & green energy
- Sewer: Public Sewer
- Water: Public
- Utilities for property: Cable Available, Electricity Available, Natural Gas Available, Phone Available, Sewer Available, Water Available
Community & HOA
Community
- Features: Park, Playground, Sidewalks, Street Lights, Near Public Transport, Walk To Schools, Near Shopping
- Security: Key Card Entry, Smoke Detector(s)
- Subdivision: The DeSoto
HOA
- Has HOA: Yes
- Services included: Insurance, Maintenance Structure, Maintenance Grounds, Pest Control, Reserve Fund, Water
- HOA fee: $6,000 annually
Location
- Region: Atlanta
Financial & listing details
- Price per square foot: $365/sqft
- Tax assessed value: $481,700
- Annual tax amount: $6,276
- Date on market: 8/6/2026
- Cumulative days on market: 11 days
- Listing agreement: Exclusive Agency
- Listing terms: Cash,Conventional
- Electric utility on property: Yes
Estimated market value
$651,400
$619,000 - $684,000
$3,327/mo
Price history
| Date | Event | Price |
|---|---|---|
| 8/9/2026 | Listed for sale | $675,000+75.1%$365/sqft |
Source:  FMLS GA #7817480 Report a problem FMLS GA #7817480 Report a problem | ||
| 2/8/2023 | Sold | $385,400-23.7%$209/sqft |
Source: Public Record Report a problem | ||
| 8/31/2017 | Sold | $505,000+44.3%$273/sqft |
Source:  GAMLS #8233919 Report a problem GAMLS #8233919 Report a problem | ||
| 4/20/2011 | Sold | $350,000-21.9%$189/sqft |
Source: Public Record Report a problem | ||
| 2/7/2006 | Sold | $448,000+24.4%$242/sqft |
Source: Public Record Report a problem | ||
| 8/21/2003 | Sold | $360,000+89.6%$195/sqft |
Source: Public Record Report a problem | ||
| 8/19/1999 | Sold | $189,900-7%$103/sqft |
Source: Public Record Report a problem | ||
| 5/7/1999 | Sold | $204,200-21.4%$110/sqft |
Source: Public Record Report a problem | ||
| 8/10/1998 | Sold | $259,900$141/sqft |
Source: Public Record Report a problem | ||
Public tax history
| Year | Property taxes | Tax assessment |
|---|---|---|
| 2025 | $6,276 -6.4% | $192,680 |
| 2024 | $6,705 +229.8% | $192,680 +1.2% |
| 2023 | $2,033 -34.6% | $190,480 |
| 2022 | $3,111 | $190,480 +3% |
| 2021 | -- | $184,920 +1.2% |
| 2020 | $7,566 +192.8% | $182,760 +23% |
| 2019 | $2,584 | $148,560 +75.9% |
| 2018 | $2,584 | $84,480 +4% |
| 2017 | $2,584 -1.7% | $81,240 |
| 2016 | $2,629 +3.6% | $81,240 |
| 2015 | $2,538 +8.3% | $81,240 +0.8% |
| 2014 | $2,344 +2.6% | $80,600 |
| 2013 | $2,284 -0.7% | $80,600 |
| 2012 | $2,301 | $80,600 |
| 2011 | -- | $80,600 -4.8% |
| 2010 | $2,671 +384.3% | $84,640 |
| 2009 | $551 | $84,640 0% |
| 2008 | -- | $84,680 |
| 2007 | $646 | $84,680 |
Find assessor info on the county website
Monthly payment
Est. payment
Payment breakdown
Explore the cost of this home by adjusting the details. Changes won't be saved.Climate risks
Neighborhood: Midtown
Nearby schools
GreatSchools rating
- 9/10Virginia-Highland Elementary SchoolGrades: PK-5Distance: 1.2 mi
- 9/10David T Howard Middle SchoolGrades: 6-8Distance: 1.6 mi
- 9/10Midtown High SchoolGrades: 9-12Distance: 0.7 mi
Schools provided by the listing agent
- Elementary: Virginia Highland
- Middle: David T Howard
- High: Grady
Source: GAMLS. This data may not be complete. We recommend contacting the local school district to confirm school assignments for this home.
- $602,2002 bd2 ba1.8k sqft156 7th St NE APT 2, Atlanta, GA 30308Off Market
- $687,7003 bd2 ba1.8k sqft156 7th St NE, Atlanta, GA 30308Off Market
- $646,4003 bd2 ba1.8k sqft156 7th St NE APT 4, Atlanta, GA 30308Off Market
- $702,5003 bd2 ba2k sqft156 7th St NE APT 5, Atlanta, GA 30308Off Market
- $561,0002 bd2 ba1.8k sqft156 7th St NE APT 6, Atlanta, GA 30308Off Market
- $612,2003 bd2 ba1.8k sqft156 7th St NE APT 7, Atlanta, GA 30308Off Market
- $732,8003 bd2 ba2k sqft156 7th St S #4, Atlanta, GA 30308Off Market
- $706,4003 bd2 ba1.8k sqft156 7th St NE APT 3, Atlanta, GA 30308Off Market
A local agent can set up tours, give advice and negotiate with sellers.
Similar homes
- $574,9002 bd2 ba2.1k sqft754 Juniper St NE APT 11, Atlanta, GA 30308Active

 MLS ID #10737189, Elizabeth Wilson, Keller Williams Realty PeachtreeRoad. GAMLS
 - $665,0003 bd3 ba1.7k sqft749 Hillpine Ter NE, Atlanta, GA 30306Active
 MLS ID #10824287, Kristen S Pollock, Compass. GAMLS
 - $900,0003 bd3 ba2.4k sqft850 Piedmont Ave NE Unit 3318, Atlanta, GA 30308Active
 MLS ID #10788734, Shaka Walker, Compass. GAMLS
 - $958,8003 bd4 ba2.6k sqft30 5th St NE Unit 1001, Atlanta, GA 30308Active
 MLS ID #10805200, Sam Morgan, Engel & V?lkers Atlanta. GAMLS
 - $500,0003 bd3 ba1.7k sqft11 Kings Walk NE, Atlanta, GA 30307ActiveMLS ID #10824668, Chuck D Smith, Keller Williams Realty. GAMLS
- $729,0002 bd2 ba1.3k sqft200 Montgomery Ferry Dr NE APT 19, Atlanta, GA 30309ActiveMLS ID #10788712, Jim B Getzinger, Compass. GAMLS
- $550,0003 bd2 ba1.7k sqft791 Wylie St SE APT 908, Atlanta, GA 30316ActiveMLS ID #10820818, Valerie Gonzalez, Keller Williams Realty. GAMLS
- $615,0003 bd2 ba1.6k sqft1444 McPherson Ave SE, Atlanta, GA 30316For Sale
 MLS ID #7821446, Joshua Scheib, Compass. FMLS GA
 - $775,0003 bd3 ba2.2k sqft388 Augusta Ave SE, Atlanta, GA 30315ActiveMLS ID #10824480, Anna Kilinski, Keller Williams Realty. GAMLS
- $675,0003 bd3 ba2.2k sqft1416 Glenwood Ave, Atlanta, GA 30316Active Under ContractMLS ID #10799906, Neil Hediger, Compass. GAMLS
- $405,0001 bd1 ba1k sqft660 Glen Iris Dr NE APT 207, Atlanta, GA 30308ActiveMLS ID #10821476, Neil Hediger, Compass. GAMLS
- $779,0003 bd2 ba2.3k sqft1447 Iverson St NE, Atlanta, GA 30307Active Under ContractMLS ID #10820914, Tara Winslow, Keller Williams Realty PeachtreeRoad. GAMLS
- $669,0002 bd2 ba1.7k sqft489 Trabert Ave NW, Atlanta, GA 30309ActiveMLS ID #10779525, Sheila Arias, Redfin Corporation. GAMLS
- $625,0003 bd2 ba2.2k sqft2081 S Akin Dr NE, Atlanta, GA 30345Active Under ContractMLS ID #10824048, Dede Karafotias, Keller Williams Realty. GAMLS
- $795,0003 bd4 ba2.4k sqft818 Virginia Park Cir, Atlanta, GA 30306ActiveMLS ID #10816428, Tarran Craver, Coldwell Banker Realty. GAMLS
- $500,0001 bd1 ba1.2k sqft206 11th St NE Unit 702, Atlanta, GA 30309ActiveMLS ID #10810898, Stefani Baskam, Atlanta Communities. GAMLS
- $610,0003 bd4 ba2.1k sqft385 15th St NW Unit 6, Atlanta, GA 30363ActiveMLS ID #10703877, Rob Hall, Coldwell Banker Realty. GAMLS
- $615,0003 bd4 ba2.3k sqft384 16th St NW Unit 1, Atlanta, GA 30363ActiveMLS ID #10792787, Hillary Dukes, Coldwell Banker Realty. GAMLS
- $545,0002 bd2 ba1.4k sqft825 Highland Ln NE APT 1308, Atlanta, GA 30306Active Under ContractMLS ID #10763697, Leslie Zweben, Keller Williams Realty. GAMLS
- $399,0001 bd1 ba1k sqft908 Juniper St NE APT 4, Atlanta, GA 30309ActiveMLS ID #10796728, Tyler Russell, Engel & V?lkers Atlanta. GAMLS
