Welcome to this beautifully maintained one-owner home featuring 4 spacious bedrooms and 3.5 bathrooms, perfectly situated at the end of a quiet street for added privacy. Step inside to find hardwood flooring throughout the main living areas, creating a warm and inviting atomsphere. The kitchen is a standout with granite countertops, ample cabinet space, and a layout ideal for both everyday living and entertaining. The home flows effortlessly into a fully finished basement-complete with a custom movie theater room and stylish brick backsplash- perfect for hosting guests, movie nights, or creating your own private retreat. Upstairs, the generously sized primary suite offers the perfect escape, with plenty of room to relax and unwind. Additional highlights include a functional layout, abundant natural light, and plenty of space for a growing household or working from home. This move- in ready home combines comfort, style and privacy- don't miss your opportunity to make it yours!
Pending
Price cut: $15K (6/18)
$385,000
156 Jousters Ln, Lawrenceville, GA 30044
4beds
--sqft
:
Get pre-qualified$2,446/mo
Single Family Residence
Built in 2014
0.45 Acres Lot
$383,900 Zestimate®
$--/sqft
$-- HOA
What's special
- 123 days |
- 293 |
- 11 |
Zillow last checked:
Listing updated:
Listed by:
Darrien Dickson 404-549-1140,
eXp Realty
Source: GAMLS,MLS#: 10724928
Facts & features
Interior
Bedrooms & bathrooms
- Bedrooms: 4
- Bathrooms: 4
- Full bathrooms: 3
- 1/2 bathrooms: 1
Rooms
- Room types: Laundry
Kitchen
- Features: Breakfast Bar
Heating
- Central
Cooling
- Central Air
Appliances
- Included: Dishwasher
- Laundry: Laundry Closet
Features
- Walk-In Closet(s)
- Flooring: Carpet, Hardwood
- Basement: Finished
- Has fireplace: No
- Common walls with other units/homes: 1 Common Wall
Interior area
- Total structure area: 0
- Finished area above ground: 0
- Finished area below ground: 0
Property
Parking
- Total spaces: 2
- Parking features: Garage
- Has garage: Yes
Features
- Levels: Three Or More
- Stories: 3
- Exterior features: Balcony
- Has view: Yes
- View description: City
- Waterfront features: No Dock Or Boathouse
- Body of water: None
Lot
- Size: 0.45 Acres
- Features: Private
Details
- Parcel number: R5015 111
- Special conditions: As Is
Construction
Type & style
- Home type: SingleFamily
- Architectural style: Brick Front,Traditional
- Property subtype: Single Family Residence
- Attached to another structure: Yes
Materials
- Vinyl Siding
- Roof: Composition
Condition
- Resale
- New construction: No
- Year built: 2014
Utilities & green energy
- Sewer: Public Sewer
- Water: Public
- Utilities for property: Electricity Available
Community & HOA
Community
- Features: None
- Subdivision: Castle Hills
HOA
- Has HOA: No
- Services included: None
Location
- Region: Lawrenceville
Financial & listing details
- Tax assessed value: $469,600
- Annual tax amount: $4,572
- Date on market: 4/2/2026
- Cumulative days on market: 123 days
- Listing agreement: Exclusive Right To Sell
- Electric utility on property: Yes
Estimated market value
$383,900
$365,000 - $403,000
$2,586/mo
Price history
| Date | Event | Price |
|---|---|---|
| 7/17/2026 | Pending sale | $385,000 |
Source: eXp Realty #7745609 Report a problem | ||
| 6/18/2026 | Price change | $385,000-3.8% |
Source:  GAMLS #10724928 Report a problem GAMLS #10724928 Report a problem | ||
| 5/15/2026 | Price change | $400,000-3.6% |
Source: GAMLS #10724928 Report a problem | ||
| 4/2/2026 | Listed for sale | $415,000+156.6% |
Source:  FMLS GA #7745609 Report a problem FMLS GA #7745609 Report a problem | ||
| 1/27/2015 | Sold | $161,700+1.1% |
Source: Public Record Report a problem | ||
| 10/29/2014 | Pending sale | $160,000 |
Source: Keller Williams Realty Buckhead #5274650 Report a problem | ||
| 7/25/2014 | Price change | $160,000+6.7% |
Source: Keller Williams Realty Buckhead #5274650 Report a problem | ||
| 4/16/2014 | Pending sale | $150,000 |
Source: Keller Williams Realty Buckhead #5274650 Report a problem | ||
| 4/11/2014 | Listed for sale | $150,000+1664.7% |
Source: Keller Williams Realty Buckhead #5274650 Report a problem | ||
| 10/30/2006 | Sold | $8,500 |
Source: Public Record Report a problem | ||
Public tax history
| Year | Property taxes | Tax assessment |
|---|---|---|
| 2025 | $4,572 +2.4% | $187,840 +8.1% |
| 2024 | $4,465 +28% | $173,840 +15.7% |
| 2023 | $3,489 -3.5% | $150,240 +11.9% |
| 2022 | $3,615 +20.3% | $134,240 +31% |
| 2021 | $3,005 -0.8% | $102,480 |
| 2020 | $3,028 +8.6% | $102,480 +8.7% |
| 2019 | $2,788 | $94,240 +4.7% |
| 2018 | $2,788 +27.5% | $90,040 +37.8% |
| 2016 | $2,186 +6.6% | $65,360 +33.6% |
| 2015 | $2,051 | $48,920 +7094.1% |
| 2014 | $2,051 | $680 +41.7% |
| 2012 | -- | $480 -25% |
| 2011 | -- | $640 -64.4% |
| 2010 | -- | $1,800 |
| 2009 | -- | $1,800 +28.6% |
| 2007 | -- | $1,400 |
| 2006 | -- | $1,400 |
| 2005 | -- | $1,400 +12.9% |
| 2004 | $83 +105% | $1,240 |
| 2003 | $40 -49.9% | $1,240 |
| 2002 | $80 +30.7% | $1,240 +93.8% |
| 2001 | $62 | $640 |
Find assessor info on the county website
Monthly payment
Est. payment
Payment breakdown
Explore the cost of this home by adjusting the details. Changes won't be saved.Climate risks
Neighborhood: 30044
Nearby schools
GreatSchools rating
- 6/10J. A. Alford Elementary SchoolGrades: PK-5Distance: 0.8 mi
- 6/10Richards Middle SchoolGrades: 6-8Distance: 3.4 mi
- 3/10Discovery High SchoolGrades: 9-12Distance: 3.7 mi
Schools provided by the listing agent
- Elementary: Bethesda
- Middle: Sweetwater
- High: Berkmar
Source: GAMLS. This data may not be complete. We recommend contacting the local school district to confirm school assignments for this home.
- $322,2003 bd2 ba1.8k sqft162 Jousters Ln, Lawrenceville, GA 30044Off Market
- $333,9004 bd2 ba1.7k sqft168 Jousters Ln, Lawrenceville, GA 30044Off Market
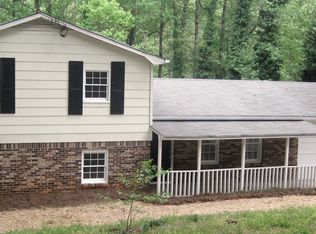
- $355,0004 bd3 ba1.7k sqft157 Jousters Ln, Lawrenceville, GA 30044Sold

- $313,7003 bd2 ba1.5k sqft149 Jousters Ln, Lawrenceville, GA 30044Off Market
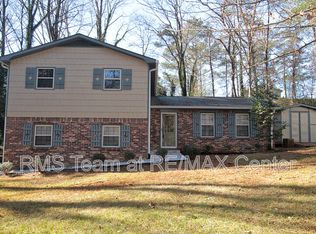
- $311,6003 bd2 ba1.7k sqft165 Jousters Ln, Lawrenceville, GA 30044Off Market
- $349,9004 bd2 ba2.1k sqft141 Jousters Ln, Lawrenceville, GA 30044Off Market
- $311,8003 bd2 ba1.2k sqft174 Jousters Ln, Lawrenceville, GA 30044Off Market
- $337,4003 bd2 ba2k sqft144 Jousters Ln, Lawrenceville, GA 30044Off Market
A local agent can set up tours, give advice and negotiate with sellers.
Similar homes
- $375,0004 bd4 ba2.3k sqft123 Grayland Hills Ct, Lawrenceville, GA 30046Active
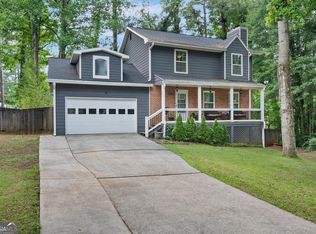
 MLS ID #10773301, Wanda R Langley, Seed Faith Realty. GAMLS
 - $470,0004 bd3 ba2.2k sqft3291 Rae Pl, Lawrenceville, GA 30044Active
 MLS ID #10782909, Hortensia R Morgan, Maximum One Grt. Atl. REALTORS. GAMLS
 - $400,0005 bd3 ba2.3k sqft1463 Janice Ct SW, Lilburn, GA 30047Active Under Contract
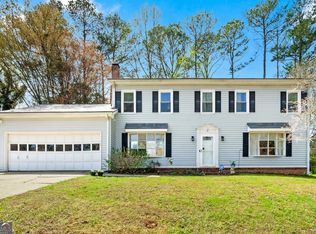 MLS ID #10781522, Sineat Heintzelman, Keller Knapp, Inc. GAMLS
 - $399,9004 bd3 ba2.4k sqft501 Garden View Ct, Lawrenceville, GA 30046Active Under Contract
 MLS ID #10793795, Ashley Ketvongsa, Chapman Hall Realtors Alpharetta. GAMLS
 - $394,9005 bd3 ba2k sqft1980 Clinton Pl, Lawrenceville, GA 30043ActiveMLS ID #10776427, Céline Higgins Evans, Simply List. GAMLS
- $474,5004 bd3 ba2.8k sqft807 Edgeley Ln, Lawrenceville, GA 30044ActiveMLS ID #10791315, Tawana Cheri Broughton, Kole's Keys Real Estate. GAMLS
- $385,0004 bd2 ba3k sqft528 Old Tucker Rd, Stone Mountain, GA 30087ActiveMLS ID #10806859, Anthony Knox, Virtual Properties Realty.Net. GAMLS
- $380,0004 bd4 ba2.6k sqft2436 Sky Valley Dr, Dacula, GA 30019ActiveMLS ID #10806490, Micah Redden, HomeSold GA, LLC. GAMLS
- $374,9993 bd3 ba2.2k sqft340 Fountainmist Trl, Lawrenceville, GA 30043ActiveMLS ID #10783071, Daysi Pulido, Virtual Properties Realty.com. GAMLS
- $450,0004 bd4 ba3.3k sqft3672 Stonelake Ct SW, Lilburn, GA 30047ActiveMLS ID #10764604, Stacy DeRogatis, Keller Williams Realty Atl. Partners. GAMLS
- $309,0003 bd3 ba1.7k sqft161 Oak Green Dr, Lawrenceville, GA 30044ActiveMLS ID #10803382, Sandra Bowden, HomeSmart. GAMLS
- $419,9005 bd3 ba2.7k sqft660 Simonton Crest Dr, Lawrenceville, GA 30045ActiveMLS ID #10773363, Althea A Aschenbrenner, HomeSmart. GAMLS
- $384,9003 bd2 ba1.9k sqft635 Paris Dr, Lawrenceville, GA 30043ActiveMLS ID #10788174, Krista Grey, BHHS Georgia Properties. GAMLS
- $439,0004 bd3 ba2.7k sqft3551 Ivy Crest Way, Buford, GA 30519ActiveMLS ID #10817467, Chasity R Tillman, PEND Realty, LLC. GAMLS
- $319,0003 bd2 ba1.4k sqft3701 Finger Crk SW, Lilburn, GA 30047ActiveMLS ID #10783764, Marcia Reese, Keller Williams Realty Atl. Partners. GAMLS
- $410,0004 bd3 ba2.6k sqft7093 Sweetwater Valley, Stone Mountain, GA 30087ActiveMLS ID #10796446, Amy Scott, The Legacy Real Estate Group. GAMLS
- $424,9003 bd3 ba2.2k sqft2400 Kirkstone Ct, Buford, GA 30519ActiveMLS ID #10817359, Grace Pulido, AXEN Realty. GAMLS
- $424,9993 bd3 ba1.8k sqft3664 Willgrove Way, Duluth, GA 30096ActiveMLS ID #10815415, Bonnie Kelm, Redfin Corporation. GAMLS
- $415,0004 bd2 ba1.8k sqft474 Royal Oaks Ter, Stone Mountain, GA 30087ActiveMLS ID #10789646, Jonesy Realty Group, HomeSmart. GAMLS
- $459,0004 bd3 ba3.2k sqft507 Angie Way, Lilburn, GA 30047Active Under ContractMLS ID #10788066, Lisa French, NorthGroup Real Estate Inc. GAMLS
