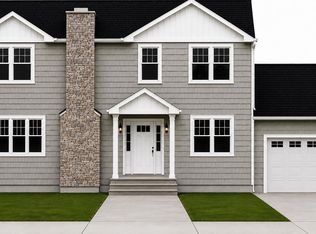
Welcome to 156 Lea Ann Terrace! This spacious and meticulously maintained Colonial residence offers generously sized rooms with ample living space and 4 bedrooms , 2.5 bathrooms, central air conditioning, a fireplace, updated eat in kitchen and a finished basement. The thoughtfully designed layout provides ample entertaining areas, comfortable bedrooms, and plenty of storage. Situated on a beautifully maintained property in a desirable residential neighborhood, this home is conveniently located near parks, shopping, restaurants, major roadways, the LIRR, and local schools. Whether you’re entertaining guests or enjoying everyday living, this home offers the perfect combination of space, comfort, and location. Don’t miss this exceptional opportunity to own a wonderful home in one of Wantagh’s most sought-after neighborhoods!
For sale
$999,000
156 Lea Ann Terrace, Wantagh, NY 11793
4beds
3,019sqft
Single Family Residence, Residential
Built in 1970
6,360 Square Feet Lot
$-- Zestimate®
$331/sqft
$-- HOA
What's special
Finished basementCentral air conditioningBeautifully maintained propertyComfortable bedroomsThoughtfully designed layoutAmple entertaining areasPlenty of storage
- 12 days |
- 1,518 |
- 33 |
Likely to sell faster than
Zillow last checked:
Listing updated:
Listed by:
First Realty Properties Inc 516-331-1798,
Anthony Guerriero 516-644-7068,
William Negus 631-484-8431,
First Realty Properties Inc
Source: OneKey® MLS as distributed by MLS GRID,MLS#: 1023989
Facts & features
Interior
Bedrooms & bathrooms
- Bedrooms: 4
- Bathrooms: 3
- Full bathrooms: 2
- 1/2 bathrooms: 1
Bedroom 1
- Level: Second
Bedroom 2
- Level: Second
Bedroom 3
- Level: Second
Bedroom 4
- Level: Second
Bathroom 1
- Level: First
Bathroom 2
- Level: Second
Basement
- Description: finished basement
- Level: Basement
Dining room
- Level: First
Family room
- Level: First
Kitchen
- Level: First
Living room
- Level: First
Heating
- Natural Gas
Cooling
- Central Air
Appliances
- Included: Convection Oven, Dishwasher, Dryer, Electric Oven, Microwave, Refrigerator, Washer
Features
- Eat-in Kitchen, Granite Counters, Open Kitchen, Primary Bathroom
- Flooring: Hardwood
- Basement: Finished
- Attic: Crawl
- Number of fireplaces: 1
Interior area
- Total structure area: 3,127
- Total interior livable area: 3,019 sqft
Property
Parking
- Total spaces: 1
- Parking features: Driveway
- Garage spaces: 1
- Has uncovered spaces: Yes
Features
- Levels: Two
Lot
- Size: 6,360 Square Feet
Details
- Parcel number: 2089514110000560
- Special conditions: None
Construction
Type & style
- Home type: SingleFamily
- Property subtype: Single Family Residence, Residential
Materials
- Vinyl Siding
Condition
- Actual
- Year built: 1970
- Major remodel year: 1970
Utilities & green energy
- Sewer: Public Sewer
- Water: Private
- Utilities for property: Electricity Connected
Community & HOA
HOA
- Has HOA: No
Location
- Region: Wantagh
Financial & listing details
- Price per square foot: $331/sqft
- Tax assessed value: $647
- Annual tax amount: $19,049
- Date on market: 7/9/2026
- Cumulative days on market: 13 days
- Listing agreement: Exclusive Right To Sell
- Electric utility on property: Yes
Estimated market value
Not available
Estimated sales range
Not available
Not available
Price history
| Date | Event | Price |
|---|---|---|
| 7/9/2026 | Listed for sale | $999,000$331/sqft |
Source:  OneKey® MLS as distributed by MLS GRID #1023989 Report a problem OneKey® MLS as distributed by MLS GRID #1023989 Report a problem | ||
Public tax history
Tax history is unavailable.
Monthly payment
Climate risks
Neighborhood: North Wantagh
Nearby schools
GreatSchools rating
- 6/10East Broadway SchoolGrades: K-5Distance: 1 mi
- 6/10Jonas E Salk Middle SchoolGrades: 6-8Distance: 0.4 mi
- 10/10Gen Douglas Macarthur Senior High SchoolGrades: 9-12Distance: 0.3 mi
Schools provided by the listing agent
- Elementary: East Broadway School
- Middle: Jonas E Salk Middle School
- High: Gen Douglas Macarthur Senior Hs
Source: OneKey® MLS as distributed by MLS GRID. This data may not be complete. We recommend contacting the local school district to confirm school assignments for this home.
- $962,800-- bd2 ba3k sqft156 Lee Ann Ter, Wantagh, NY 11793Off Market
- $822,600-- bd2 ba1.9k sqft150 Lea Ann Ter, Wantagh, NY 11793Off Market
- $939,600-- bd3 ba2.3k sqft162 Lee Ann Ter, Wantagh, NY 11793Off Market
- $---- bd-- ba-- sqft162 Lea Ann Ter, Wantagh, NY 11793Off Market
- $916,500-- bd2 ba2.4k sqft144 Lea Ann Ter, Wantagh, NY 11793Off Market
- $928,0004 bd3 ba2k sqft21 Frieda Ln, Wantagh, NY 11793Off Market
- $1,012,100-- bd2 ba2.7k sqft27 Frieda Ln, Wantagh, NY 11793Off Market
- $890,400-- bd2 ba2.4k sqft138 Lea Ann Ter, Wantagh, NY 11793Off Market
A local agent can set up tours, give advice and negotiate with sellers.
Similar homes
- $999,9905 bd4 ba2.1k sqft1063 Barrie Avenue, Wantagh, NY 11793For Sale

 MLS ID #1028770, Lisa A. Camarda CBR GRI, Listing by: RE/MAX Reliance. OneKey® MLS as distributed by MLS GRID
 - $769,0004 bd2 ba1.6k sqft266 Duckpond Drive S, Wantagh, NY 11793For Sale
 MLS ID #1023584, John Cecchini, Listing by: Signature Premier Properties. OneKey® MLS as distributed by MLS GRID
 - $779,0005 bd3 ba1.5k sqft18 Wheelbarrow Lane, Wantagh, NY 11793For Sale
 MLS ID #1024051, Barbara G. Poggio, Listing by: Realty Connect USA LLC. OneKey® MLS as distributed by MLS GRID
 - $1,249,9994 bd3 ba2.3k sqft3622 Summer Drive, Wantagh, NY 11793For Sale
 MLS ID #1007044, Laura Dupkin Memisha SRES RENE, Listing by: Realty Advisors Inc. OneKey® MLS as distributed by MLS GRID
 - $889,9884 bd2 ba2k sqft1352 Estelle Court, Seaford, NY 11783For SaleMLS ID #1028117, Tom Migliozzi, Listing by: Signature Premier Properties. OneKey® MLS as distributed by MLS GRID
- $775,0004 bd2 ba1.5k sqft90 Twin Lane N, Wantagh, NY 11793For SaleMLS ID #1020110, Michelle A. Juarez Garcia Prieto, Listing by: ARVY Realty. OneKey® MLS as distributed by MLS GRID
- $1,349,0004 bd3 ba3.3k sqft3056 Valentine Place, Wantagh, NY 11793For SaleMLS ID #1026024, Alexander Iaquinta, Listing by: Iaquinta Premier Properties. OneKey® MLS as distributed by MLS GRID
- $1,399,9995 bd4 ba3.2k sqft129 Tardy Lane S, Wantagh, NY 11793For SaleMLS ID #986857, Lisa A. Camarda CBR GRI, Listing by: RE/MAX Reliance. OneKey® MLS as distributed by MLS GRID
- $749,0003 bd3 ba1.5k sqft155 Laurel Lane, Wantagh, NY 11793For SaleMLS ID #1022278, Suzanne Venus, Listing by: Signature Premier Properties. OneKey® MLS as distributed by MLS GRID
- $769,0004 bd2 ba1.5k sqft87 Tardy Lane N, Wantagh, NY 11793For SaleMLS ID #1011681, Allison Cayton, Listing by: Century 21 AA Realty. OneKey® MLS as distributed by MLS GRID
- $1,200,0003 bd3 ba1.8k sqft3401 Homestead Avenue, Wantagh, NY 11793For SaleMLS ID #998545, Nicos Psomopoulos, Listing by: RE/MAX Team. OneKey® MLS as distributed by MLS GRID
- $685,0004 bd2 ba1.6k sqft161 Duckpond Drive N, Wantagh, NY 11793For SaleMLS ID #1023886, Katherine Hernandez, Listing by: Vantage Realty Partners. OneKey® MLS as distributed by MLS GRID
- $1,399,0005 bd4 ba3.2k sqft244 Water Lane S, Wantagh, NY 11793For SaleMLS ID #997642, Evelyn Villalona, Listing by: Douglas Elliman Real Estate. OneKey® MLS as distributed by MLS GRID
- $1,100,0004 bd3 ba2.1k sqft6 Regal Lane, Levittown, NY 11756For SaleMLS ID #1022224, Dhamanpreet Bharaj, Listing by: Property Professionals Realty. OneKey® MLS as distributed by MLS GRID
- $998,0006 bd3 ba2.5k sqft2534 Saw Mill Road, North Bellmore, NY 11710For SaleMLS ID #1018432, Wei Ma, Listing by: W&W Home Realty Inc. OneKey® MLS as distributed by MLS GRID
- $995,0004 bd2 ba1.7k sqft1716 White Street, North Bellmore, NY 11710For SaleMLS ID #987623, Sarika Gera CBR, Listing by: Charles Rutenberg Realty Inc. OneKey® MLS as distributed by MLS GRID
- $649,0004 bd2 ba1.5k sqft3385 Maplewood Drive S, Wantagh, NY 11793For SaleMLS ID #1026474, Nicolas Barberio, Listing by: Realty Advisors Inc. OneKey® MLS as distributed by MLS GRID
- $1,099,9994 bd3 ba2k sqft2548 Ocean Avenue, Seaford, NY 11783For SaleMLS ID #1028357, Michael Pesce, Listing by: BERKSHIRE HATHAWAY. OneKey® MLS as distributed by MLS GRID
- $995,0004 bd2 ba2k sqft1700 White Street, North Bellmore, NY 11710For SaleMLS ID #1002007, Edgard A. Acevedo, Listing by: Highline Real Estate Services. OneKey® MLS as distributed by MLS GRID
- $1,199,0004 bd4 ba2.3k sqft2066 Washington Avenue, Seaford, NY 11783For SaleMLS ID #1028806, Parissa Eliassian CBR, Listing by: Douglas Elliman Real Estate. OneKey® MLS as distributed by MLS GRID
