Welcome to easy lake living in Tara Woods located on the public side of Lake Anna with assigned boat slip #39 in the common area! Sitting perfectly on a .93 acre lot on a quiet cul-de-sac, this home is in one of Lake Anna's most established and desirable waterfront communities. Enjoy a seasonal water view from the home, adding to the lake-house feel and reminding you just how close you are to the water. Located south of the Route 208 bridge on the public side of the lake, you'll love being close to local marinas, waterfront restaurants, and some of Lake Anna's favorite destinations by both boat and car. Groceries, dining, and everyday conveniences are just minutes away, making this a fantastic location for both full-time living and weekend getaways. This spacious two-level home offers 5 bedrooms, 3 full baths, two large family/living areas, and two wood-burning fireplaces, giving everyone plenty of room to spread out after a day on the water. The freshly repaved driveway (2025) welcomes you home, while the extensive renovations make this property truly move-in ready. The refreshed kitchen features stainless steel appliances, under-cabinet lighting, a dining area, and breakfast bar. The refrigerator (2025) includes a specialty ice maker that produces impressive spherical ice cubes, while the dishwasher was also replaced in 2025. Just off the kitchen, the main-level family room creates a warm and inviting gathering space with hardwood flooring and a beautiful wood-burning fireplace accented by a rustic wood mantel and stylish built-in cabinetry and shelving. It's the perfect spot to relax with family and friends after a day on the lake. The upper level primary bedroom suite shower has an 8-jet high-efficiency shower system featuring rotating nozzles, a handheld wand, shower head, foot wash, and an infinity-style built-in floor drain. Both the upper and lower levels include their own primary suite, creating an ideal layout for hosting guests or accommodating extended family. There is also pull down steps to the attic that is full length with whole house spray foam conditioned space; perfect for storing items and holiday decor. Outdoor living is just as inviting. Relax and enjoy outdoor dining on the massive screened in porch, BBQ's on the back deck, gatherings on the patio, or soak away your stress in the 6-person hot tub after a day on the lake. The backyard offers plenty of usable space for outdoor games, cookouts, gatherings, and making memories with family and friends. Whether it's a game of cornhole, tossing a football, or hosting a summer barbecue, this outdoor space is designed to be enjoyed. A newer storage shed provides extra space for tools and lake gear, while the former carport has been fully enclosed and transformed into a large storage room. The 1-car garage offers ample room for vehicles, boats, jet skis and all your lake toys. The list of improvements is impressive and includes a new roof, gutters, siding, high-efficiency windows, well pump, PEX plumbing throughout, hot water heater, flooring, fixtures, built-in high-efficiency LED lighting, dusk-to-dawn exterior lighting, pressure-treated decking and stairs all in 2018. , and a dual filtration water system. For added peace of mind, a radon mitigation system is already in place. The washer (2023) and dryer (April 2026) both convey with the home. A dual filtration water system has also been added. With over 3,200+ square feet of beautifully updated living space, a boat slip, seasonal water views, countless upgrades, and an unbeatable location in a wonderful neighborhood, this Tara Woods retreat offers everything you need to start enjoying the Lake Anna lifestyle. Spend your days boating, dining on the water, and making memories with family and friends. This is lake living at its best.
Pending
Price cut: $49K (6/18)
$599,000
156 Scarlet Ohara Ct, Bumpass, VA 23024
5beds
3,640sqft
:
Get pre-qualified$3,658/mo
Single Family Residence
Built in 1989
0.93 Acres Lot
$587,100 Zestimate®
$165/sqft
$29/mo HOA
What's special
Main-level family roomFreshly repaved drivewayNewer storage shedSpacious two-level homeTwo wood-burning fireplacesSeasonal water viewsMassive screened in porch
- 52 days |
- 535 |
- 19 |
Likely to sell faster than
Zillow last checked:
Listing updated:
Listed by:
Ashley Hoffman 540-834-6417,
Lake Anna Island Realty, Inc. 540-894-4400,
Listing Team: The Ashley Hoffman Group
Source: Bright MLS,MLS#: VALA2009958
Facts & features
Interior
Bedrooms & bathrooms
- Bedrooms: 5
- Bathrooms: 3
- Full bathrooms: 3
- Main level bathrooms: 1
- Main level bedrooms: 2
Rooms
- Room types: Dining Room, Primary Bedroom, Bedroom 2, Bedroom 4, Bedroom 5, Kitchen, Family Room, Foyer, Exercise Room, Laundry, Primary Bathroom, Full Bath
Primary bedroom
- Features: Flooring - Carpet, Attached Bathroom
- Level: Main
Primary bedroom
- Features: Flooring - Carpet
- Level: Upper
Bedroom 2
- Level: Main
Bedroom 4
- Level: Upper
Bedroom 5
- Level: Upper
Primary bathroom
- Features: Flooring - Luxury Vinyl Tile
- Level: Main
Primary bathroom
- Level: Upper
Dining room
- Features: Flooring - Luxury Vinyl Plank
- Level: Upper
Exercise room
- Level: Main
Family room
- Features: Wood Stove, Recessed Lighting, Flooring - Carpet
- Level: Main
Family room
- Features: Flooring - HardWood, Built-in Features, Fireplace - Wood Burning
- Level: Upper
Foyer
- Features: Flooring - Luxury Vinyl Plank
- Level: Main
Other
- Features: Bathroom - Tub Shower
- Level: Upper
Kitchen
- Features: Skylight(s), Granite Counters, Breakfast Bar
- Level: Upper
Laundry
- Level: Main
Screened porch
- Features: Ceiling Fan(s)
- Level: Upper
Heating
- Heat Pump, Wood Stove, Electric, Wood
Cooling
- Central Air, Electric
Appliances
- Included: Oven, Oven/Range - Electric, Refrigerator, Stainless Steel Appliance(s), Water Heater, Microwave, Dishwasher, Dryer, Washer, Water Treat System, Electric Water Heater
- Laundry: Hookup, Lower Level, Dryer In Unit, Washer In Unit, Laundry Room
Features
- Bathroom - Walk-In Shower, Bathroom - Tub Shower, Breakfast Area, Built-in Features, Combination Kitchen/Dining, Entry Level Bedroom, Family Room Off Kitchen, Floor Plan - Traditional, Eat-in Kitchen, Primary Bath(s), Recessed Lighting, Upgraded Countertops, Attic, Ceiling Fan(s), Dining Area, Dry Wall
- Flooring: Carpet, Ceramic Tile, Hardwood, Luxury Vinyl, Wood
- Doors: Insulated, Sliding Glass
- Windows: Insulated Windows, Skylight(s)
- Basement: Full,Front Entrance,Rear Entrance,Windows,Heated,Improved,Finished,Exterior Entry,Interior Entry,Walk-Out Access
- Number of fireplaces: 2
- Fireplace features: Wood Burning, Mantel(s), Wood Burning Stove
Interior area
- Total structure area: 3,640
- Total interior livable area: 3,640 sqft
- Finished area above ground: 1,820
- Finished area below ground: 1,820
Video & virtual tour
Property
Parking
- Total spaces: 6
- Parking features: Garage Faces Front, Basement, Inside Entrance, Asphalt, Driveway, Attached
- Attached garage spaces: 1
- Uncovered spaces: 5
Accessibility
- Accessibility features: None
Features
- Levels: Multi/Split,Two
- Stories: 2
- Patio & porch: Deck, Patio, Enclosed, Screened, Porch, Screened Porch
- Exterior features: Sidewalks, Lighting, Extensive Hardscape, Private Beach
- Pool features: None
- Has spa: Yes
- Spa features: Bath
- Has view: Yes
- View description: Lake, Trees/Woods, Water
- Has water view: Yes
- Water view: Lake,Water
- Waterfront features: Lake, Boat - Powered, Canoe/Kayak, Fishing Allowed, Personal Watercraft (PWC), Sail, Seaplane Permitted, Swimming Allowed, Waterski/Wakeboard, Public Access
- Body of water: Lake Anna
Lot
- Size: 0.93 Acres
- Features: Cul-De-Sac, Front Yard, Level, Landscaped, Rear Yard
Details
- Additional structures: Above Grade, Below Grade, Outbuilding
- Parcel number: 46F 2 59
- Zoning: R1
- Special conditions: Standard
Construction
Type & style
- Home type: SingleFamily
- Architectural style: Colonial,Transitional
- Property subtype: Single Family Residence
Materials
- Vinyl Siding, Brick, Combination
- Foundation: Brick/Mortar
- Roof: Shingle
Condition
- Excellent
- New construction: No
- Year built: 1989
- Major remodel year: 2018
Utilities & green energy
- Sewer: On Site Septic, Septic = # of BR
- Water: Well
- Utilities for property: Fiber Optic
Community & HOA
Community
- Subdivision: Tara Woods
HOA
- Has HOA: Yes
- Amenities included: Beach Access, Boat Dock/Slip, Boat Ramp, Lake, Water/Lake Privileges, Picnic Area, Pier/Dock, Common Grounds
- Services included: Common Area Maintenance, Pier/Dock Maintenance
- HOA fee: $350 annually
- HOA name: TARA WOODS
Location
- Region: Bumpass
Financial & listing details
- Price per square foot: $165/sqft
- Tax assessed value: $636,100
- Annual tax amount: $4,580
- Date on market: 6/6/2026
- Listing agreement: Exclusive Agency
- Ownership: Fee Simple
Estimated market value
$587,100
$558,000 - $616,000
$3,101/mo
Price history
| Date | Event | Price |
|---|---|---|
| 7/24/2026 | Pending sale | $599,000$165/sqft |
Source:  Bright MLS #VALA2009958 Report a problem Bright MLS #VALA2009958 Report a problem | ||
| 6/18/2026 | Price change | $599,000-7.6%$165/sqft |
Source: Bright MLS #VALA2009958 Report a problem | ||
| 6/6/2026 | Listed for sale | $648,000+105.7%$178/sqft |
Source: Bright MLS #VALA2009958 Report a problem | ||
| 6/3/2019 | Sold | $315,000-1.5%$87/sqft |
Source: Public Record Report a problem | ||
| 4/17/2019 | Price change | $319,900-8.6%$88/sqft |
Source: Lake Anna Island Realty, Inc. #1002227334 Report a problem | ||
| 11/7/2018 | Price change | $349,900-2.8%$96/sqft |
Source: Lake Anna Island Realty, Inc. #1002227334 Report a problem | ||
| 9/13/2018 | Price change | $359,900-4%$99/sqft |
Source: Lake Anna Island Realty, Inc. #1002227334 Report a problem | ||
| 8/14/2018 | Listed for sale | $375,000+102.7%$103/sqft |
Source: Lake Anna Island Realty, Inc. #1002227334 Report a problem | ||
| 3/5/2018 | Sold | $185,000-7.5%$51/sqft |
Source: Public Record Report a problem | ||
| 1/20/2018 | Pending sale | $199,900$55/sqft |
Source: Fredericksburg #1000092257 Report a problem | ||
| 1/15/2018 | Price change | $199,900-31%$55/sqft |
Source: Fredericksburg #1000092257 Report a problem | ||
| 8/31/2017 | Price change | $289,900-4.9%$80/sqft |
Source: Fredericksburg #LA9966778 Report a problem | ||
| 6/3/2017 | Listed for sale | $304,900$84/sqft |
Source: Keller Williams Superior Realty #LA9966778 Report a problem | ||
Public tax history
| Year | Property taxes | Tax assessment |
|---|---|---|
| 2024 | $4,231 +11.6% | $587,600 +11.6% |
| 2023 | $3,789 +7% | $526,300 +7% |
| 2022 | $3,542 +24.3% | $492,000 +24.3% |
| 2021 | $2,849 | $395,700 +19.2% |
| 2020 | -- | $331,900 +16.8% |
| 2018 | $2,048 | $284,200 -0.1% |
| 2017 | $2,048 | $284,500 |
| 2016 | $2,048 +1.2% | $284,500 +1.2% |
| 2015 | $2,024 +6.6% | $281,100 +1.1% |
| 2013 | $1,898 +0.9% | $278,000 +1.7% |
| 2012 | $1,881 | $273,300 -2.8% |
| 2011 | $1,881 -9.8% | $281,100 -7.4% |
| 2010 | $2,086 | $303,400 |
Find assessor info on the county website
Monthly payment
Est. payment
Payment breakdown
Explore the cost of this home by adjusting the details. Changes won't be saved.Climate risks
Neighborhood: 23024
Nearby schools
GreatSchools rating
- 9/10Thomas Jefferson Elementary SchoolGrades: PK-5Distance: 11.4 mi
- 7/10Louisa County Middle SchoolGrades: 6-8Distance: 9 mi
- 6/10Louisa County High SchoolGrades: 9-12Distance: 8.8 mi
Schools provided by the listing agent
- District: Louisa County Public Schools
Source: Bright MLS. This data may not be complete. We recommend contacting the local school district to confirm school assignments for this home.
- $373,4002 bd2 ba1k sqft136 Scarlet Ohara Ct, Bumpass, VA 23024Off Market
- $1,443,1005 bd3 ba3.8k sqft170 Scarlet Ohara Ct, Bumpass, VA 23024Off Market

- $1,443,2005 bd4 ba5k sqft162 Scarlet Ohara Ct, Bumpass, VA 23024Off Market
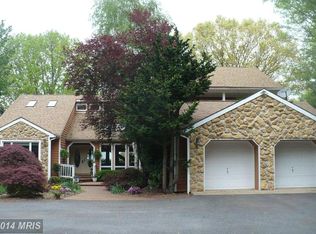
- $1,095,5004 bd3 ba2.3k sqft145 Scarlet Ohara Ct, Bumpass, VA 23024Off Market
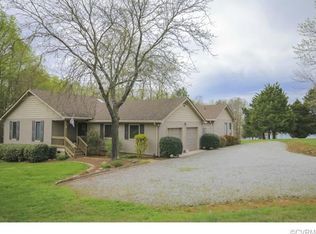
- $965,8004 bd3 ba1.8k sqft115 Scarlet Ohara Ct, Bumpass, VA 23024Off Market
- $472,9003 bd2 ba1.6k sqft35 Pooh Ct, Bumpass, VA 23024Off Market
- $649,0003 bd3 ba2.3k sqft124 Scarlet Ohara Ct, Bumpass, VA 23024Sold
- $1,772,0004 bd4 ba3.6k sqft34 Pooh Ct, Bumpass, VA 23024Off Market
A local agent can set up tours, give advice and negotiate with sellers.
Similar homes
- $625,0004 bd3 ba2.2k sqft35 Retriever Ct, Bumpass, VA 23024For Sale
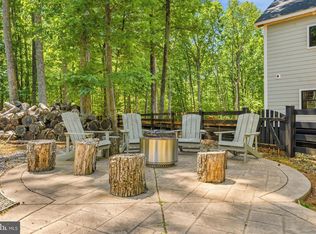
 MLS ID #VALA2009858, Armae Fant, Redfin Corporation. Bright MLS
 - $650,0005 bd4 ba3.9k sqft38 Jerdone Island Dr, Bumpass, VA 23024For Sale
 MLS ID #VALA2009986, Bruce Anderson, RE/MAX Gateway. Bright MLS
 - $549,0005 bd3 ba2.1k sqft197 Oakleigh Ln, Bumpass, VA 23024For Sale
 MLS ID #VALA2010146, Liz Wilson, Long & Foster Real Estate, Inc.. Bright MLS
 - $614,9993 bd2 ba2.1k sqft11113 Piney Forest Dr, Bumpass, VA 23024For Sale
 MLS ID #VASP2040840, Ashley Hoffman, Lake Anna Island Realty, Inc.. Bright MLS
 - $650,0005 bd3 ba2.8k sqft655 Bumpass Rd, Bumpass, VA 23024For SaleMLS ID #VALA2009770, Melanie Lucero, Real Broker, LLC. Bright MLS
- $660,0003 bd3 ba3.4k sqft3137 Blount Dr, Bumpass, VA 23024For SaleMLS ID #VASP2040832, Daniel Margoupis, Berkshire Hathaway HomeServices PenFed Realty. Bright MLS
- $480,0003 bd3 ba2.1k sqft33 Bogey Ln, Bumpass, VA 23024For SaleMLS ID #VALA2010194, Amanda Fernandez Pechtimaldjian, Network Realty Group. Bright MLS
- $675,0004 bd3 ba2.7k sqft140 Rainbow Rdg, Bumpass, VA 23024For SaleMLS ID #VALA2009962, Barbara Waite, River Fox Realty, LLC. Bright MLS
- $530,0005 bd2 ba2.2k sqft38 Ordinary Rd, Mineral, VA 23117For SaleMLS ID #VALA2009880, Ashley Brady, Pearson Smith Realty, LLC. Bright MLS
- $490,0004 bd2 ba2.2k sqft212 Briar Cir, Bumpass, VA 23024For SaleMLS ID #VALA2010082, Jenn Donaldson, Real Broker, LLC. Bright MLS
- $549,9004 bd3 ba3.6k sqft483 Windwood Coves Blvd, Mineral, VA 23117For SaleMLS ID #VALA2009712, Candice Southard, RE/MAX Gateway. Bright MLS
- $585,0004 bd4 ba2k sqft3303 Danbury Cir, Spotsylvania, VA 22551For SaleMLS ID #VASP2041368, Christine Singhass, Real Broker, LLC. Bright MLS
- $539,9006 bd3 ba3.2k sqft6117 Towles Mill Rd, Spotsylvania, VA 22551For SaleMLS ID #VASP2043644, Will Credle, Move4Free Realty, LLC. Bright MLS
- $605,0007 bd4 ba3.3k sqft201 Seclusion Shores Dr, Mineral, VA 23117New ConstructionMLS ID #VALA2010290, Micah Dianda, Samson Properties. Bright MLS
- $589,8004 bd4 ba2.9k sqft224 Edgewood Dr, Mineral, VA 23117New ConstructionMLS ID #VALA2010286, Amy Cherry Taylor, Porch & Stable Realty, LLC. Bright MLS
- $565,0003 bd3 ba2k sqft349 Oak Haven Dr, Mineral, VA 23117For SaleMLS ID #VALA2010050, Daniel Margoupis, Berkshire Hathaway HomeServices PenFed Realty. Bright MLS
- $549,9004 bd4 ba3.1k sqft15112 Rose Valley Dr, Mineral, VA 23117For SaleMLS ID #VASP2043208, BJ Blount, Lake Anna Island Realty, Inc.. Bright MLS
- $749,0005 bd4 ba3.2k sqft579 Fairview Dr, Mineral, VA 23117For SaleMLS ID #VALA2009486, Grayson Hoffman, Lake Anna Island Realty, Inc.. Bright MLS
- $589,9004 bd4 ba3.3k sqft6200 Julian Ln, Mineral, VA 23117New ConstructionMLS ID #VASP2044336, Emily Schroeder, MacDoc Property Mangement LLC. Bright MLS
- $599,0005 bd4 ba1.9k sqft197 Shannon Glen Ct, Louisa, VA 23093For SaleMLS ID #VALA2010046, Crystal Carter, Lake Anna Island Realty, Inc.. Bright MLS
