Seller offering $6,000 to use as you choose and home will be professionally cleaned before closing! Situated on over half an acre with a fully fenced yard, this 4-bedroom, 2.5-bath home offers space, function, and flexibility both inside and out.
Step inside to a large foyer that opens into a well-designed main level with multiple living areas, including a flex room ideal for a home office or study. The layout flows from the kitchen and breakfast nook into the family room, with direct access to the newly replaced back deck, perfect for everyday living and entertaining. A separate dining room and additional living space offer versatility to fit your needs. Upstairs, the primary suite features a spacious layout with a walk-in shower, separate soaking tub, and walk-in closet. Three additional bedrooms, a full bath, and a conveniently located laundry area complete the second floor. The 2-car garage with high ceilings provides extra storage potential. Outside, the large fenced yard and deck create a great setting for gatherings, pets, or simply enjoying the space. Located just OUSIDE CITY LIMITS with low HOA dues, this home offers space while still being close to shopping and everyday amenities. Ask about the lender credit with the preferred lender!
Under contract
Price cut: $100 (6/24)
$339,900
156 Weste Avenue, Jacksonville, NC 28540
4beds
2,117sqft
:
Get pre-qualified$2,004/mo
Single Family Residence
Built in 2008
0.52 Acres Lot
$-- Zestimate®
$161/sqft
$8/mo HOA
What's special
Fully fenced yardAdditional living spaceWalk-in showerKitchen and breakfast nookLarge foyerNewly replaced back deckConveniently located laundry area
- 83 days |
- 259 |
- 27 |
Zillow last checked:
Listing updated:
Listed by:
Samuel Lynch 910-941-8541,
eXp Realty
Source: Hive MLS,MLS#: 100566886 Originating MLS: Jacksonville Board of Realtors
Originating MLS: Jacksonville Board of RealtorsFacts & features
Interior
Bedrooms & bathrooms
- Bedrooms: 4
- Bathrooms: 3
- Full bathrooms: 2
- 1/2 bathrooms: 1
Rooms
- Room types: Living Room, Dining Room, Office, Bathroom 1, Master Bedroom, Bedroom 2, Bedroom 3, Bedroom 4, Laundry, Bathroom 2
Primary bedroom
- Level: Second
Bedroom 2
- Level: Second
Bedroom 3
- Level: Second
Bedroom 3
- Level: Second
Bedroom 4
- Level: Second
Bathroom 1
- Description: Half bathroom
- Level: First
Bathroom 2
- Level: Second
Dining room
- Level: First
Kitchen
- Level: First
Laundry
- Level: Second
Living room
- Level: First
Office
- Level: First
Heating
- Electric, Forced Air, Heat Pump
Cooling
- Central Air, Ceiling Fan(s)
Appliances
- Included: Built-In Microwave, Washer, Refrigerator, Dryer, Dishwasher, Electric Range
- Laundry: Laundry Room
Features
- Walk-in Closet(s), Entrance Foyer, Ceiling Fan(s), Pantry, Walk-in Shower, Blinds/Shades, Gas Log, Walk-In Closet(s)
- Flooring: LVT/LVP, Carpet, Tile
- Basement: None,Crawl Space
- Attic: Access Only
- Has fireplace: Yes
- Fireplace features: Gas Log
Interior area
- Total structure area: 2,117
- Total interior livable area: 2,117 sqft
Property
Parking
- Total spaces: 2
- Parking features: Garage Faces Front, Attached, Concrete, Off Street, On Site, Garage
- Attached garage spaces: 2
Accessibility
- Accessibility features: None
Features
- Levels: Two
- Patio & porch: Deck, Front Porch
- Exterior features: None
- Pool features: None
- Fencing: Privacy,Back Yard,Wood,Fenced
- Has view: Yes
- View description: See Remarks
- Waterfront features: None
- Frontage type: See Remarks
Lot
- Size: 0.52 Acres
- Features: Open Lot
Details
- Additional structures: Shed(s), Storage
- Parcel number: 320a53
- Zoning: RA
- Special conditions: Standard
Construction
Type & style
- Home type: SingleFamily
- Property subtype: Single Family Residence
Materials
- Brick Veneer, Vinyl Siding, Wood Frame
- Foundation: Crawl Space
- Roof: Architectural Shingle
Condition
- New construction: No
- Year built: 2008
Utilities & green energy
- Sewer: Septic Tank
- Water: Public
- Utilities for property: Water Connected
Community & HOA
Community
- Security: Smoke Detector(s)
- Subdivision: Bryan Farms
HOA
- Has HOA: Yes
- Amenities included: Maintenance Common Areas, Street Lights, None
- HOA fee: $100 annually
- HOA name: Bryan Farms HOA
- HOA phone: 910-455-1609
Location
- Region: Jacksonville
Financial & listing details
- Price per square foot: $161/sqft
- Tax assessed value: $313,762
- Annual tax amount: $1,629
- Date on market: 5/20/2026
- Cumulative days on market: 83 days
- Listing agreement: Exclusive Right To Sell
- Listing terms: Cash,Conventional,FHA,VA Loan
Estimated market value
Not available
Estimated sales range
Not available
$2,077/mo
Price history
| Date | Event | Price |
|---|---|---|
| 7/10/2026 | Contingent | $339,900$161/sqft |
Source:  Hive MLS #100566886 Report a problem Hive MLS #100566886 Report a problem | ||
| 6/24/2026 | Price change | $339,9000%$161/sqft |
Source: Hive MLS #100566886 Report a problem | ||
| 5/20/2026 | Listed for sale | $340,000$161/sqft |
Source: Hive MLS #100566886 Report a problem | ||
| 4/24/2026 | Contingent | $340,000$161/sqft |
Source: Hive MLS #100566886 Report a problem | ||
| 4/22/2026 | Listed for sale | $340,000+13.3%$161/sqft |
Source: eXp Realty #100566886 Report a problem | ||
| 6/22/2023 | Sold | $300,000-1.6%$142/sqft |
Source: Hive MLS #100384055 Report a problem | ||
| 5/22/2023 | Pending sale | $305,000$144/sqft |
Source: Hive MLS #100384055 Report a problem | ||
| 5/21/2023 | Price change | $305,000-2.2%$144/sqft |
Source: Hive MLS #100384055 Report a problem | ||
| 5/12/2023 | Listed for sale | $312,000+38.7%$147/sqft |
Source: Hive MLS #100384055 Report a problem | ||
| 7/10/2020 | Listing removed | $224,900$106/sqft |
Source: RE/MAX Elite Realty Group #100216068 Report a problem | ||
| 7/9/2020 | Listed for sale | $224,900+0.6%$106/sqft |
Source: RE/MAX Elite Realty Group #100216068 Report a problem | ||
| 7/8/2020 | Sold | $223,500-0.6%$106/sqft |
Source: Hive MLS #100216068 Report a problem | ||
| 5/23/2020 | Pending sale | $224,900$106/sqft |
Source: RE/MAX Elite Realty Group #100216068 Report a problem | ||
| 5/5/2020 | Listed for sale | $224,900+21.6%$106/sqft |
Source: RE/MAX Elite Realty Group #100216068 Report a problem | ||
| 4/30/2020 | Listing removed | $1,450$1/sqft |
Source: RE/MAX Elite Realty Group #100214374 Report a problem | ||
| 4/23/2020 | Listed for rent | $1,450$1/sqft |
Source: RE/MAX Elite Realty Group #100214374 Report a problem | ||
| 3/8/2020 | Listing removed | $1,450$1/sqft |
Source: RE/MAX Elite Realty Group #100202069 Report a problem | ||
| 1/31/2020 | Listed for rent | $1,450$1/sqft |
Source: RE/MAX Elite Realty Group Report a problem | ||
| 9/5/2013 | Listing removed | $184,900$87/sqft |
Source: CENTURY 21 American Properties West #142824 Report a problem | ||
| 7/11/2013 | Price change | $184,900-7.5%$87/sqft |
Source: Listhub #142824 Report a problem | ||
| 6/6/2013 | Price change | $199,900-4.8%$94/sqft |
Source: CENTURY 21 American Properties West #142824 Report a problem | ||
| 5/4/2013 | Listed for sale | $209,900+10.5%$99/sqft |
Source: Listhub #142824 Report a problem | ||
| 3/21/2013 | Sold | $190,000-15.6%$90/sqft |
Source: Public Record Report a problem | ||
| 9/25/2011 | Listing removed | $225,000$106/sqft |
Source: CENTURY 21 Sweyer & Associates #119206 Report a problem | ||
| 3/16/2011 | Price change | $225,000-9.6%$106/sqft |
Source: Listhub #119206 Report a problem | ||
| 8/21/2010 | Listed for sale | $248,981+5.1%$118/sqft |
Source: CENTURY 21 Sweyer & Associates #453170 Report a problem | ||
| 6/4/2008 | Sold | $237,000$112/sqft |
Source: Public Record Report a problem | ||
Public tax history
| Year | Property taxes | Tax assessment |
|---|---|---|
| 2025 | $1,629 | $248,729 |
| 2024 | $1,629 | $248,729 |
| 2023 | $1,629 +0.8% | $248,729 +0.8% |
| 2022 | $1,617 +17.3% | $246,829 +26.2% |
| 2021 | $1,379 | $195,580 |
| 2020 | -- | $195,580 |
| 2019 | $1,379 | $195,580 |
| 2018 | $1,379 +1.6% | $195,580 -2.7% |
| 2017 | $1,357 | $201,050 |
| 2016 | $1,357 | $201,050 |
| 2015 | $1,357 | $201,050 |
| 2014 | $1,357 +0.6% | $201,050 -12.9% |
| 2013 | $1,350 | $230,710 |
| 2012 | $1,350 | $230,710 |
| 2011 | $1,350 | $230,710 |
| 2010 | $1,350 +10.3% | $230,710 +11.3% |
| 2009 | $1,223 +710.7% | $207,350 +591.2% |
| 2008 | $151 | $30,000 |
Find assessor info on the county website
Monthly payment
Est. payment
Payment breakdown
Explore the cost of this home by adjusting the details. Changes won't be saved.Climate risks
Neighborhood: 28540
Nearby schools
GreatSchools rating
- 6/10Clear View ElementaryGrades: K-5Distance: 0.3 mi
- 3/10Southwest MiddleGrades: 6-8Distance: 5.1 mi
- 2/10Southwest HighGrades: 9-12Distance: 4.5 mi
Schools provided by the listing agent
- Elementary: Clear View Elementary
- Middle: Southwest
- High: Southwest
Source: Hive MLS. This data may not be complete. We recommend contacting the local school district to confirm school assignments for this home.
- $359,5004 bd2 ba2.3k sqft158 Weste Ave, Jacksonville, NC 28540Off Market
- $363,6004 bd4 ba2.3k sqft154 Weste Ave, Jacksonville, NC 28540Off Market
- $335,0004 bd3 ba2.4k sqft160 Weste Ave, Jacksonville, NC 28540Sold
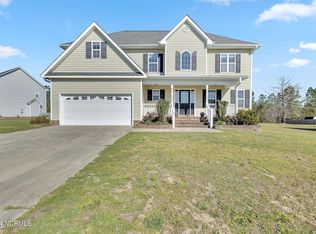
- $374,0005 bd3 ba2.5k sqft152 Weste Ave, Jacksonville, NC 28540Off Market
- $468,4004 bd2 ba2.3k sqft162 Weste Ave, Jacksonville, NC 28540Off Market
- $113,94050.64 Acres162 Weste Ave, Jacksonville, NC 28540Off Market
- $1005,967 Square FeetWeste Ave, Jacksonville, NC 28540Off Market
- $365,0004 bd3 ba2.2k sqft155 Weste Ave, Jacksonville, NC 28540Off Market
A local agent can set up tours, give advice and negotiate with sellers.
A local lender can help you make sure your offer is ready when you are.
Similar homes
- $360,0004 bd2 ba2.1k sqft269 Blue Creek Farms Drive, Jacksonville, NC 28540For Sale

 MLS ID #100587684, Lori K Smith, Coldwell Banker Sea Coast Advantage. Hive MLS
 - $344,9004 bd3 ba2k sqft713 Oleander Street, Jacksonville, NC 28540For Sale
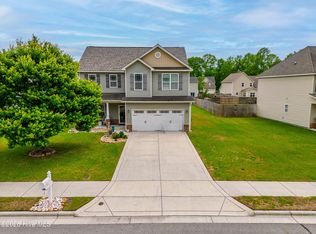 MLS ID #100571510, Daniel French, Keller Williams Innovate - Jax. Hive MLS
 - $370,5004 bd3 ba2.1k sqft125 Navy Blue Drive, Jacksonville, NC 28540For Sale
 MLS ID #100581686, Stacy L Sparks, HomeSmart Connections. Hive MLS
 - $375,0004 bd3 ba2.2k sqft101 Ellington Place, Jacksonville, NC 28540For Sale
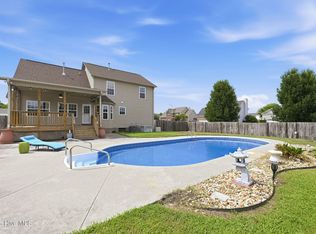 MLS ID #100587378, Cecilia Bridges, Carolina Real Estate Group. Hive MLS
 - $384,9004 bd3 ba2.4k sqft202 S River Drive, Jacksonville, NC 28540For SaleMLS ID #100588292, Christina Tompkins, Berkshire Hathaway HomeServices Carolina Premier Properties. Hive MLS
- $390,0004 bd3 ba2.3k sqft108 River Bluff Drive, Jacksonville, NC 28540For SaleMLS ID #100582271, Christina De LaCruz, Realty One Group Affinity. Hive MLS
- $379,9994 bd3 ba2.3k sqft111 Cypress Manor Court, Jacksonville, NC 28540For SaleMLS ID #100578408, Jennifer Fedele, J&J Realty Group. Hive MLS
- $350,0003 bd3 ba2.2k sqft147 Foggy River Way, Jacksonville, NC 28540For SaleMLS ID #100533509, Michelle Theurich, Coldwell Banker Sea Coast Advantage. Hive MLS
- $365,0004 bd4 ba2.2k sqft117 Sparrows Point Lane, Jacksonville, NC 28540For SaleMLS ID #100574392, Lauren Hearn, Berkshire Hathaway HomeServices Carolina Premier Properties. Hive MLS
- $339,9003 bd2 ba1.8k sqft100 Kenna Court, Jacksonville, NC 28540For SaleMLS ID #100590219, Janice W Harrison, Harrison Dorn Realty. Hive MLS
- $312,9003 bd2 ba1.4k sqft109 Foxberry Place, Jacksonville, NC 28540For SaleMLS ID #100587335, Christina Tompkins, Berkshire Hathaway HomeServices Carolina Premier Properties. Hive MLS
- $375,0003 bd2 ba2.1k sqft414 Fawns Creek Chase, Jacksonville, NC 28540For SaleMLS ID #100583654, Aimee Gendrich, Pier 24 Realty LLC. Hive MLS
- $329,4503 bd2 ba1.7k sqft101 Fairfax Court, Jacksonville, NC 28540For SaleMLS ID #100587651, Jerry Crawford, Carolina Real Estate Group. Hive MLS
- $290,0004 bd3 ba1.9k sqft106 Broken Oak Court, Jacksonville, NC 28540For SaleMLS ID #100585183, Ryan Kephas, Terri Alphin Smith & Co. Hive MLS
- $358,0003 bd3 ba2.3k sqft198 Maready Road, Jacksonville, NC 28546For SaleMLS ID #100574014, Emily Southerland, Coldwell Banker Sea Coast Advantage. Hive MLS
- $365,0003 bd3 ba2.3k sqft206 Honey Court E, Jacksonville, NC 28540For SaleMLS ID #100577818, Jenifer Kiefer, 360 REALTY. Hive MLS
- $325,0004 bd3 ba1.8k sqft906 Savannah Drive, Jacksonville, NC 28546For SaleMLS ID #100582693, Nataly Romero, Terri Alphin Smith & Co. Hive MLS
- $325,0003 bd2 ba1.8k sqft223 Holly Grove Court E, Jacksonville, NC 28540For SaleMLS ID #100579166, Bowen Real Estate Group, Keller Williams Transition. Hive MLS
- $349,9003 bd3 ba2.3k sqft220 Edgewood Drive, Jacksonville, NC 28546For SaleMLS ID #100585035, Karen Stewart, NextHome Cape Fear - Jacksonville. Hive MLS
- $319,0003 bd4 ba1.7k sqft200 Marissa Court, Jacksonville, NC 28540For SaleMLS ID #100561600, Andrea Ana Scott, Better Homes and Gardens Real Estate Treasure 4. Hive MLS
