Welcome to 1560 Applewood Way in Green Local School District. This well-maintained 3-bedroom, 2.5-bath colonial offers comfortable living spaces, thoughtful updates, and a location convenient to schools, parks, shopping, dining, and major commuter routes.
The main level offers a spacious family room, a large eat-in kitchen with extensive counter space, and a flex-room that can serve as a home office or additional living area. Two sliding glass doors provide access to the expansive deck, creating a great space for entertaining or relaxing outdoors.
Upstairs, you'll find three bedrooms, including a spacious primary suite with a private bath featuring an oversized shower and generous closet space. Two additional bedrooms and a full bath complete the second floor.
The partially finished basement provides additional living space that can be used as a recreation room, exercise area, hobby space, or media room while still offering plenty of storage. The laundry and workshop area adds even more flexibility, and the walkout basement provides convenient access to the backyard.
Recent improvements include a remodeled first-floor half bath, updates to the primary bathroom, updated lighting, landscaping improvements, carbon water filtration system (2022), dishwasher (2023), washer (2024), and microwave (2025).
If you've been looking for a home that offers space, flexibility, and a convenient Green location, 1560 Applewood Way is one you'll want to see.
Pending
$350,000
1560 Applewood Way, Uniontown, OH 44685
3beds
2,044sqft
:
Get pre-qualified$2,518/mo
Single Family Residence
Built in 1989
0.31 Acres Lot
$-- Zestimate®
$171/sqft
$-- HOA
What's special
Spacious family roomLandscaping improvementsUpdated lightingGenerous closet space
- 32 days |
- 96 |
- 2 |
Likely to sell faster than
Zillow last checked:
Listing updated:
Listed by:
Melissa Ritter 330-730-6087 mritter@stoufferrealty.com,
Berkshire Hathaway HomeServices Stouffer Realty
Source: MLS Now,MLS#: 5221438 Originating MLS: Akron Cleveland Association of REALTORS
Originating MLS: Akron Cleveland Association of REALTORSFacts & features
Interior
Bedrooms & bathrooms
- Bedrooms: 3
- Bathrooms: 3
- Full bathrooms: 2
- 1/2 bathrooms: 1
- Main level bathrooms: 1
Heating
- Forced Air, Gas
Cooling
- Central Air
Appliances
- Included: Dryer, Dishwasher, Freezer, Disposal, Microwave, Range, Refrigerator, Water Softener, Washer
Features
- Basement: Partially Finished
- Has fireplace: No
Interior area
- Total structure area: 2,044
- Total interior livable area: 2,044 sqft
- Finished area above ground: 1,816
- Finished area below ground: 228
Video & virtual tour
Property
Parking
- Total spaces: 2
- Parking features: Attached, Garage
- Attached garage spaces: 2
Features
- Levels: Two
- Stories: 2
- Patio & porch: Deck
Lot
- Size: 0.31 Acres
Details
- Parcel number: 2809813
Construction
Type & style
- Home type: SingleFamily
- Architectural style: Colonial
- Property subtype: Single Family Residence
Materials
- Aluminum Siding, Vinyl Siding
- Roof: Asphalt,Fiberglass
Condition
- Year built: 1989
Utilities & green energy
- Sewer: Public Sewer
- Water: Well
Community & HOA
HOA
- Has HOA: No
Location
- Region: Uniontown
Financial & listing details
- Price per square foot: $171/sqft
- Tax assessed value: $261,800
- Annual tax amount: $4,509
- Date on market: 6/25/2026
- Cumulative days on market: 31 days
Estimated market value
Not available
Estimated sales range
Not available
Not available
Price history
| Date | Event | Price |
|---|---|---|
| 6/27/2026 | Pending sale | $350,000$171/sqft |
Source:  MLS Now #5221438 Report a problem MLS Now #5221438 Report a problem | ||
| 6/25/2026 | Listed for sale | $350,000+18.2%$171/sqft |
Source: MLS Now #5221438 Report a problem | ||
| 4/11/2022 | Sold | $296,000+5.8%$145/sqft |
Source: Public Record Report a problem | ||
| 3/23/2022 | Pending sale | $279,900$137/sqft |
Source: MLS Now #4352012 Report a problem | ||
| 3/4/2022 | Contingent | $279,900$137/sqft |
Source: MLS Now #4352012 Report a problem | ||
| 3/1/2022 | Listed for sale | $279,900$137/sqft |
Source: MLS Now #4352012 Report a problem | ||
Public tax history
| Year | Property taxes | Tax assessment |
|---|---|---|
| 2025 | $4,605 +0.5% | $91,630 |
| 2024 | $4,584 +4.5% | $91,630 |
| 2023 | $4,385 +25% | $91,630 +39.7% |
| 2022 | $3,507 +7.3% | $65,590 +0.8% |
| 2021 | $3,268 | $65,062 |
| 2020 | -- | $65,062 +18.7% |
| 2019 | $2,891 -2.1% | $54,810 |
| 2018 | $2,954 +0.7% | $54,810 |
| 2017 | $2,935 | $54,810 +7.3% |
| 2016 | $2,935 | $51,090 |
| 2015 | $2,935 +0.7% | $51,090 |
| 2014 | $2,915 -2.3% | $51,090 -1.8% |
| 2013 | $2,982 -0.5% | $52,010 |
| 2012 | $2,996 +3.1% | $52,010 +0% |
| 2011 | $2,906 +11.4% | $52,007 -6.5% |
| 2010 | $2,608 | $55,612 |
| 2009 | -- | $55,612 |
| 2008 | $2,704 +1.8% | $55,612 -2.5% |
| 2007 | $2,656 +1.5% | $57,054 |
| 2006 | $2,616 +3.5% | $57,054 |
| 2005 | $2,529 | $57,054 +5% |
| 2004 | -- | $54,342 |
| 2003 | $2,624 -0.6% | $54,342 |
| 2002 | $2,638 -3.3% | $54,342 +0.2% |
| 2001 | $2,728 +0.8% | $54,257 |
| 2000 | $2,705 | $54,257 |
Find assessor info on the county website
Monthly payment
Est. payment
Payment breakdown
Explore the cost of this home by adjusting the details. Changes won't be saved.Climate risks
Neighborhood: 44685
Nearby schools
GreatSchools rating
- 9/10Green Intermediate Elementary SchoolGrades: 4-6Distance: 0.4 mi
- 8/10Green Middle SchoolGrades: 6-8Distance: 0.3 mi
- 8/10Green High SchoolGrades: 9-12Distance: 0.9 mi
Schools provided by the listing agent
- District: Green LSD (Summit)- 7707
Source: MLS Now. This data may not be complete. We recommend contacting the local school district to confirm school assignments for this home.
- $345,3003 bd2 ba1.9k sqft1550 Applewood Way, Uniontown, OH 44685Off Market
- $350,6003 bd3 ba2k sqft1570 Applewood Way, Uniontown, OH 44685Off Market

- $56,030-- bd-- ba-- sqftApplewood Way, Uniontown, OH 44685Off Market
- $345,0003 bd3 ba2.2k sqft1580 Applewood Way, Uniontown, OH 44685Sold
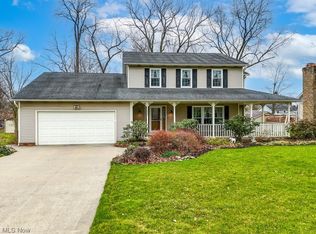
- $281,2003 bd1 ba1.5k sqft1551 Hightower Dr, Uniontown, OH 44685Off Market
- $347,5004 bd2 ba2.3k sqft1540 Applewood Way, Uniontown, OH 44685Off Market
- $336,1004 bd2 ba1.7k sqft1561 Applewood Way, Uniontown, OH 44685Off Market
- $375,8003 bd2 ba2.1k sqft1561 High Tower Dr, Uniontown, OH 44685Off Market
A local agent can set up tours, give advice and negotiate with sellers.
Similar homes
- $299,9003 bd3 ba1.7k sqft4506 Honeysuckle Dr, North Canton, OH 44720For Sale
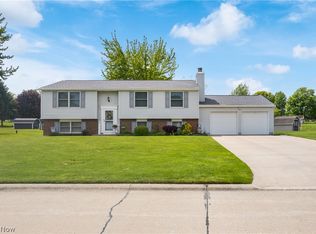 MLS ID #5223853, Aaron Peterson, SOGO Homes LLC. MLS Now
 - $374,9003 bd2 ba2.8k sqft3470 Madora Ave, Akron, OH 44319For Sale
 MLS ID #5227704, Brian Jackson, High Point Real Estate Group. MLS Now
 - $294,9003 bd2 ba1.5k sqft3122 Sweitzer St NW, Uniontown, OH 44685For Sale
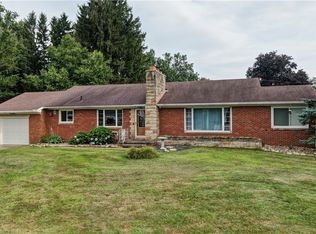 MLS ID #5229563, Diana R Barnett, Barnett Inc. Realtors. MLS Now
 - $319,9003 bd2 ba2k sqft7328 Lake O Springs Ave NW, North Canton, OH 44720For Sale
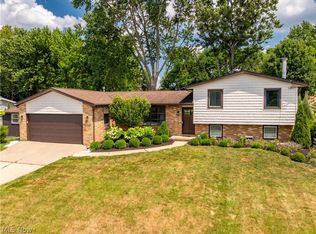 MLS ID #5227315, John A Williams, RE/MAX Edge Realty. MLS Now
 - $350,0003 bd3 ba1.8k sqft5882 Indian Creek Cir NW, Canton, OH 44718For SaleMLS ID #5227008, Rhesa M Toth, Cutler Real Estate. MLS Now
- $414,9003 bd4 ba2.3k sqft2392 Bowers St NW, Uniontown, OH 44685For SaleMLS ID #5223129, Julie K Rearick, Cutler Real Estate. MLS Now
- $285,0004 bd2 ba1.6k sqft11032 Titus Ave NW, Uniontown, OH 44685For SaleMLS ID #5215111, Jose Medina, Keller Williams Legacy Group Realty. MLS Now
- $345,0003 bd2 ba1.7k sqft563 Kapity Dr, Mogadore, OH 44260For SaleMLS ID #5226015, Debbie L Ferrante, RE/MAX Edge Realty. MLS Now
- $325,0003 bd3 ba1.8k sqft7160 Strausser St NW, North Canton, OH 44720For SaleMLS ID #5221886, Aiden Fraiser, Hayes Realty. MLS Now
- $339,5004 bd3 ba2.3k sqft7351 Ashburton Cir NW, North Canton, OH 44720For SaleMLS ID #5228469, Angie Hartong, High Point Real Estate Group. MLS Now
- $295,0003 bd2 ba1.1k sqft1761 Piercy Dr, Akron, OH 44312For SaleMLS ID #5229204, Tera Somogyi, Keller Williams Living. MLS Now
- $275,0003 bd3 ba1.9k sqft7432 Klingston St NW, Massillon, OH 44646For SaleMLS ID #5201935, Sheila Croasmun, Keller Williams Legacy Group Realty. MLS Now
- $330,9003 bd2 ba1.6k sqft600 53rd St SW, Canton, OH 44706For SaleMLS ID #5230975, Lisa Hughes, RE/MAX Trends Realty. MLS Now
- $324,9005 bd4 ba1.6k sqft5261 Dailey Rd, Akron, OH 44319For SaleMLS ID #5203976, Necia K Hall-Zarrilli, Cutler Real Estate. MLS Now
- $325,0003 bd3 ba2.3k sqft9412 Rohrland St NW, Massillon, OH 44647For SaleMLS ID #5224773, Sarah E McDaniels, RE/MAX Edge Realty. MLS Now
- $329,9003 bd2 ba1.5k sqft3868 Lor Ron Ave, Kent, OH 44240For SaleMLS ID #5230662, Elizabeth Schneck, Howard Hanna. MLS Now
- $372,0005 bd3 ba2.2k sqft881 Dan Ave, Canal Fulton, OH 44614For SaleMLS ID #5225756, Aaron Peterson, SOGO Homes LLC. MLS Now
- $276,0003 bd2 ba1.7k sqft8694 Lansdale Ave NW, North Canton, OH 44720For SaleMLS ID #5221040, Storm Ross, Keller Williams Legacy Group Realty. MLS Now
- $349,9004 bd3 ba2.7k sqft4416 Greenmeadow Ave NW, Canton, OH 44709For SaleMLS ID #5222451, Briana R Yost, Berkshire Hathaway HomeServices Stouffer Realty. MLS Now
- $349,9003 bd3 ba1.6k sqft5133 Seaview Cir NW, Canton, OH 44708For SaleMLS ID #5208310, Storm Ross, Keller Williams Legacy Group Realty. MLS Now
