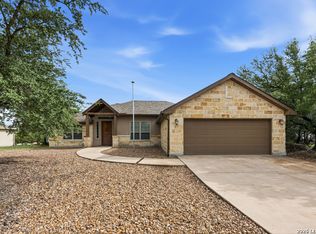
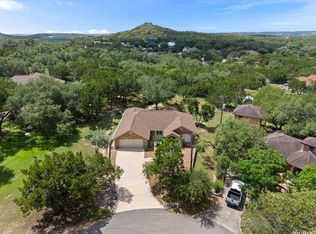
Hill Country home for sale in Canyon Lake offering 3 bedrooms, 3 bathrooms, and 2,324 square feet on a shaded 0.34 acre lot with beautiful Hill Country views. This Canyon Lake property features tall ceilings, abundant natural light, and an open concept floor plan ideal for entertaining or everyday living. Multiple balconies and patios provide outdoor living space to enjoy scenic Texas sunsets and peaceful surroundings. Mature trees create privacy and enhance the natural setting. The oversized primary suite offers a spacious retreat, while flexible secondary bedrooms allow for guest accommodations, home office space, or multigenerational living. A workshop adds functionality for hobbies or storage, and a charming chicken coop brings added character and future fresh eggs. An adjoining lot on the north side is also available, creating additional expansion, garden or investment potential. Located near Canyon Lake access points, tubing on the Comal River, and live music at Whitewater Amphitheater, this property is perfectly positioned for a primary residence, vacation home, or short term rental. Community amenities include a neighborhood pool and picnic area. Whether you're looking for a full-time residence, weekend getaway, or income-producing property, this home offers strong short-term rental potential in a prime location. Convenient to schools, shopping, dining, and outdoor recreation, this Canyon Lake TX home offers year round appeal in the heart of the Texas Hill Country.
Pending
Price cut: $10K (5/7)
$420,000
1560 Roadrunner Ln, Canyon Lake, TX 78133
3beds
2,324sqft
:
Get pre-qualified$2,863/mo
Single Family Residence
Built in 1997
0.34 Acres Lot
$414,700 Zestimate®
$181/sqft
$3/mo HOA
What's special
Beautiful hill country viewsAbundant natural lightScenic texas sunsetsTall ceilingsPeaceful surroundings
- 144 days |
- 78 |
- 2 |
Zillow last checked:
Listing updated:
Listed by:
Abbey Griffin 0725047 817-253-7753,
United Real Estate DFW 817-360-8499,
Wes Griffin 0657755 817-343-0797,
United Real Estate DFW
Source: NTREIS,MLS#: 21182693
Facts & features
Interior
Bedrooms & bathrooms
- Bedrooms: 3
- Bathrooms: 3
- Full bathrooms: 3
Primary bedroom
- Features: Ceiling Fan(s), En Suite Bathroom, Walk-In Closet(s)
- Level: Second
- Dimensions: 16 x 15
Primary bedroom
- Features: Ceiling Fan(s), En Suite Bathroom, Walk-In Closet(s)
- Level: First
- Dimensions: 19 x 11
Bedroom
- Features: Ceiling Fan(s), En Suite Bathroom, Walk-In Closet(s)
- Level: First
- Dimensions: 13 x 12
Primary bathroom
- Features: Built-in Features, Dual Sinks, En Suite Bathroom, Garden Tub/Roman Tub, Linen Closet, Solid Surface Counters, Separate Shower
- Level: Second
- Dimensions: 14 x 11
Dining room
- Level: First
- Dimensions: 14 x 8
Family room
- Level: Second
- Dimensions: 16 x 25
Other
- Features: En Suite Bathroom
- Level: First
- Dimensions: 11 x 7
Other
- Features: Built-in Features, En Suite Bathroom
- Level: First
- Dimensions: 8 x 5
Kitchen
- Features: Built-in Features, Butler's Pantry, Kitchen Island, Solid Surface Counters
- Level: First
- Dimensions: 16 x 14
Laundry
- Features: Built-in Features, Solid Surface Counters, Utility Sink
- Level: First
- Dimensions: 11 x 7
Living room
- Features: Ceiling Fan(s), Fireplace
- Level: First
- Dimensions: 16 x 17
Storage room
- Features: Built-in Features
- Level: First
- Dimensions: 10 x 8
Sunroom
- Level: First
- Dimensions: 18 x 8
Heating
- Central
Cooling
- Central Air
Appliances
- Included: Dryer, Dishwasher, Electric Range, Disposal, Microwave, Refrigerator, Tankless Water Heater, Water Purifier, Washer
- Laundry: Laundry in Utility Room
Features
- Open Floorplan, Vaulted Ceiling(s), Walk-In Closet(s)
- Flooring: Carpet, Ceramic Tile, Wood
- Has basement: No
- Number of fireplaces: 1
- Fireplace features: Stone, Wood Burning
Interior area
- Total interior livable area: 2,324 sqft
Video & virtual tour
Property
Parking
- Total spaces: 2
- Parking features: Garage Faces Front
- Garage spaces: 2
Features
- Levels: Two
- Stories: 2
- Patio & porch: Deck, Front Porch, Patio, Side Porch, Balcony, Covered
- Exterior features: Balcony, Garden, Rain Gutters
- Pool features: None, Community
Lot
- Size: 0.34 Acres
- Features: Garden, Native Plants, Few Trees
- Residential vegetation: Wooded
Details
- Additional structures: Garage(s), Poultry Coop, Workshop
- Parcel number: 000000007664
Construction
Type & style
- Home type: SingleFamily
- Architectural style: Detached
- Property subtype: Single Family Residence
Materials
- Wood Siding
- Foundation: Slab
- Roof: Metal
Condition
- Year built: 1997
Utilities & green energy
Green energy
- Construction elements: Productive Veggie Garden
Community & HOA
Community
- Features: Park, Pool
- Subdivision: Canyon Lake Acres 2
HOA
- Has HOA: Yes
- Services included: All Facilities
- HOA fee: $30 annually
- HOA name: Canton Lake Acres Civic Club
- HOA phone: 817-917-9633
Location
- Region: Canyon Lake
Financial & listing details
- Price per square foot: $181/sqft
- Tax assessed value: $420,710
- Annual tax amount: $6,266
- Date on market: 3/6/2026
- Cumulative days on market: 120 days
- Listing terms: Cash,Conventional,FHA,VA Loan
- Road surface type: Asphalt
Estimated market value
$414,700
$394,000 - $435,000
$2,845/mo
Price history
| Date | Event | Price |
|---|---|---|
| 6/25/2026 | Pending sale | $420,000$181/sqft |
Source: NTREIS #21182693 Report a problem | ||
| 6/15/2026 | Contingent | $420,000$181/sqft |
Source: NTREIS #21182693 Report a problem | ||
| 5/7/2026 | Price change | $420,000-2.3%$181/sqft |
Source: NTREIS #21182693 Report a problem | ||
| 3/6/2026 | Listed for sale | $430,000-4.4%$185/sqft |
Source: NTREIS #21182693 Report a problem | ||
| 1/1/2026 | Listing removed | $450,000$194/sqft |
Source:  Central Texas MLS #584338 Report a problem Central Texas MLS #584338 Report a problem | ||
| 4/23/2025 | Price change | $450,000-2.2%$194/sqft |
Source:  LERA MLS #1835514 Report a problem LERA MLS #1835514 Report a problem | ||
| 2/21/2025 | Price change | $460,000-2.1%$198/sqft |
Source: LERA MLS #1835514 Report a problem | ||
| 1/17/2025 | Listed for sale | $470,000-1.1%$202/sqft |
Source: LERA MLS #1835514 Report a problem | ||
| 11/9/2024 | Listing removed | $475,000-4%$204/sqft |
Source: Central Texas MLS #542693 Report a problem | ||
| 6/18/2024 | Price change | $495,000-3.9%$213/sqft |
Source: Central Texas MLS #542693 Report a problem | ||
| 6/4/2024 | Price change | $515,000-6.4%$222/sqft |
Source: Central Texas MLS #542693 Report a problem | ||
| 5/2/2024 | Listed for sale | $550,000+47.1%$237/sqft |
Source: Central Texas MLS #542693 Report a problem | ||
| 4/28/2019 | Listing removed | $374,000$161/sqft |
Source: Coldwell Banker United, Realtors - Northwest Austin #3345046 Report a problem | ||
| 3/21/2019 | Pending sale | $374,000$161/sqft |
Source: Coldwell Banker United, Realtors - Northwest Austin #3345046 Report a problem | ||
| 3/1/2019 | Listed for sale | $374,000$161/sqft |
Source: Coldwell Banker United REALTOR #3345046 Report a problem | ||
Public tax history
| Year | Property taxes | Tax assessment |
|---|---|---|
| 2025 | -- | $417,811 +10% |
| 2024 | $3,379 +23.8% | $379,828 +10% |
| 2023 | $2,730 -19.5% | $345,298 +10% |
| 2022 | $3,390 -12.2% | $313,907 +10% |
| 2021 | $3,859 +7.9% | $285,370 +7.3% |
| 2020 | $3,575 -36.1% | $266,030 -11.7% |
| 2019 | $5,596 +8.8% | $301,190 +11.7% |
| 2018 | $5,142 | $269,580 +3.1% |
| 2017 | -- | $261,480 +4.6% |
| 2016 | $4,680 +5% | $249,900 -0.1% |
| 2015 | $4,456 | $250,110 +5.1% |
| 2014 | $4,456 | $237,940 +7.4% |
| 2013 | -- | $221,620 +2% |
| 2012 | -- | $217,350 -6% |
| 2011 | -- | $231,150 +18.3% |
| 2010 | -- | $195,420 +1.3% |
| 2009 | -- | $192,820 |
| 2008 | -- | -- |
| 2007 | -- | -- |
| 2006 | -- | -- |
| 2005 | -- | -- |
| 2004 | -- | -- |
| 2003 | -- | -- |
| 2002 | -- | -- |
| 2001 | -- | -- |
| 2000 | -- | $143,300 |
Find assessor info on the county website
Monthly payment
Est. payment
Payment breakdown
Explore the cost of this home by adjusting the details. Changes won't be saved.Climate risks
Neighborhood: 78133
Nearby schools
GreatSchools rating
- 9/10Mt Valley Elementary SchoolGrades: PK-5Distance: 5.7 mi
- 8/10Mt Valley Middle SchoolGrades: 6-8Distance: 6.7 mi
- 7/10Canyon Lake High SchoolGrades: 9-12Distance: 0.9 mi
Schools provided by the listing agent
- Middle: Mt Valley,Mountainva
- High: Canyonlake
- District: Comal ISD
Source: NTREIS. This data may not be complete. We recommend contacting the local school district to confirm school assignments for this home.
- $26,9305,000 Square Feet1596 Roadrunner Ln, Canyon Lake, TX 78133Off Market
- $137,3100.884 Acres181 Flamingo Ct, Canyon Lake, TX 78133Off Market
- $26,9305,000 Square Feet1608 Roadrunner Ln, Canyon Lake, TX 78133Off Market
- $435,700-- bd2 ba2.4k sqft165 Flamingo Ct, Canyon Lake, TX 78133Off Market
- $247,700-- bd1 ba1.1k sqft1512 Roadrunner Ln, Canyon Lake, TX 78133Off Market
- $340,0002 bd2 ba1.2k sqft1533 Roadrunner Ln, Canyon Lake, TX 78133Off Market
- $521,8003 bd2 ba1.9k sqft1563 Roadrunner Ln, Canyon Lake, TX 78133Off Market
- $260,400-- bd2 ba1.2k sqft1620 Roadrunner Ln, Canyon Lake, TX 78133Off Market
A local agent can set up tours, give advice and negotiate with sellers.
Similar homes
- $415,0003 bd2 ba1.6k sqft1619 Scenic View Dr, Canyon Lake, TX 78133Active

 MLS ID #5065535, Amie Diehl, Keller Williams Realty. Unlock MLS
 - $458,5003 bd2 ba1.8k sqft1184 SUMMIT BLF, Canyon Lake, TX 78133For Sale
 MLS ID #1990225, Rex Kutzer TREC #777823, JB Goodwin, REALTORS. LERA MLS
 - $440,0003 bd2 ba1.7k sqft145 Schlamp Bay, Canyon Lake, TX 78133For Sale
 MLS ID #1993401, Deatrice Driffill TREC #509048, Coldwell Banker D'Ann Harper, REALTOR. LERA MLS
 - $419,0003 bd2 ba1.5k sqft204 Bogi Street, Canyon Lake, TX 78133For Sale
 MLS ID #1991842, Angela Row TREC #779127, Keller Williams Heritage. LERA MLS
 - $349,9003 bd2 ba1.6k sqft911 Heritage Hl, Canyon Lake, TX 78133Active
 MLS ID #594791, Stephanie Jameson, Jameson Real Estate. Central Texas MLS
 - $470,0003 bd2 ba1.7k sqft632 LASSO LOOP, Canyon Lake, TX 78133For SaleMLS ID #1960576, Kimberly Gray TREC #669111, Keller Williams Heritage. LERA MLS
- $407,0003 bd2 ba1.8k sqft1070 TIMBERLANE DR, Canyon Lake, TX 78133For SaleMLS ID #1972162, Cederick Harris TREC #596976, Spyglass Realty. LERA MLS
- $450,0003 bd3 ba2.1k sqft618 wagon wheel, Canyon Lake, TX 78133For SaleMLS ID #1946204, Casey Ellis TREC #681138, Keller Williams Heritage. LERA MLS
- $499,0003 bd3 ba1.5k sqft2038 Owl Br, Canyon Lake, TX 78133ActiveMLS ID #579929, Gabriel Temples, eXp Realty - Austin. Central Texas MLS
- $379,9003 bd2 ba1.6k sqft515 Valley Rdg, New Braunfels, TX 78133ActiveMLS ID #605652, Donna West, Anders Pierce Realty, LLC. Central Texas MLS
- $399,9003 bd3 ba1.9k sqft1620 Point Vw, Spring Branch, TX 78070For SaleMLS ID #2002250, Denese Harris TREC #652814, eXp Realty. LERA MLS
- $495,0003 bd3 ba2k sqft1130 CANYON SPGS, Canyon Lake, TX 78133For SaleMLS ID #1966307, Yitzchak Pierson TREC #751573, eXp Realty. LERA MLS
- $459,0003 bd3 ba1.6k sqft3037 Rustler, Canyon Lake, TX 78133ActiveMLS ID #519867, Stephen Giannone, BHHS Don Johnson Realtors - CL. Central Texas MLS
- $495,0003 bd3 ba2k sqft1130 Canyon Springs Dr, Canyon Lake, TX 78133ActiveMLS ID #612992, Yitzchak Pierson, eXp Realty LLC. Central Texas MLS
- $348,5003 bd3 ba2.3k sqft178 MARY ANN DR, Canyon Lake, TX 78133For SaleMLS ID #1957846, Lonna Atkinson TREC #475740, Lonna Properties LLC. LERA MLS
- $384,9983 bd2 ba1.4k sqft707 APPALOOSA DR, Fischer, TX 78623For SaleMLS ID #1999191, Jesse Landin TREC #637896, Redfin Corporation. LERA MLS
- $499,0003 bd3 ba2.1k sqft861 Rutherford, Fischer, TX 78623ActiveMLS ID #557397, Kelly Peek-Price, BHHS Don Johnson REALTORS - NB. Central Texas MLS
- $429,9954 bd2 ba2.3k sqft1265 BOB WHITE DR, Spring Branch, TX 78070For SaleMLS ID #1973577, Matthew Lewis TREC #678850, Madrone Realty. LERA MLS
- $354,9992 bd3 ba1.3k sqft3055 Lakeview Dr, Canyon Lake, TX 78133ActiveMLS ID #615880, Justian Sullivan, Sullivan Hill Country Properti. Central Texas MLS
- $549,0003 bd2 ba2.2k sqft573 MOUNTAIN OAKS DR, Canyon Lake, TX 78133For SaleMLS ID #1964279, Kristy Jones TREC #788413, JB Goodwin, REALTORS. LERA MLS
