Welcome to 15603 Harris Canyon Lane in Stablewood Farms! This 3-bedroom, 2.5-bath home with a 2-car garage offers recent updates and an opportunity to add your personal touch. The first floor features brand-new flooring and fresh interior paint, creating a clean and inviting feel throughout the main living areas. The functional floor plan includes comfortable living and dining spaces for everyday living and entertaining. Upstairs, the primary suite offers a private bath and generous closet space, while two additional bedrooms provide flexibility for guests, a home office, or hobbies. Enjoy a spacious backyard with room for outdoor activities, gardening, or pets. Stablewood Farms residents have access to parks, walking trails, green spaces, and community amenities. Conveniently located near Highway 290, Grand Parkway 99, shopping, dining, and entertainment. Zoned to Cypress-Fairbanks ISD.
Pending
Price cut: $10K (7/27)
$285,000
15603 Harris Canyon Ln, Cypress, TX 77429
3beds
2,178sqft
:
Get pre-qualified$2,335/mo
Single Family Residence
Built in 2011
6,664 Square Feet Lot
$275,700 Zestimate®
$131/sqft
$64/mo HOA
What's special
- 72 days |
- 157 |
- 10 |
Zillow last checked:
Listing updated:
Listed by:
Kenneth White TREC #0552524 832-607-3433,
Realty Of America, LLC
Source: HAR,MLS#: 45670734
Facts & features
Interior
Bedrooms & bathrooms
- Bedrooms: 3
- Bathrooms: 3
- Full bathrooms: 2
- 1/2 bathrooms: 1
Rooms
- Room types: Den, Utility Room
Primary bedroom
- Level: Second
- Area: 210
- Dimensions: 15x14
Bedroom
- Level: Second
- Area: 130
- Dimensions: 13x10
Bedroom
- Level: Second
- Area: 156
- Dimensions: 12x13
Breakfast
- Level: First
- Area: 100
- Dimensions: 10x10
Den
- Level: First
- Area: 225
- Dimensions: 15x15
Dining room
- Level: First
- Area: 108
- Dimensions: 12x9
Game room
- Level: Second
- Area: 170
- Dimensions: 17x10
Kitchen
- Level: First
- Area: 126
- Dimensions: 14x9
Heating
- Natural Gas
Cooling
- Electric
Appliances
- Included: Disposal, Gas Oven, Microwave, Gas Range, Dishwasher
- Laundry: Electric Dryer Hookup, Washer Hookup
Features
- High Ceilings, All Bedrooms Up
- Flooring: Carpet, Tile, Wood
- Windows: Insulated/Low-E windows
- Number of fireplaces: 1
- Fireplace features: Gas
Interior area
- Total structure area: 2,178
- Total interior livable area: 2,178 sqft
Property
Parking
- Total spaces: 2
- Parking features: Attached
- Attached garage spaces: 2
Features
- Stories: 2
- Patio & porch: Covered, Patio/Deck
- Exterior features: Sprinkler System
- Fencing: Back Yard
Lot
- Size: 6,664 Square Feet
- Features: Subdivided, 0 Up To 1/4 Acre
Details
- Additional structures: Shed(s)
- Parcel number: 1321640030011
Construction
Type & style
- Home type: SingleFamily
- Architectural style: Traditional
- Property subtype: Single Family Residence
Materials
- Brick, Cement Siding
- Foundation: Slab
- Roof: Composition
Condition
- New construction: No
- Year built: 2011
Utilities & green energy
- Water: Water District
Green energy
- Energy efficient items: Thermostat
Community & HOA
Community
- Subdivision: Stablewood Farms North Sec 8
HOA
- Has HOA: Yes
- HOA fee: $765 annually
Location
- Region: Cypress
Financial & listing details
- Price per square foot: $131/sqft
- Tax assessed value: $314,590
- Annual tax amount: $7,867
- Date on market: 6/2/2026
- Listing terms: Cash,Conventional,FHA,VA Loan
- Road surface type: Concrete
Estimated market value
$275,700
$262,000 - $289,000
$2,277/mo
Price history
| Date | Event | Price |
|---|---|---|
| 7/30/2026 | Pending sale | $285,000$131/sqft |
Source:  HAR #45670734 Report a problem HAR #45670734 Report a problem | ||
| 7/27/2026 | Price change | $285,000-3.4%$131/sqft |
Source: HAR #45670734 Report a problem | ||
| 6/2/2026 | Price change | $295,000-1.7%$135/sqft |
Source: HAR #45670734 Report a problem | ||
| 4/10/2026 | Price change | $299,999-3.2%$138/sqft |
Source: HAR #29160055 Report a problem | ||
| 3/13/2026 | Listed for sale | $310,000+63.2%$142/sqft |
Source: HAR #29160055 Report a problem | ||
| 8/31/2015 | Sold | -- |
Source: Agent Provided Report a problem | ||
| 7/22/2015 | Pending sale | $189,900$87/sqft |
Source: RE/MAX Lakeland #97139188 Report a problem | ||
| 7/15/2015 | Listed for sale | $189,900$87/sqft |
Source: RE/MAX Lakeland #97139188 Report a problem | ||
Public tax history
| Year | Property taxes | Tax assessment |
|---|---|---|
| 2025 | $2,000 +9.1% | $314,590 +6.7% |
| 2024 | $1,833 | $294,763 -9.3% |
| 2023 | -- | $325,000 +14.1% |
| 2022 | $1,435 | $284,766 +26.9% |
| 2021 | -- | $224,351 +9.1% |
| 2020 | $1,326 +1.9% | $205,611 +3.1% |
| 2019 | $1,302 -71.9% | $199,498 +10.5% |
| 2018 | $4,634 | $180,613 |
| 2017 | $4,634 +2.2% | $180,613 +5.8% |
| 2016 | $4,533 +16.5% | $170,765 +3% |
| 2015 | $3,891 | $165,822 +15.8% |
| 2014 | $3,891 | $143,256 +20.2% |
| 2013 | -- | $119,225 |
| 2012 | -- | $119,225 |
Find assessor info on the county website
Monthly payment
Est. payment
Payment breakdown
Explore the cost of this home by adjusting the details. Changes won't be saved.Climate risks
Neighborhood: Stablewood Farms
Nearby schools
GreatSchools rating
- 10/10Farney Elementary SchoolGrades: PK-5Distance: 1.2 mi
- 9/10Goodson Middle SchoolGrades: 6-8Distance: 0.7 mi
- 9/10Cypress Woods High SchoolGrades: 9-12Distance: 2.2 mi
Schools provided by the listing agent
- Elementary: Farney Elementary School
- Middle: Goodson Middle School
- High: Cypress Woods High School
Source: HAR. This data may not be complete. We recommend contacting the local school district to confirm school assignments for this home.
- $292,1004 bd2 ba2.2k sqft15607 Harris Canyon Ln, Cypress, TX 77429Off Market
- $284,2003 bd2 ba2.1k sqft15515 Harris Canyon Ln, Cypress, TX 77429Off Market

- $290,1003 bd2 ba2k sqft15611 Harris Canyon Ln, Cypress, TX 77429Off Market

- $278,2003 bd2 ba1.8k sqft15511 Harris Canyon Ln, Cypress, TX 77429Off Market
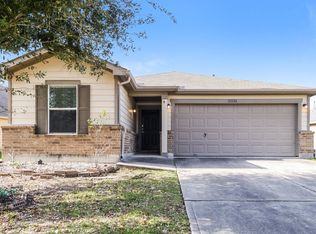
- $301,5003 bd2 ba1.8k sqft16306 Morgan Willow Ln, Cypress, TX 77429Off Market
- $291,5003 bd2 ba1.9k sqft16302 Morgan Willow Ln, Cypress, TX 77429Off Market
- $262,1003 bd2 ba1.6k sqft15615 Harris Canyon Ln, Cypress, TX 77429Off Market
- $334,5005 bd2 ba3.1k sqft15602 Harris Canyon Ln, Cypress, TX 77429Off Market
A local agent can set up tours, give advice and negotiate with sellers.
A local lender can help you make sure your offer is ready when you are.
Similar homes
- $310,0003 bd2 ba1.8k sqft15214 Thistle Rock Ln, Cypress, TX 77429For Sale
 MLS ID #48596221, Rene Sorola, Keller Williams Realty Metropolitan. HAR
 - $324,9903 bd2 ba2.2k sqft16211 Peach Bluff Ln, Cypress, TX 77429For Sale
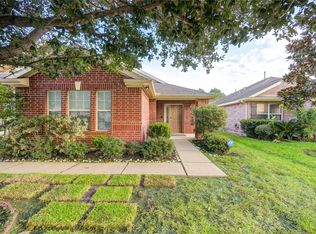 MLS ID #85456481, Victor Zambrano, eXp Realty LLC. HAR
 - $299,0003 bd2 ba1.7k sqft16207 Indian Cypress Dr, Cypress, TX 77429For Sale
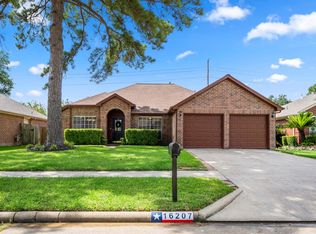 MLS ID #98741826, Jamie Barton, eXp Realty LLC. HAR
 - $297,0003 bd2 ba1.6k sqft18318 Grove Brook Ln, Cypress, TX 77429For Sale
 MLS ID #88238188, Stefani Froehlich, Froehlich Real Estate. HAR
 - $315,0004 bd3 ba2.4k sqft13615 Northpointe Ridge Ln, Cypress, TX 77429For SaleMLS ID #75628740, BJ Alexander, eXp Realty LLC. HAR
- $304,0003 bd2 ba1.8k sqft17819 Serene Shore Dr, Cypress, TX 77429For SaleMLS ID #72873023, Gwendolyn Burwell, UTR TEXAS, REALTORS. HAR
- $325,0005 bd3 ba2.5k sqft19251 Midnight Glen Dr, Cypress, TX 77429For SaleMLS ID #46393010, Holly Fanning, Fanning Realty and Company LLC. HAR
- $370,0004 bd3 ba2.9k sqft15903 Arapaho Bend Ln, Cypress, TX 77429For SaleMLS ID #52697968, Kristina Newcomb, eXp Realty LLC. HAR
- $360,0004 bd3 ba2.4k sqft15619 Eastern Hemlock Ln, Cypress, TX 77429For SaleMLS ID #48478167, Sarah Wheeler, CB&A, Realtors. HAR
- $310,0004 bd3 ba2.5k sqft19135 Royal Isle Dr, Tomball, TX 77375For SaleMLS ID #55227124, Heather Trocmet, Redfin Corporation. HAR
- $279,0003 bd2 ba1.7k sqft17118 Shadow Ledge Dr, Houston, TX 77095For SaleMLS ID #41521578, Grace Felefli, HomeSmart. HAR
- $278,5003 bd3 ba2k sqft19522 Narcissus Brook Ln, Cypress, TX 77433For SaleMLS ID #55538475, Anisley Ordonez-Toledo, Exceed Realty LLC. HAR
- $270,0003 bd2 ba1.7k sqft10310 Mills Pass Dr, Houston, TX 77070For SaleMLS ID #27496351, Osiel Barbosa Rodriguez, Keller Williams Realty Metropolitan. HAR
- $315,0004 bd3 ba2.3k sqft8119 Sweetstone Grove Ct, Cypress, TX 77433For SaleMLS ID #84427279, David Flory, RE/MAX Universal. HAR
- $299,9004 bd3 ba2k sqft15815 Grey Boulder Dr, Houston, TX 77084For SaleMLS ID #18857161, Matthew Guzman, RE/MAX Universal. HAR
- $315,0003 bd2 ba1.7k sqft20522 Keegans Ledge Ln, Cypress, TX 77433For SaleMLS ID #64271140, Maritza Deras, Keller Williams Memorial. HAR
- $275,0003 bd2 ba1.9k sqft4138 Streambed Trl, Houston, TX 77068For SaleMLS ID #63425658, Michelle Eads, Redfin Corporation. HAR
- $285,0003 bd2 ba2k sqft22218 Woodseem Ct, Katy, TX 77449For SaleMLS ID #11849247, Catherine Cunningham, Orchard Brokerage. HAR
- $270,0003 bd3 ba1.8k sqft5019 Royal Cypress Dr, Katy, TX 77449For SaleMLS ID #45552053, Shah Mitu Haleem, REALM Real Estate Professionals - Sugar Land. HAR
- $325,0004 bd3 ba2.7k sqft2939 Walnut Knoll Way, Houston, TX 77084For SaleMLS ID #71261782, Laura Motelet, Dalton Wade Inc. HAR
