Welcome to 15606 Hanover, located in the Allen Park Public School district. The updated home has four bedrooms! As you walk in the front door, you are greeted by a spacious living room! There are two spacious bedrooms on the main floor! On the main floor is the full bathroom, featuring white vintage tile and a newly glazed tub. The kitchen has been fully updated and includes SS appliances, beautiful cabinets, and countertops. There is a bar top that can double as an eating spot or extra counter space for cooking! Upstairs, you'll find two additional bedrooms, including the primary. Both upstairs bedrooms are big and have great closet space. Between the two bedrooms is additional storage and a space that could be an in-home office. The basement is fully finished and includes a secret 1/2 bath behind the bookshelves! This is a really fun and functional feature. There is a nice laundry facility and additional storage. Off the kitchen, you can step outside to the covered patio, which is wired for TV! The yard is extra deep and fully fenced. The oversized 2-car garage is double brick built. Basketball setup and pool are negotiable. Keys at closing. Certificate of Occupancy provided.
Pending
$275,000
15606 Hanover Ave, Allen Park, MI 48101
4beds
2,336sqft
Single Family Residence
Built in 1948
6,534 Square Feet Lot
$272,200 Zestimate®
$118/sqft
$-- HOA
What's special
- 40 days
- 338
- 28
Likely to sell faster than
Zillow last checked:
Listing updated:
Listed by:
Jessica Tremonti 313-478-0819,
Century 21 Curran & Oberski 734-464-6400
Source: Realcomp II,MLS#: 20261073390
Facts & features
Interior
Bedrooms & bathrooms
- Bedrooms: 4
- Bathrooms: 2
- Full bathrooms: 1
- 1/2 bathrooms: 1
Primary bedroom
- Level: Entry
- Area: 108
- Dimensions: 9 X 12
Bedroom
- Level: Entry
- Area: 99
- Dimensions: 9 X 11
Bedroom
- Level: Second
- Area: 238
- Dimensions: 14 X 17
Bedroom
- Level: Second
- Area: 110
- Dimensions: 11 X 10
Other
- Level: Entry
- Area: 36
- Dimensions: 6 X 6
Other
- Level: Basement
- Area: 16
- Dimensions: 4 X 4
Dining room
- Level: Entry
- Area: 80
- Dimensions: 8 X 10
Kitchen
- Level: Entry
- Area: 80
- Dimensions: 8 X 10
Living room
- Level: Entry
- Area: 176
- Dimensions: 16 X 11
Heating
- Forced Air, Natural Gas
Cooling
- Ceiling Fans, Central Air
Appliances
- Included: Dishwasher, Dryer, Free Standing Gas Oven, Free Standing Refrigerator, Microwave, Washer
Features
- Basement: Finished
- Has fireplace: No
Interior area
- Total interior livable area: 2,336 sqft
- Finished area above ground: 1,469
- Finished area below ground: 867
Video & virtual tour
Property
Parking
- Total spaces: 2
- Parking features: Two Car Garage, Detached
- Garage spaces: 2
Features
- Levels: One And One Half
- Stories: 1.5
- Entry location: GroundLevelwSteps
- Patio & porch: Covered, Patio, Porch
- Pool features: Above Ground
- Fencing: Back Yard,Fenced
Lot
- Size: 6,534 Square Feet
- Dimensions: 44 x 147
Details
- Parcel number: 30008010181002
- Special conditions: Short Sale No,Standard
Construction
Type & style
- Home type: SingleFamily
- Architectural style: Bungalow
- Property subtype: Single Family Residence
Materials
- Brick
- Foundation: Basement, Block
Condition
- New construction: No
- Year built: 1948
Utilities & green energy
- Sewer: Public Sewer
- Water: Public
Community & HOA
Community
- Subdivision: ALLEN VIEW SUB
HOA
- Has HOA: No
Location
- Region: Allen Park
Financial & listing details
- Price per square foot: $118/sqft
- Tax assessed value: $54,707
- Annual tax amount: $3,223
- Date on market: 9/11/2026
- Cumulative days on market: 40 days
- Listing agreement: Exclusive Right To Sell
- Listing terms: Cash,Conventional,FHA,Va Loan
Estimated market value
$272,200
$259,000 - $286,000
$2,374/mo
Price history
| Date | Event | Price |
|---|---|---|
| 9/30/2026 | Pending sale | $275,000$118/sqft |
Source:  Realcomp II #20261073390 Report a problem | ||
| 9/11/2026 | Listed for sale | $275,000+257.1%$118/sqft |
Source: Realcomp II #20261073390 Report a problem | ||
| 2/6/2014 | Sold | $77,000-14.9%$33/sqft |
Source: Public Record Report a problem | ||
| 5/31/2013 | Listing removed | $90,500$39/sqft |
Source: PRUDENTIAL SELECT REAL ESTATE #213049512 Report a problem | ||
| 5/24/2013 | Listed for sale | $90,500-20.3%$39/sqft |
Source: Homepath Report a problem | ||
| 12/18/2012 | Sold | $113,549$49/sqft |
Source: Public Record Report a problem | ||
| 5/28/2012 | Listing removed | $1,200$1/sqft |
Source: LT Homes Report a problem | ||
| 2/28/2012 | Listed for rent | $1,200$1/sqft |
Source: Lou Trajkovski Report a problem | ||
Public tax history
| Year | Property taxes | Tax assessment |
|---|---|---|
| 2025 | -- | $94,500 +10.9% |
| 2024 | -- | $85,200 +11.8% |
| 2023 | -- | $76,200 +7.6% |
| 2022 | -- | $70,800 +7.8% |
| 2021 | -- | $65,700 |
| 2020 | $2,714 +3.3% | $65,700 +14.5% |
| 2019 | $2,626 | $57,400 +22.4% |
| 2018 | $2,626 | $46,900 +1.1% |
| 2017 | -- | $46,400 +2% |
| 2016 | $3,145 | $45,500 +9.6% |
| 2015 | $3,145 -8.9% | $41,500 +4.3% |
| 2013 | $3,450 +9.7% | $39,800 +3.9% |
| 2012 | $3,145 | $38,300 -19.2% |
| 2010 | -- | $47,400 -19.7% |
| 2009 | -- | $59,000 -22.2% |
| 2008 | -- | $75,800 -10% |
| 2007 | -- | $84,200 |
| 2005 | -- | $84,200 +5.3% |
| 2003 | -- | $80,000 +15.4% |
| 2001 | -- | $69,300 +47.3% |
| 1999 | $1,757 | $47,045 |
Find assessor info on the county website
Monthly payment
Est. payment
Payment breakdown
Explore the cost of this home by adjusting the details. Changes won't be saved.Climate risks
Neighborhood: 48101

Similar homes
- $199,9003 bd2 ba1.1k sqft16000 Beatrice Ave, Allen Park, MI 48101For Sale

 MLS ID #20261085409, Timothy Hillmer, Century 21 Curran & Oberski. Realcomp II
- $219,9003 bd2 ba2k sqft7730 Osage Ave, Allen Park, MI 48101For Sale
 MLS ID #20261058836, Craig Covert, Clients First, REALTORS®. Realcomp II
- $377,0004 bd3 ba2.9k sqft4580 Parkside Blvd, Allen Park, MI 48101For Sale
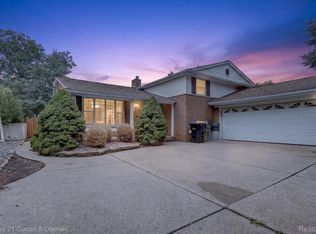 MLS ID #20261069237, Regina M Sanchez, Century 21 Curran & Oberski. Realcomp II
- $264,9003 bd1 ba1.9k sqft14583 Poplar St, Southgate, MI 48195For Sale
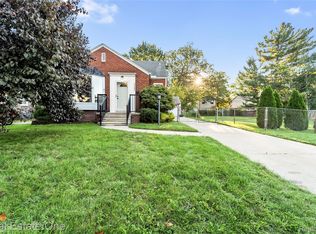 MLS ID #20261081166, Jessica Killingback, Real Estate One-Southgate. Realcomp II
- $289,8003 bd1 ba1.9k sqft6205 Mayburn St, Dearborn Heights, MI 48127For SaleMLS ID #20261084670, Bill M Darwich, Century 21 Curran & Oberski. Realcomp II
- $305,0004 bd2 ba2.3k sqft4760 Curtis St, Dearborn, MI 48126For SaleMLS ID #20261071749, Abrahim Basri, Brookstone, Realtors LLC. Realcomp II
- $259,9003 bd2 ba1.9k sqft22265 Nowlin St, Dearborn, MI 48124For SaleMLS ID #20261058499, Tracey Kielb, Preferred, Realtors® Ltd. Realcomp II
- $240,0003 bd1 ba1.7k sqft1649 Hollywood St, Dearborn, MI 48124For SaleMLS ID #20261068350, Hassan T Bazzi, Keller Williams Advantage. Realcomp II
- $264,9003 bd2 ba2k sqft1817 Drexel St, Dearborn, MI 48128For SaleMLS ID #20261074362, Ali M Beydoun, Got Key'D Realty. Realcomp II
- $240,0003 bd3 ba2.3k sqft18642 Tracey St, Detroit, MI 48235For SaleMLS ID #20261083399, James T Silver, Keller Williams Somerset. Realcomp II
- $299,0004 bd4 ba2.5k sqft2338 Marlow Dr, Warren, MI 48092For SaleMLS ID #20261086215, Istekar Sakib, Express Home Realty LLC. Realcomp II
- $250,0005 bd2 ba2.4k sqft30553 Barton St, Garden City, MI 48135For SaleMLS ID #20261078700, Jillian Dunn, KW Showcase Realty. Realcomp II
- $279,9003 bd2 ba1.3k sqft33223 Lynx St, Westland, MI 48185For SaleMLS ID #20261082943, Maria Lacaria, Century 21 Curran & Oberski. Realcomp II
- $249,9003 bd1 ba1.2k sqft2848 Banner St, Dearborn, MI 48124For SaleMLS ID #20261082295, Batoul Abdallah, RE/MAX Leading Edge. Realcomp II
- $229,9006 bd3 ba2.6k sqft1520 Garfield Ave, Lincoln Park, MI 48146For SaleMLS ID #20261035192, Ryia Braish, Century 21 Curran & Oberski. Realcomp II
- $224,0003 bd3 ba1.8k sqft4040 Longtin Ave, Lincoln Park, MI 48146For SaleMLS ID #20261071618, Shayna Terry, RE/MAX Cornerstone. Realcomp II
- $284,9953 bd2 ba1.9k sqft27216 Shiawassee Rd, Southfield, MI 48033For SaleMLS ID #20261077421, Chris Stefanopoulos, Max Broock, REALTORS®-Bloomfield Hills. Realcomp II
- $279,9002 bd1 ba1.5k sqft3538 Griffith Ave, Berkley, MI 48072For SaleMLS ID #20261082994, Sandy Farida, @properties Christie's Int'l R.E. Birmingham. Realcomp II
- $272,0003 bd3 ba2.2k sqft5153 Busch Ave, Warren, MI 48091For SaleMLS ID #20261080779, Sherry L Pyszczynski, Keller Williams Paint Creek. Realcomp II
- $344,9993 bd2 ba1.7k sqft19036 Outer Dr, Dearborn, MI 48128For SaleMLS ID #20261084057, Timothy Hillmer, Century 21 Curran & Oberski. Realcomp II
