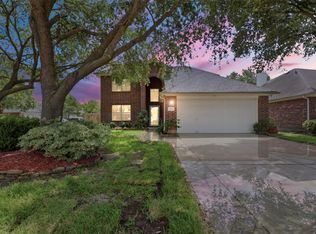
This 3/2, 1-story culdesac home in Fairfield has a private pool/lighted gazebo/deck/seating in a
backyard retreat! The granite island open-concept kitchen has 42" oak cabinets, formal dining,
breakfast room, breakfast bar, convection oven, wine/beverage fridge, soft closing
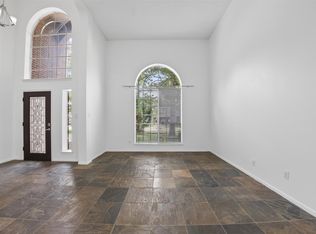
drawers/cabinets. All appliances convey. Wood/tile/carpet flooring, crown molding, high
ceilings, ceiling fans, built-ins, double-sided fireplace, wired for sound. Primary suite
includes walk-in closets, en suite bath w/soaking tub & separate shower, double sinks. Roof was
replaced October 2024.
Master-planned Fairfield has greenbelts/pool/splashpad/tennis courts/trails/fitness
center/clubhouse/basketball court/parks/playgrounds/picnic areas, and is located in CFISD off
290, near GP 99/retail shopping/outlet mall/restaurants/medical/schools/parks, & much more. Ask
your agent for a showing today!
Pending
Price cut: $6K (7/10)
$353,000
15607 Garden Bend Cir, Cypress, TX 77433
3beds
2,123sqft
:
Get pre-qualified$2,921/mo
Single Family Residence
Built in 1996
7,627 Square Feet Lot
$346,100 Zestimate®
$166/sqft
$83/mo HOA
What's special
Double-sided fireplacePrivate poolCeiling fansBreakfast roomFormal diningGranite island open-concept kitchenCrown molding
- 56 days |
- 1,315 |
- 91 |
Likely to sell faster than
Zillow last checked:
Listing updated:
Listed by:
Lisa Ross Smith TREC #0472760 713-291-8298,
Texas United Realty
Source: HAR,MLS#: 57631341
Facts & features
Interior
Bedrooms & bathrooms
- Bedrooms: 3
- Bathrooms: 2
- Full bathrooms: 2
Rooms
- Room types: Den, Utility Room
Primary bedroom
- Level: First
- Area: 210
- Dimensions: 15x14
Bedroom
- Level: First
- Area: 120
- Dimensions: 12x10
Bedroom
- Level: First
- Area: 80
- Dimensions: 10x8
Den
- Level: First
- Area: 288
- Dimensions: 18x16
Dining room
- Level: First
- Area: 140
- Dimensions: 14x10
Kitchen
- Level: First
- Area: 204
- Dimensions: 17x12
Living room
- Level: First
- Area: 132
- Dimensions: 12x11
Utility room
- Level: First
- Area: 40
- Dimensions: 10x4
Heating
- Electric
Cooling
- Ceiling Fan(s), Electric
Appliances
- Included: Disposal, Dryer, Refrigerator, Washer, Wine Refrigerator, Convection Oven, Electric Oven, Oven, Microwave, Electric Cooktop, Electric Range, Dishwasher
- Laundry: Electric Dryer Hookup, Gas Dryer Hookup, Washer Hookup
Features
- Crown Molding, High Ceilings, Vaulted Ceiling, Wired for Sound, All Bedrooms Down, En-Suite Bath, Primary Bed - 1st Floor, Split Plan, Walk-In Closet(s)
- Flooring: Carpet, Tile, Wood
- Windows: Window Coverings
- Number of fireplaces: 1
- Fireplace features: Gas, Gas Log
Interior area
- Total structure area: 2,123
- Total interior livable area: 2,123 sqft
Property
Parking
- Total spaces: 2
- Parking features: Attached, Double-Wide Driveway
- Attached garage spaces: 2
Features
- Stories: 1
- Patio & porch: Covered, Patio/Deck, Porch
- Has private pool: Yes
- Pool features: Gunite
- Fencing: Back Yard
Lot
- Size: 7,627 Square Feet
- Features: Back Yard, Cul-De-Sac, Subdivided, 0 Up To 1/4 Acre
Details
- Parcel number: 1180470010002
Construction
Type & style
- Home type: SingleFamily
- Architectural style: Traditional
- Property subtype: Single Family Residence
Materials
- Brick, Other
- Foundation: Slab
- Roof: Composition
Condition
- New construction: No
- Year built: 1996
Utilities & green energy
- Water: Water District
Community & HOA
Community
- Features: Subdivision Tennis Court
- Subdivision: Fairfield Inwood Park Sec 05
HOA
- Has HOA: Yes
- Amenities included: Basketball Court, Clubhouse, Fitness Center, Park, Picnic Area, Playground, Pool, Splash Pad, Tennis Court(s), Trail(s)
- HOA fee: $990 annually
Location
- Region: Cypress
Financial & listing details
- Price per square foot: $166/sqft
- Tax assessed value: $325,483
- Annual tax amount: $7,435
- Date on market: 6/4/2026
- Listing terms: Cash,Conventional
- Exclusions: Non
- Ownership: Full Ownership
- Road surface type: Concrete
Estimated market value
$346,100
$329,000 - $363,000
$2,781/mo
Price history
| Date | Event | Price |
|---|---|---|
| 7/30/2026 | Pending sale | $353,000$166/sqft |
Source:  HAR #57631341 Report a problem HAR #57631341 Report a problem | ||
| 7/10/2026 | Price change | $353,000-1.7%$166/sqft |
Source: HAR #57631341 Report a problem | ||
| 6/4/2026 | Listed for sale | $359,000+111.3%$169/sqft |
Source: HAR #57631341 Report a problem | ||
| 3/7/2009 | Listing removed | $169,900$80/sqft |
Source: HAR #1851718 Report a problem | ||
| 10/17/2008 | Listed for sale | $169,900$80/sqft |
Source: HAR #1851718 Report a problem | ||
Public tax history
| Year | Property taxes | Tax assessment |
|---|---|---|
| 2025 | $2,021 -17.4% | $325,483 +0.6% |
| 2024 | $2,447 +5.4% | $323,619 -4.3% |
| 2023 | $2,323 +57.7% | $338,066 +7.4% |
| 2022 | $1,473 | $314,718 +26.9% |
| 2021 | -- | $248,011 +18.5% |
| 2020 | $1,351 -1.5% | $209,376 +0.1% |
| 2019 | $1,371 -77.8% | $209,210 -2% |
| 2018 | $6,182 | $213,498 |
| 2017 | $6,182 -1% | $213,498 |
| 2016 | $6,248 +71.3% | $213,498 +11.2% |
| 2015 | $3,647 | $192,000 +4.1% |
| 2014 | $3,647 | $184,407 +28.1% |
| 2013 | -- | $144,000 -4.1% |
| 2012 | -- | $150,220 |
| 2011 | -- | $150,220 |
| 2010 | -- | $150,220 |
| 2009 | -- | $150,220 |
| 2007 | -- | $150,220 +10.3% |
| 2005 | -- | $136,200 |
| 2004 | -- | $136,200 |
| 2003 | -- | $136,200 +4% |
| 2002 | -- | $131,000 +4.1% |
| 2001 | -- | $125,900 +6.5% |
| 2000 | -- | $118,200 |
Find assessor info on the county website
Monthly payment
Est. payment
Payment breakdown
Explore the cost of this home by adjusting the details. Changes won't be saved.Climate risks
Neighborhood: Fairfield
Nearby schools
GreatSchools rating
- 9/10Ault Elementary SchoolGrades: PK-5Distance: 0.4 mi
- 10/10Salyards MiddleGrades: 6-8Distance: 1.2 mi
- 9/10Bridgeland High SchoolGrades: 9-12Distance: 5 mi
Schools provided by the listing agent
- Elementary: Ault Elementary School
- Middle: Salyards Middle School
- High: Bridgeland High School
Source: HAR. This data may not be complete. We recommend contacting the local school district to confirm school assignments for this home.
- $353,6004 bd2 ba2.7k sqft15611 Garden Bend Cir, Cypress, TX 77433Off Market

- $365,4004 bd2 ba2.6k sqft15603 Garden Bend Cir, Cypress, TX 77433Off Market
- $354,1004 bd2 ba2.6k sqft20438 Scenic Woods Dr, Cypress, TX 77433Off Market
- $6511.624 AcresMaple Village Dr, Cypress, TX 77433Off Market
- $298,5003 bd2 ba1.7k sqft20434 Scenic Woods Dr, Cypress, TX 77433Off Market
- $342,5003 bd2 ba2.1k sqft15606 Garden Bend Cir, Cypress, TX 77433Off Market
- $345,0004 bd3 ba2.2k sqft15610 Garden Bend Cir, Cypress, TX 77433For Sale
- $409,9004 bd2 ba2.7k sqft15602 Garden Bend Cir, Cypress, TX 77433Off Market
A local agent can set up tours, give advice and negotiate with sellers.
A local lender can help you make sure your offer is ready when you are.
Similar homes
- $355,0004 bd2 ba1.9k sqft15335 Misty Dawn Trl, Cypress, TX 77433For Sale
 MLS ID #42718631, Dana Foster, Texas United Realty. HAR
 - $319,9993 bd3 ba2.5k sqft15010 Chestnut Falls Dr, Cypress, TX 77433For Sale
 MLS ID #94096054, Thien Nguyen, Keller Williams Signature. HAR
 - $324,9003 bd3 ba2.1k sqft22030 Gold Leaf Trl, Cypress, TX 77433For Sale
 MLS ID #39431202, Bahram Sang, Keller Williams Realty Metropolitan. HAR
 - $384,5004 bd2 ba3k sqft15314 Hazen Point Dr, Cypress, TX 77433For Sale
 MLS ID #40168571, Matthew Krause, eXp Realty LLC. HAR
 - $365,0003 bd2 ba2.3k sqft8507 Dolan Heights Ct, Cypress, TX 77433For SaleMLS ID #53899965, Rose Gibson, Better Homes and Gardens Real Estate Gary Greene - Cypress. HAR
- $382,0004 bd4 ba2.6k sqft21922 Field Green Dr, Cypress, TX 77433For SaleMLS ID #44870598, Todd Russo, Better Homes and Gardens Real Estate Gary Greene - Cypress. HAR
- $344,0003 bd2 ba2.3k sqft17914 Timber Crossing Ln, Cypress, TX 77433For SaleMLS ID #25817611, Rebecca Rivera, 5th Stream Realty. HAR
- $359,0003 bd2 ba2.2k sqft13718 Clareton Ln, Cypress, TX 77429For SaleMLS ID #74081835, Wayne Owens, Capital Real Estate. HAR
- $356,0005 bd3 ba3k sqft14402 Barker Pelican Ct, Cypress, TX 77429For SaleMLS ID #82046738, Yan Qiu Zhuo, Realm Real Estate Professionals - Katy. HAR
- $349,0003 bd3 ba2.9k sqft13815 Muirfield Village Dr, Houston, TX 77069For SaleMLS ID #14266411, Madison Barbosa, Top Guns Realty on Lake Conroe. HAR
- $359,9004 bd3 ba2.7k sqft14906 Windsor Mnr, Houston, TX 77069For SaleMLS ID #77812989, Craig Carver, RE/MAX Space Center. HAR
- $304,9003 bd2 ba1.9k sqft6314 Briar Cross Ct, Houston, TX 77084For SaleMLS ID #3051656, Quoc Cao, Walzel Properties - Katy. HAR
- $300,0003 bd3 ba2.7k sqft14518 Huntmont Dr, Cypress, TX 77429For SaleMLS ID #45259292, Austin Davis, Compass RE Texas, LLC - The Woodlands. HAR
- $399,9004 bd4 ba2.9k sqft11726 Imperial Woods Ln, Cypress, TX 77429For SaleMLS ID #34709086, Stephen Metarelis, Offerpad Brokerage, LLC. HAR
- $390,0004 bd3 ba2.6k sqft14403 Wynfield Dr, Cypress, TX 77429For SaleMLS ID #19781199, Kristina Newcomb, eXp Realty LLC. HAR
- $369,0004 bd4 ba3.1k sqft139 S Ridge Park Dr, Magnolia, TX 77354For SaleMLS ID #12644048, Grace Felefli, HomeSmart. HAR
- $425,0004 bd2 ba2k sqft9534 Knox Prairie Ct, Cypress, TX 77433For SaleMLS ID #48552624, Wendy Cline, Wendy Cline Properties Group. HAR
- $399,0003 bd3 ba2.6k sqft17523 Laguna Trail Dr, Houston, TX 77095For SaleMLS ID #38450708, Feiyun Cheng, Keller Williams Memorial. HAR
- $405,0004 bd3 ba2.7k sqft19906 Dayton Ridge Ln, Cypress, TX 77433For SaleMLS ID #71513199, Wenjie Wang, Sunet Group. HAR
- $369,5004 bd2 ba2.4k sqft12530 Hammersmith Dr, Tomball, TX 77377For SaleMLS ID #90010706, Joanie Caskey, Caskey Realty. HAR
