IN GROUND POOL!!!! Now is the time to get this sweet home with an in ground pool, during the heat wave. A 3/2 ranch home in the Parkview High School district. Walk out the back door (or primary bedroom door), to your screend in porch and then to your beautiful pool. This home is perfect for entertaining with minimual maintenance. It features a large kitchen, great room with fireplace and a split bedroom plan. Call today for your appointment to see the wonderful home.
Active
Price cut: $5K (7/30)
$379,900
1561 Bentwood Dr SW, Lilburn, GA 30047
3beds
--sqft
:
Get pre-qualified$2,414/mo
Single Family Residence
Built in 1982
0.48 Acres Lot
$374,800 Zestimate®
$--/sqft
$-- HOA
What's special
In ground poolSplit bedroom planLarge kitchenGreat room with fireplace
- 23 days |
- 1,523 |
- 121 |
Zillow last checked:
Listing updated:
Listed by:
Donna Casteel 404-293-0365,
Virtual Properties Realty.com
Source: GAMLS,MLS#: 10800903
Facts & features
Interior
Bedrooms & bathrooms
- Bedrooms: 3
- Bathrooms: 2
- Full bathrooms: 2
- Main level bathrooms: 2
- Main level bedrooms: 3
Rooms
- Room types: Foyer, Other
Kitchen
- Features: Breakfast Bar, Breakfast Room
Heating
- Central, Natural Gas
Cooling
- Attic Fan, Ceiling Fan(s), Central Air
Appliances
- Included: Cooktop, Dishwasher
- Laundry: In Hall
Features
- Master On Main Level, Split Bedroom Plan
- Flooring: Carpet, Laminate
- Basement: None
- Number of fireplaces: 1
- Fireplace features: Family Room
- Common walls with other units/homes: No Common Walls
Interior area
- Total structure area: 0
- Finished area above ground: 0
- Finished area below ground: 0
Property
Parking
- Total spaces: 2
- Parking features: Garage, Garage Door Opener
- Has garage: Yes
Features
- Levels: One
- Stories: 1
- Patio & porch: Screened
- Has private pool: Yes
- Pool features: In Ground
- Fencing: Back Yard,Privacy
- Body of water: None
Lot
- Size: 0.48 Acres
- Features: Corner Lot
Details
- Additional structures: Outbuilding
- Parcel number: R6073 258
Construction
Type & style
- Home type: SingleFamily
- Architectural style: Ranch
- Property subtype: Single Family Residence
Materials
- Wood Siding
- Roof: Composition
Condition
- Resale
- New construction: No
- Year built: 1982
Utilities & green energy
- Sewer: Septic Tank
- Water: Public
- Utilities for property: Cable Available, Electricity Available, Natural Gas Available
Community & HOA
Community
- Features: None
- Security: Smoke Detector(s)
- Subdivision: Oleander Trails
HOA
- Has HOA: No
- Services included: None
Location
- Region: Lilburn
Financial & listing details
- Annual tax amount: $4,192
- Date on market: 7/9/2026
- Cumulative days on market: 23 days
- Listing agreement: Exclusive Agency
- Electric utility on property: Yes
Estimated market value
$374,800
$356,000 - $394,000
$2,122/mo
Price history
| Date | Event | Price |
|---|---|---|
| 7/30/2026 | Price change | $379,900-1.3% |
Source:  GAMLS #10800903 Report a problem GAMLS #10800903 Report a problem | ||
| 7/9/2026 | Listed for sale | $384,900 |
Source: GAMLS #10800903 Report a problem | ||
Public tax history
Tax history is unavailable.
Monthly payment
Est. payment
Payment breakdown
Explore the cost of this home by adjusting the details. Changes won't be saved.Climate risks
Neighborhood: 30047
Nearby schools
GreatSchools rating
- 8/10Mountain Park Elementary SchoolGrades: PK-5Distance: 1.5 mi
- 7/10Trickum Middle SchoolGrades: 6-8Distance: 3.1 mi
- 6/10Parkview High SchoolGrades: 9-12Distance: 1.6 mi
Schools provided by the listing agent
- Elementary: Mountain Park
- Middle: Trickum
- High: Parkview
Source: GAMLS. This data may not be complete. We recommend contacting the local school district to confirm school assignments for this home.
- $358,3003 bd2 ba1.7k sqft1561 Bentwood Dr, Lilburn, GA 30047Off Market

- $344,9003 bd2 ba1.7k sqft1551 Bentwood Dr, Lilburn, GA 30047Off Market
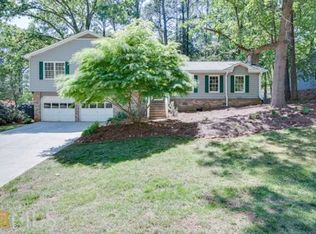
- $364,1003 bd2 ba1.7k sqft1581 Bentwood Dr SW, Lilburn, GA 30047Off Market
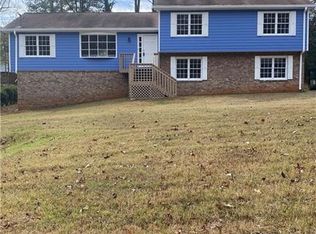
- $364,0003 bd2 ba1.7k sqft1581 Bentwood Dr, Lilburn, GA 30047Off Market
- $---- bd-- ba-- sqft1541 Bentwood Dr SW, Lilburn, GA 30047Off Market
- $374,3003 bd2 ba1.7k sqft4361 Photenia Way, Lilburn, GA 30047Off Market
- $---- bd-- ba-- sqft4361 Photenia Way SW, Lilburn, GA 30047Off Market
- $328,3003 bd2 ba1.8k sqft1541 Bentwood Dr, Lilburn, GA 30047Off Market
A local agent can set up tours, give advice and negotiate with sellers.
Similar homes
- $359,9003 bd3 ba2k sqft716 Bruce Way SW, Lilburn, GA 30047Active

 MLS ID #10793774, Simone Simmons, Bolst, Inc.. GAMLS
 - $389,9004 bd3 ba-- sqft3170 Pine Cove Ct SW, Lilburn, GA 30047Active
 MLS ID #10807048, Dora Garcia, Better Homes & Commercial Realty. GAMLS
 - $475,0004 bd3 ba2.8k sqft1339 Saint Michaels Ct SW, Lilburn, GA 30047Active
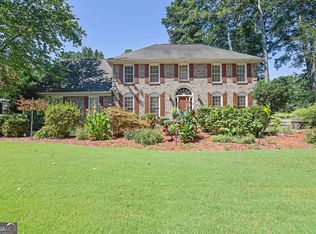 MLS ID #10808840, Mark Spain, Mark Spain Real Estate. GAMLS
 - $359,9994 bd3 ba-- sqft155 King David Dr, Lilburn, GA 30047Active
 MLS ID #10757768, Yihui Ji, Virtual Properties Realty.com. GAMLS
 - $355,0003 bd3 ba2k sqft3491 Birchwood Trl, Snellville, GA 30078For Sale
 MLS ID #7777193, MARK SPAIN, Mark Spain Real Estate. FMLS GA
 - $379,9004 bd3 ba2.4k sqft270 Amberwood Dr, Lawrenceville, GA 30044ActiveMLS ID #10788871, Flor de Mari Montenegro, BHHS Georgia Properties. GAMLS
- $374,0003 bd2 ba1.7k sqft2053 Deerfield Run, Snellville, GA 30078ActiveMLS ID #10792726, Reese Morgan, Keller Williams Community Partners. GAMLS
- $365,0004 bd3 ba3.5k sqft2220 Valley Creek Cir, Snellville, GA 30078ActiveMLS ID #10797087, Chris Davis, Keller Williams Realty Atl. Partners. GAMLS
- $349,0003 bd2 ba1.7k sqft490 Sunnyside Dr, Lawrenceville, GA 30044Active Under ContractMLS ID #10807931, Amy DeJesus, Virtual Properties Realty.com. GAMLS
- $395,0004 bd3 ba-- sqft3651 Forest Glen Trl, Lawrenceville, GA 30044Active Under ContractMLS ID #10803522, Carol Lilly, Orchard Brokerage, LLC. GAMLS
- $365,0004 bd3 ba1.8k sqft3202 Summit Glen Dr, Loganville, GA 30052ActiveMLS ID #10800878, Brad Echols, Extol Realty. GAMLS
- $329,9003 bd2 ba2k sqft2868 Hickory Ln, Snellville, GA 30078Active Under ContractMLS ID #10789348, Kathryn Brown, Heartland Real Estate. GAMLS
- $336,0004 bd2 ba-- sqft5065 Carole Pl, Stone Mountain, GA 30087ActiveMLS ID #10802157, Marsha Lynn Siso, Sanders Real Estate. GAMLS
- $399,9003 bd2 ba1.9k sqft1262 Bowman Rd, Lawrenceville, GA 30045ActiveMLS ID #10808646, Stephanie Febo, Crye-Leike, Realtors. GAMLS
- $375,0003 bd3 ba858 sqft140 Leigh Kay Dr, Lawrenceville, GA 30046ActiveMLS ID #10736294, Brittany Virtue, Sanders Real Estate. GAMLS
- $375,0003 bd2 ba1.9k sqft4389 Center Hill Church Rd, Loganville, GA 30052ActiveMLS ID #10807294, Kasey Prince, Keller Williams Realty Atl. Partners. GAMLS
- $340,0003 bd2 ba1.9k sqft2681 Kings Cir, Lawrenceville, GA 30044ActiveMLS ID #10733913, Mark Spain, Mark Spain Real Estate. GAMLS
- $450,0005 bd3 ba3.5k sqft1025 Foxfire Dr, Lawrenceville, GA 30044ActiveMLS ID #10800805, Arnold Oh, eXp Realty. GAMLS
- $399,0003 bd2 ba-- sqft1910 Winnstead Pl, Loganville, GA 30052ActiveMLS ID #10765731, Shelia Coleman, The Vine Realty Group LLC. GAMLS
- $394,0003 bd3 ba2.1k sqft680 Old Johnson Rd, Lawrenceville, GA 30045ActiveMLS ID #10809639, Mark Spain, Mark Spain Real Estate. GAMLS
