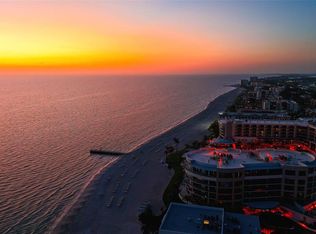
Experience unparalleled luxury with breathtaking views of the Gulf of Mexico in the Armand Building. This exceptional residence features an open-concept floorplan designed for entertaining, complete with floor-to-ceiling glass doors that lead to an expansive terrace outfitted with a built-in gas grill, perfect for seamless indoor-outdoor living. Ideal for multi-generational gatherings, the clubroom serves as a fantastic bonus space, featuring a wet bar equipped with an ice maker, bar sink, and wine fridge. The gourmet kitchen is a chef’s dream, showcasing top-of-the-line Wolf and Sub-Zero appliances, including a 6-burner gas cooktop, double ovens, and an integrated cabinet front side-by-side refrigerator/freezer. A semi-private elevator with keyless entry transports you directly from your private two-car garage to your residence. The owner’s suite offers a spacious walk-in closet, a luxurious soaking tub, a frameless walk-in shower, and dual vanities with separate water closets. Designed with technology-ready infrastructure, this home allows for easy customization of your automation preferences. Located within the first branded residential community and ultra-luxe 5-star resort hotel on the Gulf, The Residences at The St. Regis Longboat Key blend legendary service with the allure of a serene seaside retreat. Spanning over 17 acres with 800 feet of direct beachfront, residents can indulge in unparalleled amenities, including signature St. Regis Butler and Concierge services, a world-renowned spa, in-residence dining, a resident-only pool and spa, a private clubhouse, a fitness center, and beachside cabanas. Discover a life of luxury and leisure at The Residences at The St. Regis Longboat Key—where every day feels like a getaway. The owner will consider a lease purchase with acceptable terms on this residence.
New construction
Price cut: $25K (8/3)
$12,950,000
1561 GULF OF MEXICO DRIVE #403, LONGBOAT KEY, FL 34228
3beds
4,187sqft
:
Get pre-qualified$90,036/mo
Condominium
Built in 2024
-- sqft lot
$-- Zestimate®
$3,093/sqft
$6,205/mo HOA
What's special
Resident-only pool and spaFloor-to-ceiling glass doorsBeachside cabanasTechnology-ready infrastructurePrivate two-car garageLuxurious soaking tubDouble ovens
- 636 days |
- 753 |
- 28 |
Zillow last checked:
Listing updated:
Listed by:
Michael Moulton 941-928-3559,
MICHAEL SAUNDERS & COMPANY 941-383-7591
Source: Stellar MLS,MLS#: A4627926 Originating MLS: Sarasota - Manatee
Originating MLS: Sarasota - Manatee
Facts & features
Interior
Bedrooms & bathrooms
- Bedrooms: 3
- Bathrooms: 4
- Full bathrooms: 3
- 1/2 bathrooms: 1
Primary bedroom
- Features: En Suite Bathroom, Walk-In Closet(s)
- Level: First
- Area: 323 Square Feet
- Dimensions: 17x19
Bedroom 1
- Features: En Suite Bathroom, Built-in Closet
- Level: First
- Area: 273 Square Feet
- Dimensions: 13x21
Bedroom 2
- Features: En Suite Bathroom, Built-in Closet
- Level: First
- Area: 342 Square Feet
- Dimensions: 19x18
Primary bathroom
- Features: Dual Sinks, Exhaust Fan, Tub with Separate Shower Stall, Water Closet/Priv Toilet, No Closet
- Level: First
- Area: 342 Square Feet
- Dimensions: 19x18
Bathroom 1
- Features: Shower No Tub, Water Closet/Priv Toilet, No Closet
- Level: First
- Area: 96 Square Feet
- Dimensions: 8x12
Bathroom 2
- Features: Shower No Tub, Water Closet/Priv Toilet, No Closet
- Level: First
- Area: 130 Square Feet
- Dimensions: 10x13
Dining room
- Features: No Closet
- Level: First
- Area: 221 Square Feet
- Dimensions: 17x13
Great room
- Features: Wet Bar, No Closet
- Level: First
- Area: 342 Square Feet
- Dimensions: 18x19
Kitchen
- Features: Breakfast Bar, Exhaust Fan, Kitchen Island, Pantry, No Closet
- Level: First
- Area: 266 Square Feet
- Dimensions: 14x19
Media room
- Features: Wet Bar, No Closet
- Level: First
- Area: 399 Square Feet
- Dimensions: 21x19
Heating
- Central, Electric, Zoned
Cooling
- Central Air
Appliances
- Included: Bar Fridge, Oven, Cooktop, Dishwasher, Disposal, Dryer, Electric Water Heater, Freezer, Ice Maker, Microwave, Range Hood, Refrigerator, Washer
- Laundry: Inside, Laundry Room
Features
- Elevator, High Ceilings, Open Floorplan, Solid Surface Counters, Walk-In Closet(s), Wet Bar
- Flooring: Porcelain Tile
- Doors: Outdoor Grill, Sliding Doors
- Has fireplace: No
Interior area
- Total structure area: 5,149
- Total interior livable area: 4,187 sqft
Video & virtual tour
Property
Parking
- Total spaces: 2
- Parking features: Assigned, Under Building
- Attached garage spaces: 2
Features
- Levels: One
- Stories: 1
- Exterior features: Balcony, Outdoor Grill
- Has view: Yes
- View description: Bay/Harbor - Partial, Gulf/Ocean - Full
- Has water view: Yes
- Water view: Bay/Harbor - Partial,Gulf/Ocean - Full
- Waterfront features: Gulf/Ocean, Beach Access, Gulf/Ocean Access, Fishing Pier
- Body of water: GULF OF MEXICO, SARASOTA BAY
Details
- Parcel number: ARMAND403
- Special conditions: None
Construction
Type & style
- Home type: Condo
- Property subtype: Condominium
Materials
- Concrete
- Foundation: Other
- Roof: Membrane
Condition
- Completed
- New construction: Yes
- Year built: 2024
Utilities & green energy
- Sewer: Public Sewer
- Water: Public
- Utilities for property: BB/HS Internet Available, Cable Connected, Electricity Connected, Natural Gas Connected, Sewer Connected, Water Connected
Community & HOA
Community
- Features: Clubhouse, Fitness Center, Gated Community - Guard, Pool
- Security: Gated Community, Key Card Entry
- Pet fee: $0 monthly
- Subdivision: ST. REGIS LONGBOAT KEY
HOA
- Has HOA: No
- Services included: 24-Hour Guard, Common Area Taxes, Community Pool, Reserve Fund, Gas, Insurance, Maintenance Structure, Maintenance Grounds, Manager, Pool Maintenance, Recreational Facilities, Security, Sewer, Trash, Water
- HOA fee: $6,205 monthly
- HOA name: Alvaro Barrantes
- HOA phone: 941-233-9046
Location
- Region: Longboat Key
Financial & listing details
- Price per square foot: $3,093/sqft
- Annual tax amount: $81,320
- Date on market: 11/11/2024
- Cumulative days on market: 637 days
- Listing terms: Cash,Conventional
- Ownership: Fee Simple
- Total actual rent: 0
- Electric utility on property: Yes
- Road surface type: Asphalt
Estimated market value
Not available
Estimated sales range
Not available
Not available
Price history
| Date | Event | Price |
|---|---|---|
| 8/3/2026 | Price change | $12,950,000-0.2%$3,093/sqft |
Source:  Stellar MLS #A4627926 Report a problem Stellar MLS #A4627926 Report a problem | ||
| 7/25/2026 | Price change | $12,975,000-0.2%$3,099/sqft |
Source: Stellar MLS #A4627926 Report a problem | ||
| 11/12/2025 | Price change | $13,000,000-1.9%$3,105/sqft |
Source: Stellar MLS #A4627926 Report a problem | ||
| 11/11/2024 | Listed for sale | $13,250,000$3,165/sqft |
Source: Stellar MLS #A4627926 Report a problem | ||
Public tax history
Tax history is unavailable.
Monthly payment
Est. payment
Payment breakdown
Explore the cost of this home by adjusting the details. Changes won't be saved.Climate risks
Neighborhood: 34228
Nearby schools
GreatSchools rating
- 10/10Southside Elementary SchoolGrades: K-5Distance: 5.7 mi
- 5/10Booker Middle SchoolGrades: 6-8Distance: 5.5 mi
- 3/10Booker High SchoolGrades: 9-12Distance: 4.6 mi
- $12,430,0003 bd5 ba5.8k sqft1561 Gulf Of Mexico Dr #301, Longboat Key, FL 34228Sold

- $9,183,5103 bd5 ba4.9k sqft1561 Gulf Of Mexico Dr #604, Longboat Key, FL 34228Sold
- $12,995,0003 bd5 ba5.8k sqft1561 Gulf Of Mexico Dr #401, Longboat Key, FL 34228Sold
- $13,000,0003 bd5 ba4.9k sqft1561 Gulf Of Mexico Dr #204, Longboat Key, FL 34228Sold

- $8,842,2503 bd5 ba4.9k sqft1561 Gulf Of Mexico Dr #504, Longboat Key, FL 34228Sold
- $21,244,0006 bd9 ba10k sqft1561 Gulf Of Mexico Dr #201 & 202, Longboat Key, FL 34228Sold
- $10,484,5393 bd5 ba4.9k sqft1561 Gulf Of Mexico Dr #404, Longboat Key, FL 34228Sold
- $9,495,0003 bd4 ba4.1k sqft1561 Gulf Of Mexico Dr #203, Longboat Key, FL 34228Sold
- $8,167,6403 bd4 ba4.1k sqft1561 Gulf Of Mexico Dr #503, Longboat Key, FL 34228Sold
A local agent can set up tours, give advice and negotiate with sellers.
Similar homes
- $13,000,0003 bd5 ba4.8k sqft1561 GULF OF MEXICO DRIVE #304, LONGBOAT KEY, FL 34228New Construction
 MLS ID #A4685495, Lynn Morris, PLLC, MICHAEL SAUNDERS & COMPANY. Stellar MLS
 - $12,995,0004 bd4 ba4.9k sqft415 L AMBIANCE DRIVE #PH-F, LONGBOAT KEY, FL 34228For Sale
 MLS ID #A4697487, Roger Pettingell, COLDWELL BANKER REALTY. Stellar MLS
 - $12,250,0005 bd6 ba5.1k sqft500 HARBOR COVE CIRCLE, LONGBOAT KEY, FL 34228New Construction
 MLS ID #A4697649, Rinat Sikdar, COLDWELL BANKER REALTY. Stellar MLS
 - $9,400,0005 bd5 ba5.9k sqft600 PUTTER LANE, LONGBOAT KEY, FL 34228For Sale
 MLS ID #A4633484, Kathleen Callender, FLORIDA CAPITAL REALTY. Stellar MLS
 - $7,900,0003 bd4 ba3.4k sqft560 HARBOR COVE CIRCLE, LONGBOAT KEY, FL 34228For SaleMLS ID #A4672059, Rachel Tritschler, RE/MAX ALLIANCE GROUP. Stellar MLS
- $10,888,0005 bd7 ba5.1k sqft4123 BAY SHORE ROAD, SARASOTA, FL 34234For SaleMLS ID #A4688729, Rudi Weiss, CHARITY & WEISS INTERNATIONAL LLC. Stellar MLS
- $11,880,0003 bd4 ba4.6k sqft688 GOLDEN GATE POINT #801, SARASOTA, FL 34236New ConstructionMLS ID #A4694190, Andrea Stultz, ENGEL + VOELKERS SARASOTA. Stellar MLS
- $13,950,0005 bd7 ba4.7k sqft160 WHITTIER DRIVE, SARASOTA, FL 34236For SaleMLS ID #A4680584, Kathy Duggan, AREA 342 PROPERTY SPECIALISTS. Stellar MLS
- $11,900,0005 bd8 ba5.7k sqft1435 WESTWAY DRIVE, SARASOTA, FL 34236For SaleMLS ID #A4697230, Ryan Skrzypkowski, COLDWELL BANKER REALTY. Stellar MLS
- $7,995,0004 bd4 ba3.9k sqft1475 JOHN RINGLING PARKWAY, SARASOTA, FL 34236For SaleMLS ID #A4702218, David Liberatore PLLC, PREMIER SOTHEBY'S INTERNATIONAL REALTY. Stellar MLS
- $15,000,0005 bd6 ba4.9k sqft6603 GULFSIDE ROAD, LONGBOAT KEY, FL 34228New ConstructionMLS ID #A4648957, Reid Murphy, DEVELOPERS REALTY LBK, INC. Stellar MLS
- $7,990,0004 bd4 ba4.4k sqft515 S WASHINGTON DRIVE, SARASOTA, FL 34236For SaleMLS ID #A4630034, Cole Collins, COLDWELL BANKER REALTY. Stellar MLS
- $8,999,0003 bd4 ba4k sqft555 QUAY COMMON #2004, SARASOTA, FL 34236New ConstructionStellar MLS
- $10,999,0004 bd5 ba4.9k sqft555 QUAY COMMON #2001, SARASOTA, FL 34236New ConstructionStellar MLS
- $6,900,0003 bd4 ba3.7k sqft401 QUAY COMMONS #505, SARASOTA, FL 34236For SaleMLS ID #A4692009, Rebecca Simmons, PREMIER SOTHEBY'S INTERNATIONAL REALTY. Stellar MLS
- $6,500,0003 bd4 ba3.5k sqft70 AVENIDA VENECCIA #202, SARASOTA, FL 34242New ConstructionMLS ID #A4699970, David Lehrman, THE SARASOTA REAL ESTATE COMP.. Stellar MLS
- $12,900,0005 bd7 ba5.2k sqft3750 BAYOU LOUISE LANE, SARASOTA, FL 34242For SaleMLS ID #A4686535, Nora Johnson, MICHAEL SAUNDERS & COMPANY. Stellar MLS
- $6,950,0004 bd6 ba4.2k sqft711 OLD COMPASS ROAD, LONGBOAT KEY, FL 34228New ConstructionMLS ID #A4699408, JoDene Moneuse, PA, MICHAEL SAUNDERS & COMPANY. Stellar MLS
- $8,925,0005 bd6 ba4.5k sqft630 DE NARVAEZ DRIVE, LONGBOAT KEY, FL 34228For SaleMLS ID #A4653251, Reid Murphy, DEVELOPERS REALTY LBK, INC. Stellar MLS
- $7,250,0003 bd4 ba3.7k sqft401 QUAY COMMONS #1501, SARASOTA, FL 34236For SaleMLS ID #A4678497, Andrew Tanner, PREMIER SOTHEBY'S INTERNATIONAL REALTY. Stellar MLS
