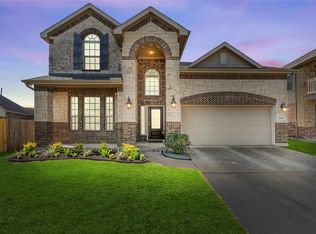
Welcome home to this stunning two-story 4bed 3.5 baths and 3 car wide garage and no back yard neighbors. Covered frot porch. Lots of natural lighting in this interior designed for both everyday living and entertaining. Soaring ceilings and open living room, while the chef's kitchen impresses with crisp white cabinetry, sleek granite counters, s/s appliances, and a spacious island open to the dining and living room. Formal living is used as a study. Retreat to the primary suite, featuring dual vanities, a soaking tub, and a separate glass shower. Upstairs offers a versatile game or media room plus generously sized secondary bedrooms, each with great natural light. A dedicated study provides the perfect work-from-home space. Step outside to a covered patio overlooking a beautifully landscaped backyard, ideal for relaxing or hosting guests. With a three-car garage and manicured curb appeal. Community Pool,Tennis Courts,Trails,parks and splash pad. Optional Fee golf course access.
Pending
$360,000
15618 E Galley Dr, Crosby, TX 77532
4beds
2,716sqft
Single Family Residence
Built in 2018
7,927 Square Feet Lot
$-- Zestimate®
$133/sqft
$65/mo HOA
What's special
Stunning two-storyLots of natural lightingGreat natural lightSleek granite countersSoaking tubManicured curb appealSoaring ceilings
- 32 days |
- 112 |
- 10 |
Zillow last checked:
Listing updated:
Listed by:
Joe Rodriguez TREC #0550800 832-977-8525,
Ferris Realty
Source: HAR,MLS#: 55494266
Facts & features
Interior
Bedrooms & bathrooms
- Bedrooms: 4
- Bathrooms: 4
- Full bathrooms: 3
- 1/2 bathrooms: 1
Rooms
- Room types: Den
Primary bedroom
- Level: First
- Area: 168
- Dimensions: 12 x 14
Bedroom
- Level: Second
- Area: 144
- Dimensions: 12 x 12
Bedroom
- Level: Second
- Area: 150
- Dimensions: 15 x 10
Bedroom
- Level: Second
- Area: 144
- Dimensions: 12 x 12
Other
- Level: First
- Area: 110
- Dimensions: 11 x 10
Game room
- Level: Second
- Area: 187
- Dimensions: 17 x 11
Kitchen
- Level: First
- Area: 176
- Dimensions: 11 x 16
Living room
- Level: First
- Area: 180
- Dimensions: 12 x 15
Heating
- Natural Gas
Cooling
- Electric
Appliances
- Included: Disposal, Microwave, Free-Standing Range, Gas Range, Dishwasher
- Laundry: Electric Dryer Hookup, Gas Dryer Hookup, Washer Hookup
Features
- 3 Bedrooms Up, Primary Bed - 1st Floor
- Flooring: Carpet, Tile
Interior area
- Total structure area: 2,716
- Total interior livable area: 2,716 sqft
Video & virtual tour
Property
Parking
- Total spaces: 3
- Parking features: Attached
- Attached garage spaces: 3
Features
- Stories: 2
- Exterior features: Sprinkler System
Lot
- Size: 7,927 Square Feet
- Features: Subdivided, 0 Up To 1/4 Acre
Details
- Parcel number: 1144150210002
Construction
Type & style
- Home type: SingleFamily
- Architectural style: Contemporary
- Property subtype: Single Family Residence
Materials
- Brick, Unknown
- Foundation: Slab
- Roof: Composition
Condition
- New construction: No
- Year built: 2018
Utilities & green energy
- Water: Water District
Community & HOA
Community
- Features: Subdivision Tennis Court
- Subdivision: Newport Sec 8 Pt Rep #
HOA
- Has HOA: Yes
- Amenities included: Park, Pool, Splash Pad, Tennis Court(s), Trail(s)
- HOA fee: $65 monthly
Location
- Region: Crosby
Financial & listing details
- Price per square foot: $133/sqft
- Tax assessed value: $3,598
- Annual tax amount: $107
- Date on market: 7/16/2026
- Listing terms: Cash,Conventional,VA Loan
- Exclusions: Security Cameras
Estimated market value
Not available
Estimated sales range
Not available
$1,813/mo
Price history
| Date | Event | Price |
|---|---|---|
| 7/28/2026 | Pending sale | $360,000$133/sqft |
Source:  HAR #55494266 Report a problem HAR #55494266 Report a problem | ||
| 7/16/2026 | Listed for sale | $360,000-2.7%$133/sqft |
Source: HAR #55494266 Report a problem | ||
| 8/18/2022 | Listing removed | -- |
Source: HAR #72485565 Report a problem | ||
| 7/6/2022 | Pending sale | $369,900$136/sqft |
Source: HAR #72485565 Report a problem | ||
| 6/20/2022 | Price change | $369,900-1.4%$136/sqft |
Source: HAR #72485565 Report a problem | ||
| 6/11/2022 | Listed for sale | $375,000$138/sqft |
Source: HAR #72485565 Report a problem | ||
Public tax history
| Year | Property taxes | Tax assessment |
|---|---|---|
| 2018 | $107 | -- |
| 2017 | $107 +406.9% | $3,598 |
| 2016 | $21 +30.1% | $3,598 |
| 2015 | $16 | $3,598 +25% |
| 2014 | $16 | $2,878 |
Find assessor info on the county website
Monthly payment
Est. payment
Payment breakdown
Explore the cost of this home by adjusting the details. Changes won't be saved.Climate risks
Neighborhood: Newport
Nearby schools
GreatSchools rating
- 8/10Crosby Elementary SchoolGrades: 1-5Distance: 1 mi
- 5/10Crosby Middle SchoolGrades: 6-8Distance: 0.8 mi
- 4/10Crosby High SchoolGrades: 9-12Distance: 0.9 mi
Schools provided by the listing agent
- Elementary: Crosby Elementary School (Crosby)
- Middle: Crosby Middle School (Crosby)
- High: Crosby High School
Source: HAR. This data may not be complete. We recommend contacting the local school district to confirm school assignments for this home.
- $369,9003 bd3 ba2.2k sqft15614 E Galley Dr, Crosby, TX 77532Off Market
- $3,546-- bd-- ba-- sqftE Galley Dr, Crosby, TX 77532Off Market
- $337,2004 bd3 ba2.7k sqft15618 E Galley Dr, Crosby, TX 77532Off Market
- $318,4004 bd3 ba2.4k sqft15622 E Galley Dr, Crosby, TX 77532Off Market
- $3,475-- bd-- ba-- sqftE Galley Dr, Crosby, TX 77532Off Market
- $340,6004 bd3 ba2.3k sqft15626 E Galley Dr, Crosby, TX 77532Off Market
- $3,628-- bd-- ba-- sqftE Galley Dr, Crosby, TX 77532Off Market
- $4,7932.2 acresCompanion Dr, Crosby, TX 77532Off Market
A local agent can set up tours, give advice and negotiate with sellers.
A local lender can help you make sure your offer is ready when you are.
Similar homes
- $369,0004 bd4 ba3.2k sqft16127 Fairway Creek Cir, Crosby, TX 77532For Sale
 MLS ID #10648264, Cody McMillian, Niva Realty. HAR
 - $319,0004 bd3 ba2.6k sqft16806 Harbor Mist Ct, Crosby, TX 77532For Sale
 MLS ID #38845487, Ryan Green, Better Homes and Gardens Real Estate Gary Greene - Lake Houston. HAR
 - $435,0003 bd2 ba2k sqft1310 Tee Box Ct, Crosby, TX 77532For Sale
 MLS ID #63310670, Tafi Daniels, RE/MAX ONE - Premier. HAR
 - $317,0003 bd2 ba2.3k sqft419 Alaska Cedar Dr, Crosby, TX 77532For Sale
 MLS ID #19524290, Luis Garcia, Realty Of America, LLC. HAR
 - $299,0004 bd3 ba1.9k sqft6314 Borage St, Crosby, TX 77532For SaleMLS ID #64699968, Laura Bello, RE/MAX Partners. HAR
- $240,0003 bd3 ba1.9k sqft17014 Scuttle Way, Crosby, TX 77532For SaleMLS ID #33073962, Kasey Reed, JLA Realty. HAR
- $--4 bd3 ba3.2k sqft20302 Powerscourt Dr, Humble, TX 77346AuctionServiceLink Auction
- $359,9904 bd3 ba2.6k sqft13722 McKinney Creek Ln, Houston, TX 77044For SaleMLS ID #56327761, Kristen Matthies, Full Circle Texas. HAR
- $234,5003 bd2 ba1.4k sqft16022 Boom Dr, Crosby, TX 77532For SaleMLS ID #20323181, Dana Newell, 316 Realty Group. HAR
- $360,0004 bd4 ba2.7k sqft20910 Kings Clover Ct, Humble, TX 77346For SaleMLS ID #52922085, Jose Garza, Garza International Properties. HAR
- $369,9004 bd3 ba2.8k sqft13726 Sandy Bend Ct, Houston, TX 77044For SaleMLS ID #37983251, James Polomsky, Red Door Realty & Associates. HAR
- $370,0004 bd3 ba3k sqft11115 Larkspur Dale Ct, Houston, TX 77044For SaleMLS ID #92296850, Jonathan Balderas, Keller Williams Houston Central. HAR
- $360,0005 bd4 ba3.2k sqft7130 Liberty Oak Ct, Houston, TX 77049For SaleMLS ID #95295994, Lynn Al-Emam, Nan & Company Properties - Corporate Office (Heights). HAR
- $334,0004 bd3 ba2.5k sqft13846 McKinney Creek Ln, Houston, TX 77044For SaleMLS ID #81533599, Leslie McMurrey, Red Door Realty & Associates. HAR
- $355,0004 bd3 ba2.8k sqft13918 Albany Springs Ln, Houston, TX 77044For SaleMLS ID #70529455, Maria Reyna, Texas Signature Realty. HAR
- $359,9005 bd3 ba2.7k sqft12923 Cambridge Eagle Dr, Houston, TX 77044For SaleMLS ID #19730099, Kerry Ann Carrington, Coldwell Banker Realty - Katy. HAR
- $298,0004 bd3 ba2.3k sqft18623 Frost Ridge Dr, Crosby, TX 77532For SaleMLS ID #83494844, Maria Hernandez, JLA Realty. HAR
- $384,9004 bd3 ba2.8k sqft12726 Tullich Ln, Humble, TX 77346For SaleMLS ID #66383792, James Polomsky, Red Door Realty & Associates. HAR
- $380,0004 bd3 ba2.6k sqft20315 Arrow Cove Dr, Humble, TX 77346For SaleMLS ID #16742022, Kate Miller, Jane Byrd Properties International LLC. HAR
- $375,0004 bd3 ba2.1k sqft11927 Clearview Cove Dr, Humble, TX 77346For SaleMLS ID #10725583, Robin Curtis, Exit Realty 360. HAR
