Beautiful, spacious, and exceptionally cared for, this home offers three finished levels designed for comfortable living & entertaining. Located on a quiet cul-de-sac street, it features 4 beds, 3.5 baths, a dedicated home office, gorgeous dining room, inviting kitchen and impressive family room highlighted by a vaulted wood ceiling, gas fireplace, and walkout to the screened porch; perfect for enjoying the outdoors without the elements. The oversized primary suite features a beautifully refinished bath with heated floors, soaking tub, large walk-in shower, and double vanity. The finished lower level adds even more living space with a kitchenette, multiple areas for recreation, full bath, plus an additional room ideal for an exercise room, craft space, or guest room. The backyard offers a paver patio, spacious level lawn, partially wooded setting, and a firepit area tucked into the undeveloped woods. Just a short walk or bike ride to the neighborhood pool, tennis & pickleball courts.
Pending
$690,000
1562 Georgetown Rd, Loveland, OH 45140
4beds
4,182sqft
Single Family Residence
Built in 1989
0.48 Acres Lot
$-- Zestimate®
$165/sqft
$40/mo HOA
What's special
Gas fireplaceVaulted wood ceilingMultiple areas for recreationPartially wooded settingFinished lower levelHeated floorsInviting kitchen
- 24 days
- 599
- 37
Likely to sell faster than
Zillow last checked:
Listing updated:
Listed by:
Pamela L Kurtz 513-237-6495,
Coldwell Banker Realty 513-321-9944,
Chase R Rickey 513-518-3090,
Coldwell Banker Realty
Source: Cincy MLS,MLS#: 1895064 Originating MLS: Cincinnati Area Multiple Listing Service
Facts & features
Interior
Bedrooms & bathrooms
- Bedrooms: 4
- Bathrooms: 4
- Full bathrooms: 3
- 1/2 bathrooms: 1
Primary bedroom
- Features: Bath Adjoins, Vaulted Ceiling(s), Walk-In Closet(s), Wall-to-Wall Carpet, Wood Floor
- Level: Second
- Area: 221
- Dimensions: 17 x 13
Bedroom 2
- Level: Second
- Area: 156
- Dimensions: 12 x 13
Bedroom 3
- Level: Second
- Area: 156
- Dimensions: 12 x 13
Bedroom 4
- Level: Second
- Area: 132
- Dimensions: 12 x 11
Bedroom 5
- Area: 0
- Dimensions: 0 x 0
Primary bathroom
- Features: Shower, Tile Floor, Double Vanity, Tub, Heated Floors, Window Treatment, Marb/Gran/Slate
Bathroom 1
- Features: Full
- Level: Second
Bathroom 2
- Features: Full
- Level: Second
Bathroom 3
- Features: Full
- Level: Lower
Bathroom 4
- Features: Partial
- Level: First
Dining room
- Features: Window Treatment, Wood Floor
- Level: First
- Area: 195
- Dimensions: 15 x 13
Family room
- Features: Walkout, Wall-to-Wall Carpet, Fireplace, Window Treatment
- Area: 368
- Dimensions: 16 x 23
Kitchen
- Features: Pantry, Counter Bar, Eat-in Kitchen, Kitchen Island, Wood Cabinets, Wood Floor, Marble/Granite/Slate
- Area: 240
- Dimensions: 15 x 16
Living room
- Features: Window Treatment, Wood Floor
- Area: 221
- Dimensions: 17 x 13
Office
- Features: Wall-to-Wall Carpet, Window Treatment
- Level: First
- Area: 130
- Dimensions: 10 x 13
Heating
- Forced Air, Gas
Cooling
- Ceiling Fan(s), Central Air
Appliances
- Included: Dishwasher, Dryer, Disposal, Gas Cooktop, Microwave, Oven/Range, Refrigerator, Washer, Gas Water Heater
Features
- High Ceilings, Crown Molding, Heated Floors, Natural Woodwork, Vaulted Ceiling(s)
- Doors: Multi Panel Doors
- Windows: Double Hung, Vinyl, Insulated Windows, Skylight(s)
- Basement: Full,Finished,Wall to Wall Carpet
- Number of fireplaces: 1
- Fireplace features: Brick, Gas, Family Room
Interior area
- Total structure area: 4,182
- Total interior livable area: 4,182 sqft
Video & virtual tour
Property
Parking
- Total spaces: 2
- Parking features: On Street, Driveway
- Attached garage spaces: 2
- Has uncovered spaces: Yes
Features
- Levels: Two
- Stories: 2
Lot
- Size: 0.48 Acres
- Features: Less than .5 Acre, Cul-De-Sac, Wooded
- Topography: Cleared
- Residential vegetation: Partially Wooded
Details
- Parcel number: 185810.207
Construction
Type & style
- Home type: SingleFamily
- Architectural style: Colonial,Traditional
- Property subtype: Single Family Residence
Materials
- Brick
- Foundation: Concrete Perimeter
- Roof: Shingle
Condition
- New construction: No
- Year built: 1989
Utilities & green energy
- Gas: Natural
- Sewer: Public Sewer
- Water: Public
Community & HOA
HOA
- Has HOA: Yes
- Services included: Pool, Tennis
- HOA fee: $475 annually
- HOA name: Marina HOA
Location
- Region: Loveland
Financial & listing details
- Price per square foot: $165/sqft
- Tax assessed value: $455,100
- Annual tax amount: $7,224
- Date on market: 10/1/2026
- Listing terms: No Special Financing
Estimated market value
Not available
Estimated sales range
Not available
Not available
Price history
| Date | Event | Price |
|---|---|---|
| 10/5/2026 | Pending sale | $690,000$165/sqft |
Source:  Cincy MLS #1895064 Report a problem | ||
| 10/1/2026 | Listed for sale | $690,000+34%$165/sqft |
Source: Cincy MLS #1895064 Report a problem | ||
| 9/12/2022 | Sold | $515,000$123/sqft |
Source: Public Record Report a problem | ||
Public tax history
| Year | Property taxes | Tax assessment |
|---|---|---|
| 2025 | $7,277 -1.4% | $159,290 |
| 2024 | $7,377 -1.8% | $159,290 |
| 2023 | $7,510 +18.3% | $159,290 +54.6% |
| 2022 | $6,351 +0% | $103,040 |
| 2021 | $6,348 +4.5% | $103,040 |
| 2020 | $6,077 -8.7% | $103,040 -3.9% |
| 2019 | $6,658 +1.6% | $107,240 |
| 2018 | $6,555 -4.5% | $107,240 |
| 2017 | $6,863 | $107,240 +5% |
| 2016 | $6,863 +2.6% | $102,130 |
| 2015 | $6,689 +4.5% | $102,130 |
| 2014 | $6,403 | $102,130 |
Find assessor info on the county website
Monthly payment
Est. payment
Payment breakdown
Explore the cost of this home by adjusting the details. Changes won't be saved.Climate risks
Neighborhood: 45140

Similar homes
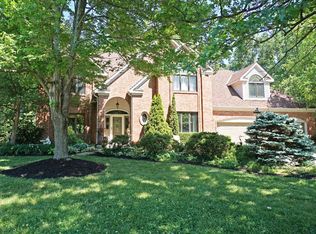
- $799,9004 bd5 ba3.5k sqft1211 Ridgewood Dr, Loveland, OH 45140For Sale
 MLS ID #1896250, Jonathan R. Helms, Keller Williams Pinnacle Group. Cincy MLS
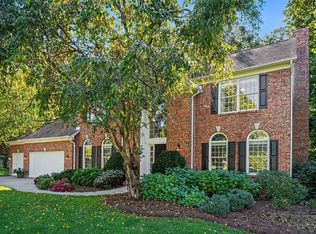
- $680,0004 bd4 ba4k sqft244 Glen Lake Rd, Loveland, OH 45140For Sale
 MLS ID #1890494, Kyra A Buckner, Glasshouse Realty Group. Cincy MLS
- $725,0004 bd4 ba3.8k sqft10100 Humphrey Rd, Cincinnati, OH 45242For Sale
 MLS ID #1892832, Andrea DeStefano, Sibcy Cline, Inc.. Cincy MLS
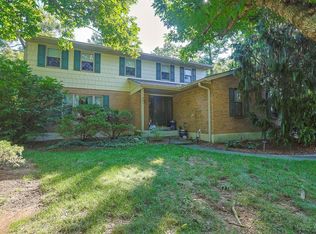
- $499,0004 bd3 ba2.1k sqft821 Briar Cove Ct, Loveland, OH 45140For Sale
 MLS ID #1895555, Kristie Morris, Sibcy Cline, Inc.. Cincy MLS
- $749,9005 bd6 ba3.4k sqft9570 Old Village Dr, Loveland, OH 45140For SaleMLS ID #1895211, Kimberly Louis, RE/MAX Preferred Group. Cincy MLS
- $600,0004 bd3 ba3.2k sqft9450 Kempergrove Ln, Loveland, OH 45140For SaleMLS ID #1889002, Jon L Bowling, RE/MAX Preferred Group. Cincy MLS
- $599,0004 bd3 ba2.6k sqft9110 Willow Creek Dr, Loveland, OH 45140For SaleMLS ID #1895950, Laura A Kraemer, Comey & Shepherd. Cincy MLS
- $499,0004 bd3 ba2.4k sqft6202 N Shadow Hill Way, Loveland, OH 45140For SaleMLS ID #1884988, Jeffrey Taylor, Sibcy Cline, Inc.. Cincy MLS
- $689,9004 bd3 ba3k sqft6858 Man O War Ln, Mason, OH 45040For SaleMLS ID #1892700, Ming Ke, OwnerLand Realty, Inc.. Cincy MLS
- $675,0004 bd5 ba3k sqft5127 Oak Brook Dr, Cincinnati, OH 45244For SaleMLS ID #1896689, Teri L. Gillman, Comey & Shepherd. Cincy MLS
- $699,9004 bd3 ba3.5k sqft5118 Oak Brook Dr, Cincinnati, OH 45244For SaleMLS ID #1892552, Bonnie M. Louis, RPM Midwest, LLC. Cincy MLS
- $729,0003 bd3 ba2.4k sqft5880 Crittenden Dr, Cincinnati, OH 45244For SaleMLS ID #1898014, Jeff A. Rosa, eXp Realty. Cincy MLS
- $599,0004 bd3 ba3k sqft1275 Avalon Dr, Maineville, OH 45039For SaleMLS ID #1896342, Christina M Mason, Huff Realty. Cincy MLS
- $650,0004 bd3 ba4.3k sqft9142 Knightsridge Ln, Mason, OH 45040For SaleMLS ID #1893376, Tiffany B. Allen-Zeuch, Sibcy Cline, Inc.. Cincy MLS
- $669,9004 bd3 ba2.2k sqft5510 Bayberry Dr, Cincinnati, OH 45242For SaleMLS ID #1896538, Stacy V. Gendelman, Robinson Sotheby's Internat'l. Cincy MLS
- $624,0004 bd3 ba3k sqft1210 Ascot Dr, Maineville, OH 45039For SaleMLS ID #1890072, Lesli D Norris, Coldwell Banker Realty. Cincy MLS
- $624,9004 bd4 ba2.5k sqft2336 Bretton Dr, Cincinnati, OH 45244For SaleMLS ID #1898033, Ellie J. Reiser, Comey & Shepherd. Cincy MLS
- $649,5004 bd4 ba3.7k sqft4633 Cedar Village Dr, Mason, OH 45040For SaleMLS ID #1884885, Adam G. Marit, Real Link. Cincy MLS
- $510,0004 bd3 ba2.2k sqft5925 Milburne Dr, Milford, OH 45150For SaleMLS ID #1891667, Rob P Beimesche, Huff Realty. Cincy MLS
- $700,0004 bd5 ba2.6k sqft4247 Wilsons Lndg, Batavia, OH 45103For SaleMLS ID #1892679, Pam Steiner, Comey & Shepherd. Cincy MLS
