Move in ready, single family home for the price of a townhome! This large home is only minutes from every amenity you can think of.....grocery stores, shopping, restaurants, gas station, dry cleaners, banks, schools, etc. With the central location, it also allows for quick access to National Harbor, DC, or Waldorf. This home blends comfort and convenience. Inside offers gleaming wood floors on the main level, and plush carpets in the bedrooms and basement, custom shutter blinds, and fresh paint throughout. The property is listed as 3 bedrooms, but there is a bonus room in the basement with a closet that can be used as a bedroom, in addition to a full bathroom. Outside features an extended wrap around porch in the front, and a deck for you to entertain in your fully fenced backyard. Home is priced below market value so you can walk in with instant equity. Don't miss out. Schedule your appointment today!
Pending
Price increase: $5K (7/22)
$525,000
15627 Gillmore Greens Ct, Brandywine, MD 20613
3beds
2,048sqft
:
Get pre-qualified$3,563/mo
Single Family Residence
Built in 2007
4,500 Square Feet Lot
$525,200 Zestimate®
$256/sqft
$43/mo HOA
What's special
Fresh paint throughoutFully fenced backyardCustom shutter blinds
- 27 days |
- 399 |
- 21 |
Zillow last checked:
Listing updated:
Listed by:
Joseph Harrison 210-846-5580,
Samson Properties 3018500255
Source: Bright MLS,MLS#: MDPG2209226
Facts & features
Interior
Bedrooms & bathrooms
- Bedrooms: 3
- Bathrooms: 3
- Full bathrooms: 3
- Main level bathrooms: 1
Basement
- Area: 928
Heating
- Forced Air, Electric
Cooling
- Central Air, Electric
Appliances
- Included: Gas Water Heater
- Laundry: Upper Level, Dryer In Unit, Washer In Unit
Features
- Basement: Unfinished
- Number of fireplaces: 1
Interior area
- Total structure area: 2,976
- Total interior livable area: 2,048 sqft
- Finished area above ground: 2,048
- Finished area below ground: 0
Property
Parking
- Total spaces: 2
- Parking features: Garage Faces Front, Attached
- Attached garage spaces: 2
Accessibility
- Accessibility features: None
Features
- Levels: Three
- Stories: 3
- Patio & porch: Deck, Porch, Wrap Around
- Pool features: None
- Fencing: Wood,Full
Lot
- Size: 4,500 Square Feet
Details
- Additional structures: Above Grade, Below Grade
- Parcel number: 17113746237
- Zoning: LCD
- Special conditions: Standard
Construction
Type & style
- Home type: SingleFamily
- Architectural style: Colonial
- Property subtype: Single Family Residence
Materials
- Frame
- Foundation: Slab
Condition
- New construction: No
- Year built: 2007
Utilities & green energy
- Sewer: Public Sewer
- Water: Public
Community & HOA
Community
- Subdivision: Chaddsford
HOA
- Has HOA: Yes
- HOA fee: $260 semi-annually
Location
- Region: Brandywine
Financial & listing details
- Price per square foot: $256/sqft
- Tax assessed value: $472,433
- Annual tax amount: $6,701
- Date on market: 7/12/2026
- Listing agreement: Exclusive Right To Sell
- Listing terms: FHA,Cash,Conventional,VA Loan,Other
- Ownership: Fee Simple
Estimated market value
$525,200
$499,000 - $551,000
$3,194/mo
Price history
| Date | Event | Price |
|---|---|---|
| 7/22/2026 | Pending sale | $525,000+1%$256/sqft |
Source:  Bright MLS #MDPG2209226 Report a problem Bright MLS #MDPG2209226 Report a problem | ||
| 7/12/2026 | Listed for sale | $520,000+4.4%$254/sqft |
Source: Bright MLS #MDPG2209226 Report a problem | ||
| 11/14/2007 | Sold | $498,164$243/sqft |
Source: Agent Provided Report a problem | ||
Public tax history
| Year | Property taxes | Tax assessment |
|---|---|---|
| 2025 | $6,100 +28.6% | $464,100 +8.8% |
| 2024 | $4,743 +9.7% | $426,533 +9.7% |
| 2023 | $4,325 +10.7% | $388,967 +10.7% |
| 2022 | $3,908 +4.3% | $351,400 +4.3% |
| 2021 | $3,746 +4.5% | $336,867 +4.5% |
| 2020 | $3,584 -17.7% | $322,333 +6.9% |
| 2019 | $4,354 | $301,500 |
| 2018 | $4,354 -0.8% | $301,500 +2.1% |
| 2017 | $4,387 +4.9% | $295,200 +2.2% |
| 2016 | $4,182 | $288,900 +1.5% |
| 2015 | $4,182 | $284,633 +1.5% |
| 2014 | $4,182 | $280,367 +1.5% |
| 2013 | -- | $276,100 |
| 2012 | -- | $276,100 |
| 2011 | -- | $276,100 -33.4% |
| 2010 | -- | $414,870 +12.6% |
| 2009 | -- | $368,600 +1864.8% |
| 2008 | -- | $18,760 +36.3% |
| 2007 | -- | $13,760 |
Find assessor info on the county website
Monthly payment
Est. payment
Payment breakdown
Explore the cost of this home by adjusting the details. Changes won't be saved.Climate risks
Neighborhood: 20613
Nearby schools
GreatSchools rating
- 3/10Brandywine Elementary SchoolGrades: K-5Distance: 2.2 mi
- 3/10Gwynn Park Middle SchoolGrades: 6-8Distance: 2.4 mi
- 3/10Gwynn Park High SchoolGrades: 9-12Distance: 2 mi
Schools provided by the listing agent
- District: Prince George's County Public Schools
Source: Bright MLS. This data may not be complete. We recommend contacting the local school district to confirm school assignments for this home.
- $514,3004 bd3 ba2.4k sqft15629 Gillmore Greens Ct, Brandywine, MD 20613Off Market
- $514,8004 bd3 ba2.1k sqft15625 Gillmore Greens Ct, Brandywine, MD 20613Off Market
- $553,0004 bd4 ba2k sqft15708 Chadsey Ln, Brandywine, MD 20613Sold

- $515,3004 bd4 ba3k sqft15706 Chadsey Ln, Brandywine, MD 20613Off Market
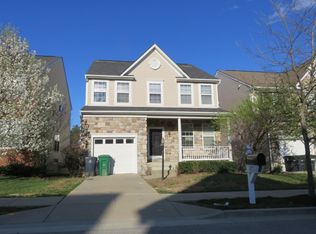
- $533,7004 bd4 ba2.4k sqft15623 Gillmore Greens Ct, Brandywine, MD 20613Off Market
- $486,1003 bd4 ba2k sqft15710 Chadsey Ln, Brandywine, MD 20613Off Market
- $589,8005 bd3 ba4.1k sqft15631 Gillmore Greens Ct, Brandywine, MD 20613Off Market
- $533,9004 bd2 ba2.5k sqft15712 Chadsey Ln, Brandywine, MD 20613Off Market
A local agent can set up tours, give advice and negotiate with sellers.
Similar homes
- $519,9004 bd3 ba2.8k sqft15628 Chadsey Ln, Brandywine, MD 20613For Sale
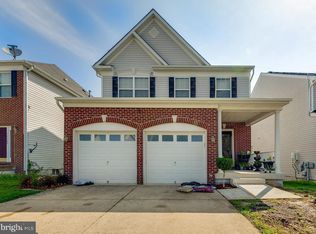
 MLS ID #MDPG2201794, Herman Bonaparte, Coldwell Banker Realty. Bright MLS
 - $650,0004 bd4 ba2.9k sqft13404 Gwynn Park Ct, Brandywine, MD 20613For Sale
 MLS ID #MDPG2212822, John Lesniewski, RE/MAX United Real Estate. Bright MLS
 - $389,0003 bd4 ba1.8k sqft7114 Beissel Ct, Brandywine, MD 20613For Sale
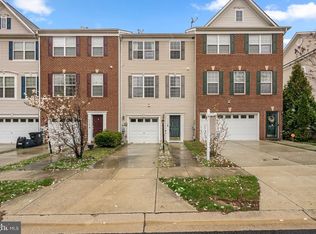 MLS ID #MDPG2192374, Mr. Maurice Melbourne, Opulence Realty Solutions LLC. Bright MLS
 - $415,0004 bd4 ba2.1k sqft15420 Kennett Square Way, Brandywine, MD 20613For Sale
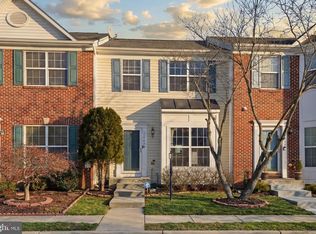 MLS ID #MDPG2191122, NWABUEZE OKWODU, Samson Properties. Bright MLS
 - $469,9004 bd3 ba2.4k sqft8923 Turkey Hill Rd, La Plata, MD 20646For SaleMLS ID #MDCH2056542, Lisa Wills, RE/MAX One. Bright MLS
- $575,0005 bd5 ba2.8k sqftSt Charles Sub - Sheffie, Waldorf, MD 20602For SaleMLS ID #MDCH2058064, Laura Forbes, CENTURY 21 New Millennium. Bright MLS
- $525,0003 bd3 ba2.4k sqft11253 Inwood Ln, White Plains, MD 20695For SaleMLS ID #MDCH2057012, Tasha Greene Coleman, Keller Williams Realty Centre. Bright MLS
- $530,0005 bd4 ba2.2k sqft9013 Temple Hill Rd, Clinton, MD 20735For SaleMLS ID #MDPG2209844, Courtney Connley, Keller Williams Preferred Properties. Bright MLS
- $449,9003 bd2 ba1.7k sqft11748 Torcello Ct, Waldorf, MD 20601For SaleMLS ID #MDCH2046308, Alethea Morris, Fairfax Realty Premier. Bright MLS
- $574,9004 bd3 ba2.1k sqft13100 Hillmeade Ct, Charlotte Hall, MD 20622For SaleMLS ID #MDCH2057572, Tammy Lumpkin, CENTURY 21 New Millennium. Bright MLS
- $460,0004 bd2 ba2.3k sqft1207 Adams Ct, Waldorf, MD 20602For SaleMLS ID #MDCH2056932, Megan Koppe, Compass. Bright MLS
- $480,0003 bd4 ba2.2k sqft3319 Tianna Way, Accokeek, MD 20607For SaleMLS ID #MDPG2207912, Andy Nguyen, EXP Realty, LLC. Bright MLS
- $613,9994 bd4 ba2.4k sqft8705 Francesca Dr, Clinton, MD 20735For SaleMLS ID #MDPG2206492, Cynthia Perkins, Sawyer Real Estate, LLC. Bright MLS
- $475,0003 bd2 ba2k sqft120 Hawthorne Greene Cir, La Plata, MD 20646For SaleMLS ID #MDCH2057050, Lisa Wills, RE/MAX One. Bright MLS
- $425,0004 bd2 ba1.7k sqft810 Kenyon Ave, Waldorf, MD 20602For SaleMLS ID #MDCH2057126, Lisa Wills, RE/MAX One. Bright MLS
- $385,0004 bd3 ba1.5k sqft1204 Bannister Cir, Waldorf, MD 20602For SaleMLS ID #MDCH2057792, Kendra McCourt, RE/MAX United Real Estate. Bright MLS
- $439,9003 bd3 ba2.4k sqft5 Mooncoin Cir, Waldorf, MD 20602For SaleMLS ID #MDCH2054876, Christy Gartland, CENTURY 21 New Millennium. Bright MLS
- $342,0003 bd1 ba1k sqft1900 Black Oak Ct, Waldorf, MD 20601For SaleMLS ID #MDCH2056976, Robin Lower, Residential Plus Real Estate Services. Bright MLS
- $420,0003 bd3 ba2k sqft6339 Goral Ct, Waldorf, MD 20603For SaleMLS ID #MDCH2055202, Jacob Mead, RE/MAX United Real Estate. Bright MLS
- $617,5004 bd4 ba2.7k sqft17305 Summerwood Ln, Accokeek, MD 20607For SaleMLS ID #MDPG2207708, Samer Makhlouf, Apex Home Realty. Bright MLS
