Welcome to this beautifully designed 3 bedroom, 3.5 bath, three-level home offering the perfect blend of style, comfort, and functionality. With a spacious two-car garage, thoughtful layout, and contemporary finishes throughout, this residence is ideal for those seeking both convenience and modern living.

The main level features a private bedroom with an en-suite bath, perfect for guests, multigenerational living, or a flexible home office. Upstairs, enjoy an open-concept living area with abundant natural light, a gourmet kitchen, and a relaxing balcony. The upper level includes two additional bedrooms, each with their own private bath, creating a retreat-like feel for every member of the home.
Located just minutes from local shopping, dining, and everyday essentials, this home sits in a rapidly growing area near an exciting future development, making it a fantastic long-term investment!
Please meet us at our sales office located at 1760 W 166th Ave.
Pending
Price cut: $1.1K (6/12)
$499,990
1563 Alcott Way, Broomfield, CO 80023
3beds
1,667sqft
:
Get pre-qualified$3,099/mo
Townhouse
Built in 2025
1,220 Square Feet Lot
$-- Zestimate®
$300/sqft
$81/mo HOA
What's special
- 28 days |
- 350 |
- 17 |
Zillow last checked:
Listing updated:
Listed by:
Batey McGraw mls.co@dreamfindershomes.com,
DFH Colorado Realty LLC
Source: REcolorado as distributed by MLS GRID,MLS#: 3072848
Facts & features
Interior
Bedrooms & bathrooms
- Bedrooms: 3
- Bathrooms: 4
- Full bathrooms: 1
- 3/4 bathrooms: 2
- 1/2 bathrooms: 1
- Main level bathrooms: 2
- Main level bedrooms: 1
Bedroom
- Features: Primary Suite
- Level: Upper
- Area: 195 Square Feet
- Dimensions: 15 x 13
Bedroom
- Level: Upper
- Area: 143 Square Feet
- Dimensions: 13 x 11
Bedroom
- Level: Main
- Area: 132 Square Feet
- Dimensions: 12 x 11
Bathroom
- Level: Upper
Bathroom
- Level: Main
Bathroom
- Level: Upper
Bathroom
- Level: Main
Dining room
- Level: Main
- Area: 80 Square Feet
- Dimensions: 8 x 10
Great room
- Level: Main
- Area: 225 Square Feet
- Dimensions: 15 x 15
Kitchen
- Level: Main
- Area: 154 Square Feet
- Dimensions: 11 x 14
Laundry
- Level: Upper
Heating
- Forced Air, Natural Gas
Cooling
- Central Air
Appliances
- Included: Dishwasher, Disposal, Microwave, Range, Tankless Water Heater
- Laundry: In Unit
Features
- Eat-in Kitchen, Entrance Foyer, Granite Counters, Kitchen Island, Open Floorplan, Pantry, Primary Suite, Solid Surface Counters, Walk-In Closet(s), Wired for Data
- Flooring: Carpet, Laminate, Tile
- Windows: Double Pane Windows, Window Coverings
- Basement: Crawl Space,Sump Pump
- Common walls with other units/homes: 2+ Common Walls
Interior area
- Total structure area: 1,667
- Total interior livable area: 1,667 sqft
- Finished area above ground: 1,667
Video & virtual tour
Property
Parking
- Total spaces: 2
- Parking features: Concrete, Dry Walled, Electric Vehicle Charging Station(s), Lighted, Storage
- Attached garage spaces: 2
Features
- Levels: Three Or More
- Entry location: Exterior Access
- Patio & porch: Covered, Deck, Front Porch
- Exterior features: Balcony, Lighting
- Fencing: None
Lot
- Size: 1,220 Square Feet
- Features: Landscaped
Details
- Parcel number: R8877580
- Zoning: Residential
- Special conditions: Standard
Construction
Type & style
- Home type: Townhouse
- Architectural style: Contemporary
- Property subtype: Townhouse
- Attached to another structure: Yes
Materials
- Cement Siding, Frame
- Foundation: Concrete Perimeter
Condition
- New Construction
- New construction: Yes
- Year built: 2025
Details
- Builder model: Overlook
- Builder name: Dream Finder Homes
- Warranty included: Yes
Utilities & green energy
- Electric: 110V, 220 Volts
- Sewer: Public Sewer
- Water: Public
- Utilities for property: Electricity Connected, Internet Access (Wired), Natural Gas Connected
Community & HOA
Community
- Security: Carbon Monoxide Detector(s), Smoke Detector(s)
- Subdivision: Baseline Parkside West
HOA
- Has HOA: Yes
- Amenities included: Park, Playground, Trail(s)
- Services included: Maintenance Grounds, Recycling, Snow Removal, Trash
- HOA fee: $81 monthly
- HOA name: Baseline Community Association
- HOA phone: 720-689-8252
Location
- Region: Broomfield
Financial & listing details
- Price per square foot: $300/sqft
- Tax assessed value: $46,560
- Annual tax amount: $1,858
- Date on market: 6/25/2026
- Listing terms: Cash,Conventional,FHA,Jumbo,VA Loan
- Exclusions: None
- Ownership: Builder
- Electric utility on property: Yes
- Road surface type: Alley Paved
Estimated market value
Not available
Estimated sales range
Not available
Not available
Price history
| Date | Event | Price |
|---|---|---|
| 7/20/2026 | Pending sale | $499,990$300/sqft |
Source:  REcolorado as distributed by MLS GRID #3072848 Report a problem REcolorado as distributed by MLS GRID #3072848 Report a problem | ||
| 6/12/2026 | Price change | $499,990-0.2%$300/sqft |
Source:  Dream Finders Homes Report a problem Dream Finders Homes Report a problem | ||
| 6/9/2026 | Price change | $501,074+0.2%$301/sqft |
Source: Dream Finders Homes Report a problem | ||
| 5/8/2026 | Listed for sale | $499,990$300/sqft |
Source: Dream Finders Homes Report a problem | ||
Public tax history
| Year | Property taxes | Tax assessment |
|---|---|---|
| 2025 | $1,858 +43.5% | $12,990 +9.9% |
| 2024 | $1,295 +442.3% | $11,820 +44.5% |
| 2023 | $239 | $8,180 |
| 2022 | -- | -- |
Find assessor info on the county website
Monthly payment
Est. payment
Payment breakdown
Explore the cost of this home by adjusting the details. Changes won't be saved.Climate risks
Neighborhood: North Park
Nearby schools
GreatSchools rating
- 7/10Thunder Vista P-8Grades: PK-8Distance: 1.4 mi
- 9/10Legacy High SchoolGrades: 9-12Distance: 3.5 mi
Schools provided by the listing agent
- Elementary: Thunder Vista
- Middle: Thunder Vista
- High: Legacy
- District: Adams 12 5 Star Schl
Source: REcolorado as distributed by MLS GRID. This data may not be complete. We recommend contacting the local school district to confirm school assignments for this home.
- $559,9903 bd4 ba2k sqft1557 Alcott Way, Broomfield, CO 80023New Construction
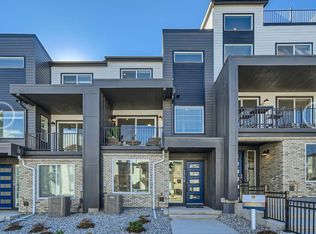
- $1,5003 bd4 ba1.6k sqft1569 Alcott Way, Broomfield, CO 80023For Rent
- $46,560-- bd-- ba-- sqft1575 Alcott Way, Broomfield, CO 80023Off Market
- $71,620-- bd-- ba-- sqft1552 Park Pl, Broomfield, CO 80023Off Market
- $46,560-- bd-- ba-- sqft1561 Alcott Way, Broomfield, CO 80023Off Market
- $355,302-- bd-- ba-- sqft1555 Alcott Way, Broomfield, CO 80023Sold
- $71,620-- bd-- ba-- sqft1558 Park Pl, Broomfield, CO 80023Off Market
- $71,620-- bd-- ba-- sqft16559 Promenade St, Broomfield, CO 80023Off Market
A local agent can set up tours, give advice and negotiate with sellers.
Similar homes
- $525,0003 bd4 ba1.8k sqft2758 W 167th Place, Broomfield, CO 80023For Sale

 MLS ID #2549616, Jennifer Antonio, LIV Sotheby's International Realty. REcolorado as distributed by MLS GRID
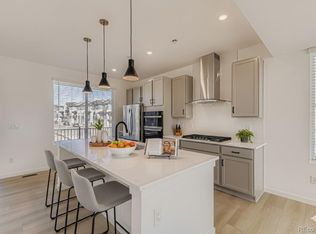
 - $589,9903 bd4 ba2k sqft1573 Alcott Way, Broomfield, CO 80023New Construction
 REcolorado as distributed by MLS GRID
 - $540,0003 bd4 ba1.8k sqft2746 W 167th Pl, Broomfield, CO 80023For Sale

 MLS ID #1057790, Terra Brewer, Compass - Boulder. IRES as distributed by MLS GRID
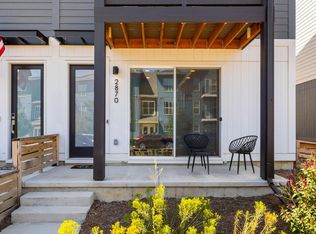
 - $545,0002 bd4 ba1.6k sqft2870 W 167th Ave, Broomfield, CO 80023For Sale
 MLS ID #1053935, Vanessa Hilbert, Compass - Boulder. IRES as distributed by MLS GRID
 - $659,0004 bd4 ba2.4k sqft2251 W 166th Lane, Broomfield, CO 80023For SaleMLS ID #3861449, Barry Chan, Brokers Guild Homes. REcolorado as distributed by MLS GRID
- $625,0004 bd4 ba2.3k sqft16586 Shoshone Place, Broomfield, CO 80023For SaleMLS ID #7387103, Alex Johnson, Atlas Real Estate Group. REcolorado as distributed by MLS GRID
- $500,0003 bd3 ba1.4k sqft13838 Vispo Way, Broomfield, CO 80020For SaleMLS ID #1060348, Lorri DeLaney, Coldwell Banker Realty-N Metro. IRES as distributed by MLS GRID
- $535,0002 bd3 ba1.2k sqft1544 Sanitas Lane, Lafayette, CO 80026For SaleMLS ID #7499093, Connor Slump, Rhae Group Realty. REcolorado as distributed by MLS GRID
- $525,0004 bd3 ba2.3k sqft615 Brennan Circle, Erie, CO 80516For SaleMLS ID #2840655, Hunter Hayes, Coldwell Banker Realty 56. REcolorado as distributed by MLS GRID
- $525,0003 bd4 ba1.9k sqft10290 Milwaukee Circle, Denver, CO 80229For SaleMLS ID #9781999, Colin Gilliland, Equity Colorado Real Estate. REcolorado as distributed by MLS GRID
- $500,0003 bd3 ba1.3k sqft19589 W 93rd Dr #A, Arvada, CO 80007For SaleMLS ID #1058935, Jaimiann Hogan, Live West Realty. IRES as distributed by MLS GRID
- $474,9903 bd3 ba1.4k sqft8621 King Street, Westminster, CO 80031New ConstructionREcolorado as distributed by MLS GRID
- $450,0002 bd2 ba1k sqft310 S Cherrywood Dr #203, Lafayette, CO 80026For SaleMLS ID #1063082, Christopher Choate, 8z Real Estate. IRES as distributed by MLS GRID
- $399,5002 bd3 ba1.1k sqft12874 King St, Broomfield, CO 80020For SaleMLS ID #1063239, Bogdan Kaleta, RE/MAX Alliance-FTC South. IRES as distributed by MLS GRID
- $520,0002 bd3 ba1.5k sqft1154 Anker Dr, Erie, CO 80516For SaleMLS ID #1051795, Rachel Folger, RE/MAX Elevate - Erie. IRES as distributed by MLS GRID
- $549,5003 bd3 ba1.5k sqft6305 King Court, Denver, CO 80221For SaleMLS ID #5835589, The Highland Team, Compass - Denver. REcolorado as distributed by MLS GRID
- $460,0003 bd3 ba1.4k sqft12374 Irma Drive, Northglenn, CO 80241For SaleMLS ID #1990500, Chase Arnold, LIV Sotheby's International Realty. REcolorado as distributed by MLS GRID
- $509,9903 bd3 ba1.4k sqft2841 Bear Springs Cir, Longmont, CO 80503New ConstructionIRES as distributed by MLS GRID
- $450,0001 bd2 ba1.1k sqft310 S Cherrywood Dr #201, Lafayette, CO 80026For SaleMLS ID #1063084, Christopher Choate, 8z Real Estate. IRES as distributed by MLS GRID
- $499,9903 bd2 ba1.8k sqft7348 Arkansas St, Frederick, CO 80530New ConstructionIRES as distributed by MLS GRID
