Welcome home to this meticulously maintained brick bungalow in a highly desirable neighborhood. From the inviting covered front porch and manicured landscaping, step inside to a warm, open-concept layout connecting the living room and updated kitchen. The kitchen boasts soft-close cabinetry, pull-out storage, and an extended breakfast bar. The main level offers two bedrooms, including a flexible rear space currently used as a family room, newer premium carpeting with refinished hardwood underneath, and an updated main bath with a large walk-in shower.
The finished basement expands your living space with a recreation area and convenient half bath, bringing the home's total to 2.5 baths. Outside, the large backyard features a detached 1.5-car garage and a gas line ready for a grill or pool heater. Capital improvements include Hanson windows with a transferable lifetime warranty, a newer A/C, and a newer hot water tank. Move-in ready and full of timeless charm, this home is exceptional!
Pending
$265,000
15641 Oconnor Ave, Allen Park, MI 48101
3beds
1,500sqft
:
Get pre-qualified$2,079/mo
Single Family Residence
Built in 1950
4,791 Square Feet Lot
$264,600 Zestimate®
$177/sqft
$-- HOA
What's special
- 54 days |
- 117 |
- 1 |
Zillow last checked:
Listing updated:
Listed by:
Donna Ortiz 313-452-2749,
Real Estate One Inc Southgate 734-284-5400
Source: MichRIC,MLS#: 26026295
Facts & features
Interior
Bedrooms & bathrooms
- Bedrooms: 3
- Bathrooms: 3
- Full bathrooms: 2
- 1/2 bathrooms: 1
- Main level bedrooms: 2
Primary bedroom
- Level: Main
Bedroom 2
- Level: Main
Primary bathroom
- Level: Main
Bathroom 1
- Level: Main
Bathroom 3
- Level: Upper
Bonus room
- Level: Main
Bonus room
- Level: Basement
Office
- Level: Basement
Heating
- Forced Air
Cooling
- Central Air
Appliances
- Included: Dishwasher, Microwave, Range, Refrigerator
- Laundry: In Basement
Features
- Flooring: Carpet, Wood
- Basement: Full
- Has fireplace: No
Interior area
- Total structure area: 1
- Total interior livable area: 1,500 sqft
- Finished area below ground: 0
Property
Features
- Stories: 2
Lot
- Size: 4,791 Square Feet
- Dimensions: 35 x 116
Details
- Parcel number: 30007020081002
Construction
Type & style
- Home type: SingleFamily
- Property subtype: Single Family Residence
Materials
- Brick
- Roof: Shingle
Condition
- New construction: No
- Year built: 1950
Utilities & green energy
- Sewer: Public Sewer
- Water: Public
Community & HOA
Community
- Subdivision: Allen Grove Sub
Location
- Region: Allen Park
Financial & listing details
- Price per square foot: $177/sqft
- Tax assessed value: $1,683
- Annual tax amount: $1,683
- Date on market: 6/5/2026
- Listing terms: Cash,FHA,VA Loan,Conventional
Estimated market value
$264,600
$251,000 - $278,000
$2,081/mo
Price history
| Date | Event | Price |
|---|---|---|
| 6/15/2026 | Pending sale | $265,000$177/sqft |
Source:  MichRIC #26026295 Report a problem MichRIC #26026295 Report a problem | ||
| 6/5/2026 | Listed for sale | $265,000+263.5%$177/sqft |
Source: MichRIC #26026295 Report a problem | ||
| 3/23/1995 | Sold | $72,900$49/sqft |
Source: Public Record Report a problem | ||
Public tax history
| Year | Property taxes | Tax assessment |
|---|---|---|
| 2025 | -- | $97,800 +9.5% |
| 2024 | -- | $89,300 +13.9% |
| 2023 | -- | $78,400 +10.7% |
| 2022 | -- | $70,800 +8.3% |
| 2021 | -- | $65,400 |
| 2020 | $1,930 +2.6% | $65,400 +7% |
| 2019 | $1,882 | $61,100 +24.2% |
| 2018 | $1,882 | $49,200 +1.2% |
| 2017 | -- | $48,600 +3.2% |
| 2016 | $1,667 | $47,100 +10.3% |
| 2015 | $1,667 -53.4% | $42,700 +17.6% |
| 2013 | $3,574 +114.4% | $36,300 +4% |
| 2012 | $1,667 | $34,900 -10.7% |
| 2010 | -- | $39,100 -23% |
| 2009 | -- | $50,800 -15.6% |
| 2008 | -- | $60,200 -4% |
| 2007 | -- | $62,700 |
| 2005 | -- | $62,700 +2.3% |
| 2003 | -- | $61,300 +61.9% |
| 2001 | -- | $37,852 +5.2% |
| 1999 | $1,291 | $35,996 |
Find assessor info on the county website
Monthly payment
Est. payment
Payment breakdown
Explore the cost of this home by adjusting the details. Changes won't be saved.Climate risks
Neighborhood: 48101
Nearby schools
GreatSchools rating
- NARogers Early Elementary SchoolGrades: PK-1Distance: 0.6 mi
- 4/10Julian O. Strong Middle SchoolGrades: 6-8Distance: 1.3 mi
- 6/10Melvindale High SchoolGrades: 9-12Distance: 0.5 mi
- $170,600-- bd1 ba1k sqft15633 Oconnor Ave, Allen Park, MI 48101Off Market
- $200,6003 bd1 ba1.2k sqft15649 Oconnor Ave, Allen Park, MI 48101Off Market
- $179,4003 bd1 ba900 sqft15625 Oconnor Ave, Allen Park, MI 48101Off Market
- $169,900-- bd1 ba979 sqft15657 Oconnor Ave, Allen Park, MI 48101Off Market
- $202,1003 bd2 ba1k sqft15665 Oconnor Ave, Allen Park, MI 48101Off Market
- $162,4003 bd1 ba1k sqft15634 Warwick Ave, Allen Park, MI 48101Off Market
- $173,000-- bd1 ba1k sqft15619 Oconnor Ave, Allen Park, MI 48101Off Market
- $158,900-- bd1 ba858 sqft15642 Warwick Ave, Allen Park, MI 48101Off Market
A local agent can set up tours, give advice and negotiate with sellers.
Similar homes
- $220,0003 bd1 ba2.1k sqft6027 Kim Ave, Allen Park, MI 48101For Sale

 MLS ID #26030131, Savannah Murphy, Grapevine RealEstate Group LLC. MichRIC
 - $199,0003 bd1 ba1.8k sqft15854 Englewood Ave, Allen Park, MI 48101For Sale
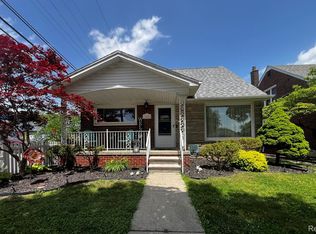
 MLS ID #20261049254, Kristina Soper, Keller Williams Realty-Great Lakes. Realcomp II
 - $265,0003 bd2 ba1.3k sqft5700 Appoline St, Dearborn, MI 48126For Sale
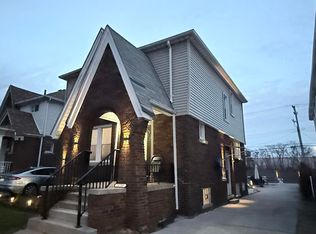 MLS ID #26033749, Ali Shebley, REIMC. MichRIC
 - $202,0003 bd2 ba1.4k sqft14257 Mulberry St, Southgate, MI 48195For Sale
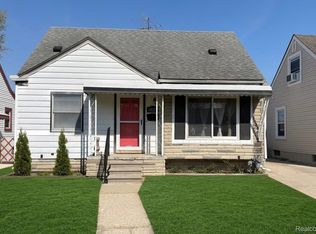 MLS ID #20261057607, Kevin J Sabuda, Metropolitan Real Estate. Realcomp II
 - $299,9003 bd3 ba1.5k sqft1099 Cora St, Wyandotte, MI 48192For Sale
 MLS ID #50215349, Cole McNew, Coldwell Banker Haynes Real Estate Commercial. MiRealSource
 - $244,9003 bd2 ba1.7k sqft2910 Parkwood St, Trenton, MI 48183For SaleMLS ID #26037576, Jennifer Buhl, Grapevine RealEstate Group LLC. MichRIC
- $315,0003 bd2 ba1.8k sqft1500 Sherwood Ct, Dearborn, MI 48124For SaleMLS ID #20261053199, Samir Mahmood, The Virtual Realty Group. Realcomp II
- $269,9004 bd2 ba1.5k sqft1861 Grange Rd, Trenton, MI 48183For SaleMLS ID #20261053279, Hussein Berry, Nova Realty Group. Realcomp II
- $274,9003 bd1 ba1.1k sqft2955 Bridge St, Trenton, MI 48183For SaleMLS ID #50213777, Nick Butman, Help U Sell Metro Detroit. MiRealSource
- $275,0004 bd2 ba1k sqft38203 Avondale St, Westland, MI 48186For SaleMLS ID #26037349, Michelle Willibey, Redfin Corporation. MichRIC
- $299,9004 bd2 ba1k sqft29470 Robert Dr, Livonia, MI 48150For SaleMLS ID #26037678, Chelsey Yoder, Remerica Hometown One. MichRIC
- $299,9963 bd2 ba1.4k sqft25000 Ann Arbor Trl, Dearborn Heights, MI 48127For SaleMLS ID #20261035629, Kimberly LeFranc, Premiere Realty Group LLC. Realcomp II
- $250,0003 bd2 ba1.4k sqft9884 W Outer Dr, Detroit, MI 48223For SaleMLS ID #26029708, Zachary Hitch, KW Realty Living. MichRIC
- $168,0003 bd2 ba1.8k sqft2315 Hartwick Hwy, Lincoln Park, MI 48146For SaleMLS ID #20261036211, Karina Gonzalez, KW Professionals. Realcomp II
- $229,9003 bd2 ba1.2k sqft8460 Riverview St, Dearborn Heights, MI 48127For SaleMLS ID #20261039077, Elaine T Hart, Berkshire Hathaway HomeServices Kee Realty Browns. Realcomp II
- $187,9004 bd2 ba1.8k sqft23335 Koths St, Taylor, MI 48180For SaleMLS ID #50211286, Valencia Gullet-Neal, Berkshire Hathaway HomeServices Kee Realty Farmington Hills. MiRealSource
- $175,0003 bd2 ba1.1k sqft2040 Reo Ave, Lincoln Park, MI 48146For SaleMLS ID #26012809, Erik Romo, KW Advantage. MichRIC
- $185,0003 bd2 ba1.3k sqft1127 Detroit Ave, Lincoln Park, MI 48146For SaleMLS ID #20261038444, Christopher M Gilland, EXP Realty. Realcomp II
- $240,0003 bd1 ba1.3k sqft1577 S Dowling St, Westland, MI 48186For SaleMLS ID #26033111, Tim Rilett, PRODUCTION REALTY - GRASS LAKE. MichRIC
- $226,9003 bd1 ba1.7k sqft30850 Barrington St, Westland, MI 48186For SaleMLS ID #50210026, Florence G Sears, Sears Management Group. MiRealSource
