Completely remodeled and move-in ready! This charming 3-bedroom, 2-bath home sits on a spacious corner lot and offers the perfect blend of character and modern updates. Step inside to find a bright, open living space featuring new luxury vinyl plank flooring throughout, fresh interior paint, updated lighting, and abundant natural light. The remodeled kitchen offers updated cabinetry, countertops, and appliances, creating a functional space for both everyday living and entertaining. Both bathrooms have been tastefully updated, while major mechanical improvements provide peace of mind for years to come. Recent updates include the HVAC system (approximately 5 years old), updated plumbing, vinyl replacement windows throughout, and new basement windows. Outside, enjoy the inviting covered front porch and generous corner lot with plenty of room for outdoor activities, gardening, or future improvements. The full basement provides excellent storage space and additional flexibility. With so many updates already completed, this home is ready for its next owner to move right in and enjoy. Don't miss your opportunity to own this beautifully updated home conveniently located near shopping, dining, schools, and all that Evansville has to offer.
Pending
Price cut: $8K (7/8)
$132,000
1565 Lodge Ave, Evansville, IN 47714
3beds
1,150sqft
:
Get pre-qualified$890/mo
Single Family Residence
Built in 1935
6,098 Square Feet Lot
$-- Zestimate®
$--/sqft
$-- HOA
What's special
Inviting covered front porchBright open living spaceAbundant natural lightRemodeled kitchenUpdated lightingFresh interior paintUpdated cabinetry
- 47 days |
- 555 |
- 28 |
Likely to sell faster than
Zillow last checked:
Listing updated:
Listed by:
Erika Strong 812-484-8166,
@properties
Source: IRMLS,MLS#: 202624154
Facts & features
Interior
Bedrooms & bathrooms
- Bedrooms: 3
- Bathrooms: 2
- Full bathrooms: 2
- Main level bedrooms: 3
Bedroom 1
- Level: Main
Bedroom 2
- Level: Main
Kitchen
- Level: Main
- Area: 110
- Dimensions: 11 x 10
Living room
- Level: Main
- Area: 165
- Dimensions: 15 x 11
Heating
- Natural Gas
Cooling
- Central Air
Features
- Basement: Partial,Block
- Has fireplace: No
Interior area
- Total structure area: 2,062
- Total interior livable area: 1,150 sqft
- Finished area above ground: 1,150
- Finished area below ground: 0
Video & virtual tour
Property
Features
- Levels: One
- Stories: 1
Lot
- Size: 6,098 Square Feet
- Dimensions: 52x124
- Features: Corner Lot
Details
- Parcel number: 820633014033.008027
Construction
Type & style
- Home type: SingleFamily
- Property subtype: Single Family Residence
Materials
- Vinyl Siding
Condition
- New construction: No
- Year built: 1935
Utilities & green energy
- Sewer: City
- Water: City
Community & HOA
Community
- Subdivision: None
Location
- Region: Evansville
Financial & listing details
- Tax assessed value: $111,000
- Annual tax amount: $2,379
- Date on market: 6/19/2026
Estimated market value
Not available
Estimated sales range
Not available
$1,392/mo
Price history
| Date | Event | Price |
|---|---|---|
| 7/20/2026 | Pending sale | $132,000 |
Source:  IRMLS #202624154 Report a problem IRMLS #202624154 Report a problem | ||
| 7/8/2026 | Price change | $132,000-5.7% |
Source: IRMLS #202624154 Report a problem | ||
| 6/19/2026 | Listed for sale | $140,000+40% |
Source: IRMLS #202624154 Report a problem | ||
| 10/23/2025 | Listing removed | $100,000 |
Source: IRMLS #202535330 Report a problem | ||
| 9/3/2025 | Listed for sale | $100,000 |
Source: IRMLS #202535330 Report a problem | ||
Public tax history
| Year | Property taxes | Tax assessment |
|---|---|---|
| 2025 | $2,242 +2.7% | $111,000 +6.8% |
| 2024 | $2,183 +27.7% | $103,900 +3.4% |
| 2023 | $1,710 +116.1% | $100,500 +28.4% |
| 2022 | $791 +2.3% | $78,300 +119.9% |
| 2021 | $773 +0.6% | $35,600 |
| 2020 | $769 -69.5% | $35,600 |
| 2019 | $2,520 +55.8% | $35,600 -52.7% |
| 2018 | $1,618 -0.4% | $75,200 +1.3% |
| 2017 | $1,625 | $74,200 -0.3% |
| 2016 | $1,625 +2.6% | $74,400 +2.2% |
| 2014 | $1,584 -0.4% | $72,800 -0.8% |
| 2013 | $1,591 +2.1% | $73,400 -0.3% |
| 2012 | $1,559 -2% | $73,600 -5.8% |
| 2011 | $1,591 +0.6% | $78,100 |
| 2010 | $1,581 +1.2% | $78,100 |
| 2009 | $1,562 | $78,100 +333.9% |
| 2003 | -- | $18,000 |
| 2001 | -- | $18,000 |
Find assessor info on the county website
Monthly payment
Est. payment
Payment breakdown
Explore the cost of this home by adjusting the details. Changes won't be saved.Climate risks
Neighborhood: Presidents
Nearby schools
GreatSchools rating
- 2/10Benjamin Bosse High SchoolGrades: PK-12Distance: 0.6 mi
- 4/10Washington Middle SchoolGrades: 6-8Distance: 0.5 mi
- 4/10Harper Elementary SchoolGrades: K-5Distance: 1.6 mi
Schools provided by the listing agent
- Elementary: Lodge
- Middle: Lodge
- High: Bosse
- District: Evansville-Vanderburgh School Corp.
Source: IRMLS. This data may not be complete. We recommend contacting the local school district to confirm school assignments for this home.
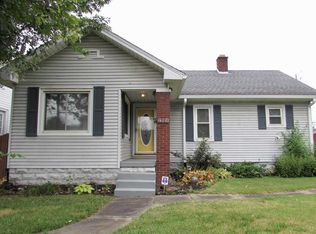
- $127,7002 bd1 ba1.7k sqft1561 Lodge Ave, Evansville, IN 47714Off Market
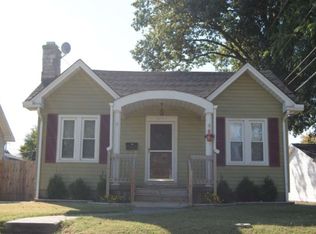
- $123,0002 bd1 ba968 sqft1557 Lodge Ave, Evansville, IN 47714Off Market
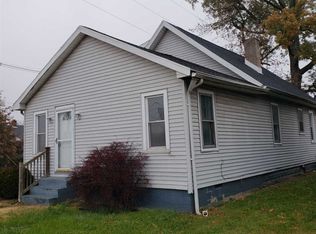
- $95,5004 bd1 ba1.5k sqft1566 Lodge Ave, Evansville, IN 47714Off Market
- $145,0003 bd1 ba2.1k sqft1350 Covert Ave, Evansville, IN 47714Off Market
- $112,5002 bd1 ba834 sqft1562 Marshall Ave, Evansville, IN 47714Off Market
- $90,0002 bd1 ba698 sqft1404 Covert Ave, Evansville, IN 47714Off Market
- $151,7004 bd2 ba1.3k sqft1558 Marshall Ave, Evansville, IN 47714Off Market
- $132,4002 bd1 ba1.1k sqft1367 Ravenswood Dr, Evansville, IN 47714Off Market
A local agent can set up tours, give advice and negotiate with sellers.
Similar homes
- $129,9003 bd2 ba1.2k sqft1515 Macarthur Dr, Evansville, IN 47714For Sale
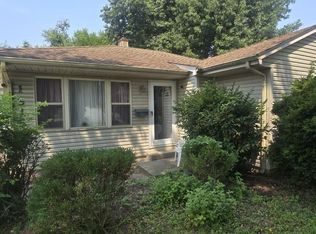 MLS ID #202630942, Keri Hir, Keri Hir. IRMLS
 - $129,9003 bd2 ba1k sqft2626 Conlin Ave, Evansville, IN 47714For Sale
 MLS ID #202629717, Jonathan R Baker, BAKER AUCTION & REALTY. IRMLS
 - $139,9992 bd1 ba1k sqft423 S Kenmore Dr, Evansville, IN 47714For Sale
 MLS ID #202631466, Juana Santos, RE/MAX Elite. IRMLS
 - $135,0003 bd1 ba864 sqft2321 E Iowa St, Evansville, IN 47711For Sale
 MLS ID #202631626, John Horton, My Agents Realty. IRMLS
 - $130,0002 bd1 ba739 sqft1106 S Boeke Rd, Evansville, IN 47714For SaleMLS ID #202630856, Lauren Lagenour, Catanese Real Estate. IRMLS
- $139,9003 bd1 ba1k sqft1317 Lodge Ave, Evansville, IN 47714For SaleMLS ID #202606093, Paula A Haller, ERA FIRST ADVANTAGE REALTY, INC. IRMLS
- $--2 bd2 ba1.2k sqft42 N Kelsey Ave, Evansville, IN 47711AuctionMLS ID #202630142, Trent C Sohn, SOHN & ASSOCIATES, LTD.. IRMLS
- $142,5003 bd1 ba910 sqft645 S Fares Ave, Evansville, IN 47714For SaleMLS ID #202620689, Trae Dauby, Dauby Real Estate. IRMLS
- $129,0003 bd2 ba1k sqft706 Madison Ave, Evansville, IN 47713For SaleMLS ID #202618699, JoElle Knight, @properties. IRMLS
- $142,0003 bd1 ba944 sqft2017 Shelby Ave, Evansville, IN 47714For SaleMLS ID #202625138, Trae Dauby, Dauby Real Estate. IRMLS
- $170,0002 bd1 ba864 sqft1625 Waggoner Ave, Evansville, IN 47714For SaleMLS ID #202630973, Nikki Davis, F.C. TUCKER EMGE. IRMLS
- $129,9002 bd1 ba1k sqft704 S Harlan Ave, Evansville, IN 47714For SaleMLS ID #202621924, Jonathan Weaver, F.C. TUCKER EMGE. IRMLS
- $142,9002 bd1 ba980 sqft217 N Kelsey Ave, Evansville, IN 47711For SaleMLS ID #202631516, Evan Birch, eXp Realty, LLC. IRMLS
- $140,0002 bd2 ba1.3k sqft314 S Welworth Ave, Evansville, IN 47714For SaleMLS ID #202624018, Casey J McCoy, KELLER WILLIAMS CAPITAL REALTY. IRMLS
- $145,0003 bd2 ba953 sqft304 S Congress Ave, Evansville, IN 47714For SaleMLS ID #202624059, Casey J McCoy, KELLER WILLIAMS CAPITAL REALTY. IRMLS
- $149,9003 bd1 ba909 sqft1620 E Blackford Ave, Evansville, IN 47714For SaleMLS ID #202621319, Shea Fleck, KELLER WILLIAMS CAPITAL REALTY. IRMLS
- $164,7332 bd1 ba1.1k sqft610 S Bennighof Ave, Evansville, IN 47714For SaleMLS ID #202631374, Kathryn R Moran-Trentini, F.C. TUCKER EMGE. IRMLS
- $125,0003 bd1 ba1k sqft2600 Hawthorne Ave, Evansville, IN 47714For SaleMLS ID #202613120, Jonah Hartsburg, Hoosier Hub Realty LLC. IRMLS
- $135,0004 bd2 ba1.5k sqft1121 S Dexter Ave, Evansville, IN 47714For SaleMLS ID #202621383, Keith 'Brad' Hocker, eXp Realty, LLC. IRMLS
- $115,0004 bd2 ba1.6k sqft2401 Beech Dr, Evansville, IN 47714For SaleMLS ID #202625010, Mark Whetstine, Comfort Homes. IRMLS
