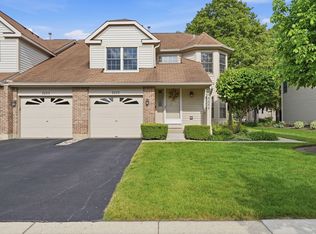
Rarely available spacious end-unit 2-story Townhome with exceptional renovation potential to make it your own! The Private Entry leads you into a sensational Open Concept Floor Plan with abundance of natural light. Formal Living/Dining Room with cozy brick fireplace, large Open Concept Kitchen with loads of cabinet space, Formica Counters, Breakfast/Serving Bar, and newer SS Appliances all-open to Living Room with sliders leading to private backyard patio-ideal for outdoor entertaining! Large Primary Bedroom Suite with full bath and generous closet space, large spare bedrooms, full un-finished basement-ideal for added living space, home theater, or craft area. Newer Water Heater-approx. 2019, Furnace and A/C approx. 10 years old, 2 car attached garage, and excellent closet/storage space. Home located close to Parks, Award Winning Schools, & Local Restaurants, and Shopping. A must see! Seller offering a $5k carpet/flooring allowance. Unit is rentable (call Listing Agent for more information) An exceptional place to call home!
Pending
$360,000
1566 N Windsor Dr Unit 1566, Arlington Heights, IL 60004
3beds
--sqft
Townhouse, Single Family Residence
Built in 1986
-- sqft lot
$-- Zestimate®
$--/sqft
$392/mo HOA
What's special
Cozy brick fireplaceLarge spare bedroomsPrivate entryLoads of cabinet spaceLarge open concept kitchenAbundance of natural lightFormica counters
- 30 days |
- 198 |
- 5 |
Zillow last checked:
Listing updated:
Listed by:
David Jaffe 847-797-0200,
@properties Christie's International Real Estate
Source: MRED as distributed by MLS GRID,MLS#: 12715416
Facts & features
Interior
Bedrooms & bathrooms
- Bedrooms: 3
- Bathrooms: 3
- Full bathrooms: 2
- 1/2 bathrooms: 1
Rooms
- Room types: Foyer, Eating Area
Primary bedroom
- Features: Flooring (Carpet), Bathroom (Full)
- Level: Second
- Area: 192 Square Feet
- Dimensions: 16X12
Bedroom 2
- Features: Flooring (Carpet)
- Level: Second
- Area: 132 Square Feet
- Dimensions: 12X11
Bedroom 3
- Features: Flooring (Carpet)
- Level: Second
- Area: 110 Square Feet
- Dimensions: 11X10
Dining room
- Features: Flooring (Carpet)
- Level: Main
- Area: 168 Square Feet
- Dimensions: 14X12
Eating area
- Features: Flooring (Vinyl)
- Level: Main
- Area: 165 Square Feet
- Dimensions: 15X11
Foyer
- Features: Flooring (Ceramic Tile)
- Level: Main
- Area: 80 Square Feet
- Dimensions: 10X8
Kitchen
- Features: Kitchen (Eating Area-Breakfast Bar, Galley), Flooring (Vinyl)
- Level: Main
- Area: 120 Square Feet
- Dimensions: 15X08
Laundry
- Level: Basement
- Area: 120 Square Feet
- Dimensions: 12X10
Living room
- Features: Flooring (Carpet)
- Level: Main
- Area: 195 Square Feet
- Dimensions: 15X13
Heating
- Natural Gas, Forced Air
Cooling
- Central Air
Appliances
- Included: Range, Microwave, Dishwasher, Refrigerator, Washer, Dryer, Disposal, Humidifier
- Laundry: Washer Hookup, Gas Dryer Hookup, In Unit
Features
- Windows: Screens, Skylight(s)
- Basement: Unfinished,Crawl Space,Full
- Number of fireplaces: 1
- Fireplace features: Wood Burning, Gas Starter, Other
- Common walls with other units/homes: End Unit
Interior area
- Total structure area: 0
Property
Parking
- Total spaces: 2
- Parking features: Asphalt, Garage Door Opener, Yes, Garage Owned, Attached, Garage
- Attached garage spaces: 2
- Has uncovered spaces: Yes
Accessibility
- Accessibility features: No Disability Access
Features
- Patio & porch: Patio
Lot
- Dimensions: 142x31x86x118
- Features: Cul-De-Sac, Irregular Lot, Landscaped
Details
- Parcel number: 03202060460000
- Special conditions: None
- Other equipment: TV-Cable, TV Antenna, Ceiling Fan(s), Sump Pump
Construction
Type & style
- Home type: Townhouse
- Property subtype: Townhouse, Single Family Residence
Materials
- Brick, Clad Trim
- Foundation: Concrete Perimeter
- Roof: Asphalt
Condition
- New construction: No
- Year built: 1986
Details
- Builder model: WINDSOR
Utilities & green energy
- Electric: Circuit Breakers, 100 Amp Service
- Sewer: Public Sewer, Storm Sewer, Overhead Sewers
- Water: Lake Michigan
Community & HOA
Community
- Subdivision: Courts Of Windsor
HOA
- Has HOA: Yes
- Amenities included: None
- Services included: Water, Exterior Maintenance, Lawn Care, Scavenger, Snow Removal
- HOA fee: $392 monthly
Location
- Region: Arlington Heights
Financial & listing details
- Annual tax amount: $7,399
- Date on market: 7/25/2026
- Ownership: Fee Simple
Estimated market value
Not available
Estimated sales range
Not available
Not available
Price history
| Date | Event | Price |
|---|---|---|
| 8/11/2026 | Pending sale | $360,000 |
Source:  MRED as distributed by MLS GRID #12715416 Report a problem MRED as distributed by MLS GRID #12715416 Report a problem | ||
| 7/26/2026 | Contingent | $360,000 |
Source: MRED as distributed by MLS GRID #12715416 Report a problem | ||
| 7/25/2026 | Listed for sale | $360,000+17.5% |
Source: MRED as distributed by MLS GRID #12715416 Report a problem | ||
| 2/21/2007 | Sold | $306,500 |
Source: MRED as distributed by MLS GRID #06226622 Report a problem | ||
Public tax history
Tax history is unavailable.
Monthly payment
Est. payment
Payment breakdown
Explore the cost of this home by adjusting the details. Changes won't be saved.Climate risks
Neighborhood: 60004
Nearby schools
GreatSchools rating
- 10/10Ivy Hill Elementary SchoolGrades: PK-5Distance: 0.8 mi
- 8/10Thomas Middle SchoolGrades: 6-8Distance: 0.6 mi
- 10/10John Hersey High SchoolGrades: 9-12Distance: 0.4 mi
Schools provided by the listing agent
- Elementary: Ivy Hill Elementary School
- Middle: Thomas Middle School
- High: John Hersey High School
- District: 25
Source: MRED as distributed by MLS GRID. This data may not be complete. We recommend contacting the local school district to confirm school assignments for this home.
- $443,9003 bd2 ba1.6k sqft1566 N Windsor Dr, Arlington Heights, IL 60004Off Market
- $417,6003 bd2 ba1.6k sqft1564 N Windsor Dr, Arlington Heights, IL 60004Off Market
- $352,0003 bd2 ba1.6k sqft1562 N Windsor Dr, Arlington Heights, IL 60004Sold
- $403,8003 bd2 ba1.6k sqft1580 N Windsor Dr, Arlington Heights, IL 60004Off Market
- $406,2003 bd3 ba1.6k sqft1560 N Windsor Dr, Arlington Heights, IL 60004Off Market
- $335,0003 bd3 ba1.6k sqft1582 N Windsor Dr, Arlington Heights, IL 60004Sold
- $398,8003 bd2 ba1.6k sqft1584 N Windsor Dr, Arlington Heights, IL 60004Off Market
- $417,0003 bd3 ba1.6k sqft1558 N Windsor Dr, Arlington Heights, IL 60004Off Market
A local agent can set up tours, give advice and negotiate with sellers.
A local lender can help you make sure your offer is ready when you are.
Similar homes
- $385,0003 bd2 ba1.5k sqft3255 Daniels Ct, Arlington Heights, IL 60004Active
 MLS ID #12697163, Demetra Zougras, KRG Real Estate. MRED as distributed by MLS GRID
 - $379,9002 bd2 ba1.6k sqft2543 E Hunter Dr #0, Arlington Heights, IL 60004Active
 MLS ID #12711981, Joanne Tienchai, Baird & Warner, Inc.. MRED as distributed by MLS GRID
 - $449,0003 bd3 ba2k sqft1339 E Central Rd, Arlington Heights, IL 60005Active
 MLS ID #12733167, Maria DelBoccio, @properties Christie's International Real Estate. MRED as distributed by MLS GRID
 - $439,9003 bd2 ba1.4k sqft458 Patton Dr, Buffalo Grove, IL 60089New
 MLS ID #12738509, Yuriy Nydza, Core Realty & Investments Inc.. MRED as distributed by MLS GRID
 - $409,9003 bd3 ba1.8k sqft404 Bluebird Ln, Deerfield, IL 60015ActiveMLS ID #12642029, Barbara Rogalla, Coldwell Banker Realty. MRED as distributed by MLS GRID
- $410,0003 bd2 ba1.9k sqft856 E Sayles Dr, Palatine, IL 60074ActiveMLS ID #12720214, Susan Gould, Berkshire Hathaway HomeServices Starck Real Estate. MRED as distributed by MLS GRID
- $369,9002 bd3 ba1.6k sqft1729 Pebble Beach Ct, Hoffman Estates, IL 60169ActiveMLS ID #12733310, Dmytro Bezrukavyi, KOMAR. MRED as distributed by MLS GRID
- $425,0003 bd3 ba1.7k sqft627 N Charter Hall Dr, Palatine, IL 60067ActiveMLS ID #12711429, Helen Oliveri, Helen Oliveri Real Estate. MRED as distributed by MLS GRID
- $315,0003 bd3 ba1.8k sqft2835 Cattail Ct Unit C, Wauconda, IL 60084NewMLS ID #12739891, Sharon Luo, RE/MAX Suburban. MRED as distributed by MLS GRID
- $410,0003 bd2 ba1.3k sqft1219 N Itasca Rd, Addison, IL 60101NewMLS ID #12738520, Brandon Blankenship, Keller Williams Premiere Properties. MRED as distributed by MLS GRID
- $320,0003 bd3 ba1.8k sqft567 Shakespeare Dr, Grayslake, IL 60030NewMLS ID #12738749, Grant Fetter, Compass. MRED as distributed by MLS GRID
- $465,0003 bd2 ba1.9k sqft2176 N Westmoreland Dr, Palatine, IL 60074ActiveMLS ID #12710703, Brian Ban, @properties Christie's International Real Estate. MRED as distributed by MLS GRID
- $344,9003 bd2 ba1.7k sqft628 King Ct #628, Dundee, IL 60118NewMLS ID #12736845, Jori Goluba, Wall Street Property Group, Inc. MRED as distributed by MLS GRID
- $395,0002 bd3 ba1.4k sqft428 S Dee Rd, Park Ridge, IL 60068ActiveMLS ID #12718666, Annette Plocienniczak, Coldwell Banker Realty. MRED as distributed by MLS GRID
- $375,0003 bd3 ba1.3k sqft1334 S Pleasant Hill Gate, Waukegan, IL 60085ActiveMLS ID #12736357, Lisa Wolf, Keller Williams North Shore West. MRED as distributed by MLS GRID
- $350,0003 bd3 ba1.7k sqft600 W Russell St APT 309, Barrington, IL 60010ActiveMLS ID #12720893, Zohaib Khurshid, RE/MAX Premier. MRED as distributed by MLS GRID
- $429,0003 bd2 ba1.8k sqft2870 Alden Ln, Des Plaines, IL 60018NewMLS ID #12731489, Kim Alden, Compass. MRED as distributed by MLS GRID
- $369,9003 bd2 ba1.4k sqft10013 W Lyndale Ave, Melrose Park, IL 60164ActiveMLS ID #12711551, Garrett Horkan, City Gate Real Estate Inc.. MRED as distributed by MLS GRID
- $519,9003 bd4 ba2.9k sqft640 Walnut Oaks Dr, Roselle, IL 60172NewMLS ID #12740404, Hayat Chaouki, Vylla Home. MRED as distributed by MLS GRID
- $375,0002 bd3 ba1.8k sqft2021 Cypress Ct, Glendale Heights, IL 60139ActiveMLS ID #12653456, Simran Dua, REMAX Legends. MRED as distributed by MLS GRID
