Escape to your own private log cabin retreat without sacrificing convenience. Tucked away on a quiet dead-end road, this charming 3-bedroom, 2-bath log/chalet-style home offers the peaceful, wooded setting you've been dreaming of-just minutes from Fortville, Fishers, local restaurants, shopping, and everyday conveniences. Located in the desirable HSE school system, enjoy the best of nature from the wraparound covered porch, where regular visits from deer make mornings and evenings feel extra special. Inside, you'll find warm wood details, built-ins, a country kitchen and over 2,000 total square feet of living space. The 3rd bedroom can be used as a bedroom or a dining area for entertaining. The property sits on a mature, wooded multi-parcel lot of 1.33 acres and offers the privacy and character that make cabin living so special. Nature and outdoor lovers will appreciate this property being adjacent to Fall Creek Woods Park as well as being near the historic Bell Ford Covered Bridge at Geist Park, Fishers Agripark, Flat Fork Creek Park and the Geist Greenway trail system. Property is also less than 3 miles from Geist Waterfront Park and boat ramp. Private, peaceful, and full of character-this is log cabin living close to everything.
Pending
Price cut: $15K (6/25)
$385,000
15667 Martha St, Fortville, IN 46040
3beds
2,030sqft
:
Get pre-qualified$2,456/mo
Residential, Single Family Residence
Built in 1984
1.33 Acres Lot
$-- Zestimate®
$190/sqft
$-- HOA
What's special
Peaceful wooded settingCountry kitchenRegular visits from deerWraparound covered porchQuiet dead-end roadWarm wood details
- 85 days |
- 1,690 |
- 77 |
Likely to sell faster than
Zillow last checked:
Listing updated:
Listed by:
Stephanie Evelo 317-506-4663,
Keller Williams Indy Metro NE,
Terrance Perkey 317-397-1274,
Keller Williams Indy Metro NE
Source: MIBOR as distributed by MLS GRID,MLS#: 22098594
Facts & features
Interior
Bedrooms & bathrooms
- Bedrooms: 3
- Bathrooms: 2
- Full bathrooms: 2
- Main level bathrooms: 1
- Main level bedrooms: 2
Primary bedroom
- Features: Brick
- Level: Main
- Area: 100 Square Feet
- Dimensions: 10x10
Bedroom 2
- Features: Brick
- Level: Main
- Area: 132 Square Feet
- Dimensions: 12x11
Bedroom 3
- Features: Parquet
- Level: Basement
- Area: 280 Square Feet
- Dimensions: 20x14
Foyer
- Features: Parquet
- Level: Basement
- Area: 170 Square Feet
- Dimensions: 17x10
Kitchen
- Features: Brick
- Level: Main
- Area: 104 Square Feet
- Dimensions: 13x8
Laundry
- Features: Parquet
- Level: Basement
- Area: 66 Square Feet
- Dimensions: 6x11
Living room
- Features: Brick
- Level: Main
- Area: 260 Square Feet
- Dimensions: 20x13
Heating
- Electric
Cooling
- Central Air
Appliances
- Included: Dryer, Electric Oven, Refrigerator, Washer, Water Heater, Water Softener Owned
- Laundry: Connections All, Laundry Room, In Basement, Sink
Features
- Breakfast Bar, Built-in Features, Entrance Foyer
- Windows: Wood Work Stained
- Basement: Finished,Exterior Entry
Interior area
- Total structure area: 2,030
- Total interior livable area: 2,030 sqft
- Finished area below ground: 1,015
Video & virtual tour
Property
Parking
- Parking features: Gravel
Features
- Levels: One
- Stories: 1
- Patio & porch: Covered, Wrap Around
- Exterior features: Balcony
- Has view: Yes
- View description: Pond, Trees/Woods
- Water view: Pond
Lot
- Size: 1.33 Acres
- Features: Cul-De-Sac, Not In Subdivision, Mature Trees, Wooded
Details
- Additional structures: Storage
- Additional parcels included: 291606402033.000007, 291606402034.000007, 291606402035.000007, 291606402036.000007
- Parcel number: 291606402037000007
- Special conditions: Sales Disclosure Supplements
- Horse amenities: None
Construction
Type & style
- Home type: SingleFamily
- Architectural style: Log,Rustic
- Property subtype: Residential, Single Family Residence
Materials
- Block, Log, Wood Siding
- Foundation: Block
Condition
- New construction: No
- Year built: 1984
Utilities & green energy
- Water: Private
Community & HOA
Community
- Subdivision: Lakeview
HOA
- Has HOA: No
Location
- Region: Fortville
Financial & listing details
- Price per square foot: $190/sqft
- Tax assessed value: $166,300
- Annual tax amount: $1,118
- Date on market: 4/30/2026
- Cumulative days on market: 86 days
Estimated market value
Not available
Estimated sales range
Not available
Not available
Price history
| Date | Event | Price |
|---|---|---|
| 7/10/2026 | Pending sale | $385,000$190/sqft |
Source:  MIBOR as distributed by MLS GRID #22098594 Report a problem MIBOR as distributed by MLS GRID #22098594 Report a problem | ||
| 6/25/2026 | Price change | $385,000-3.8%$190/sqft |
Source: MIBOR as distributed by MLS GRID #22098594 Report a problem | ||
| 4/30/2026 | Listed for sale | $400,000$197/sqft |
Source: MIBOR as distributed by MLS GRID #22098594 Report a problem | ||
Public tax history
| Year | Property taxes | Tax assessment |
|---|---|---|
| 2025 | $1,011 +9.6% | $166,300 +16.2% |
| 2024 | $922 -3.2% | $143,100 +3.4% |
| 2023 | $953 +8.7% | $138,400 +7.4% |
| 2022 | $876 -0.5% | $128,900 +7.6% |
| 2021 | $881 +1.9% | $119,800 |
| 2020 | $864 -0.3% | $119,800 +1.4% |
| 2019 | $867 +6% | $118,100 +3.9% |
| 2018 | $818 +0.6% | $113,700 +0.7% |
| 2017 | $814 +7.5% | $112,900 |
| 2016 | $757 -4.1% | $112,900 -1.6% |
| 2014 | $789 -1.2% | $114,700 |
| 2013 | $799 +0.2% | $114,700 +2.2% |
| 2012 | $797 -6.1% | $112,200 -5.2% |
| 2011 | $849 -1.4% | $118,300 |
| 2010 | $861 +15.6% | $118,300 |
| 2009 | $745 | $118,300 |
Find assessor info on the county website
Monthly payment
Est. payment
Payment breakdown
Explore the cost of this home by adjusting the details. Changes won't be saved.Climate risks
Neighborhood: 46040
Nearby schools
GreatSchools rating
- 9/10Hamilton Southeastern Jr High SchoolGrades: 5-8Distance: 1.4 mi
- 10/10Hamilton Southeastern High SchoolGrades: 9-12Distance: 2.2 mi
- 7/10Southeastern Elementary SchoolGrades: PK-4Distance: 1.7 mi
Schools provided by the listing agent
- Elementary: Thorpe Creek Elementary
- Middle: Hamilton SE Int and Jr High Sch
- High: Hamilton Southeastern HS
Source: MIBOR as distributed by MLS GRID. This data may not be complete. We recommend contacting the local school district to confirm school assignments for this home.
- $1,000-- bd-- ba-- sqftMartha St, Fortville, IN 46040Off Market
- $1,400-- bd-- ba-- sqftMartha St, Fortville, IN 46040Off Market
- $1,600-- bd-- ba-- sqftMartha St, Fortville, IN 46040Off Market
- $1,300-- bd-- ba-- sqftMartha St, Fortville, IN 46040Off Market
- $1,500-- bd-- ba-- sqftMartha St, Fortville, IN 46040Off Market
- $1,500-- bd-- ba-- sqftMartha St, Fortville, IN 46040Off Market
- $2,600-- bd-- ba-- sqftMartha St, Fortville, IN 46040Off Market
- $1,300-- bd-- ba-- sqftMartha St, Fortville, IN 46040Off Market
A local agent can set up tours, give advice and negotiate with sellers.
Similar homes
- $340,0003 bd2 ba1.7k sqft11520 Timberlane Dr, Fishers, IN 46038Active
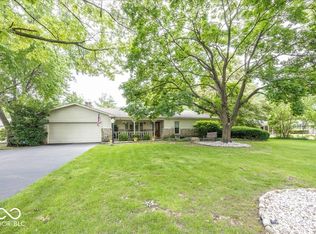 MLS ID #22105230, Bettina Cool, Lazzara Real Estate. MIBOR as distributed by MLS GRID
 - $420,0003 bd2 ba1.9k sqft8942 Briarclift Rd, Indianapolis, IN 46256Active
 MLS ID #22112456, Kyle Williams, Compass Indiana, LLC. MIBOR as distributed by MLS GRID
 - $410,0004 bd2 ba1.5k sqft3087 S 380 E, Chesterfield, IN 46017Active
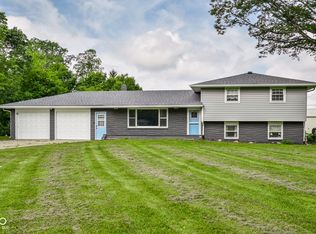 MLS ID #22115016, Adam Ross, F.C. Tucker Company. MIBOR as distributed by MLS GRID
 - $342,5004 bd3 ba2k sqft12652 Doe Ln, Indianapolis, IN 46236Active
 MLS ID #22107814, Steve Collins, REMAX ONE. MIBOR as distributed by MLS GRID
 - $335,0003 bd2 ba1.8k sqft7723 E 75th St, Indianapolis, IN 46256ActiveMLS ID #22105332, James Anthony, F.C. Tucker Company. MIBOR as distributed by MLS GRID
- $319,9003 bd3 ba2.2k sqft12225 Sunrise Dr, Indianapolis, IN 46229ActiveMLS ID #22115698, Joe Pritchett, Pritchett Property Group LLC. MIBOR as distributed by MLS GRID
- $389,9005 bd3 ba2.2k sqft5835 W Countryside Ct, New Palestine, IN 46163ActiveMLS ID #22112043, Sally Wilburn, Crossroads Real Estate Group LLC. MIBOR as distributed by MLS GRID
- $315,0003 bd2 ba2.3k sqft11314 Peacock Dr, Indianapolis, IN 46236ActiveMLS ID #22100893, Jeffrey Cloyd, RE/MAX Advanced Realty. MIBOR as distributed by MLS GRID
- $380,0003 bd2 ba2.6k sqft9895 Haverstick Rd, Indianapolis, IN 46280ActiveMLS ID #22112746, Gavin Frost, F.C. Tucker Company. MIBOR as distributed by MLS GRID
- $414,9004 bd3 ba2.1k sqft2071 W 200 N, Greenfield, IN 46140For SaleMLS ID #10053703, Chad Hilton. RLMS
- $349,9004 bd3 ba2.1k sqft6723 Silver Tree Dr, Indianapolis, IN 46236ActiveMLS ID #22101766, Connor Jones, Mark Dietel Realty, LLC. MIBOR as distributed by MLS GRID
- $425,0003 bd3 ba2.2k sqft1389 Gull Ct, Cicero, IN 46034ActiveMLS ID #22112518, Christian Travis, F.C. Tucker Company. MIBOR as distributed by MLS GRID
- $419,9003 bd2 ba1.5k sqft7525 E Hanna Ave, Indianapolis, IN 46239ActiveMLS ID #22112084, Michelle Mann, F.C. Tucker Company. MIBOR as distributed by MLS GRID
- $389,0003 bd2 ba2.1k sqft7062 W Christian Dr, New Palestine, IN 46163ActiveMLS ID #22108374, Tony Papalia, New Quantum Realty Group. MIBOR as distributed by MLS GRID
- $360,0004 bd3 ba2.2k sqft2760 S Morristown Pike, Greenfield, IN 46140ActiveMLS ID #22109582, Allyson Brooks, Mark Dietel Realty, LLC. MIBOR as distributed by MLS GRID
- $575,0003 bd2 ba2.3k sqft13248 Fairwood Dr, McCordsville, IN 46055ActiveMLS ID #22069188, Teresa Easterday, Keller Williams Indy Metro NE. MIBOR as distributed by MLS GRID
- $310,0003 bd2 ba1.6k sqft3640 Davis Rd, Indianapolis, IN 46239ActiveMLS ID #22115431, Dayne Collings, F.C. Tucker Company. MIBOR as distributed by MLS GRID
- $375,0004 bd2 ba1.8k sqft5265 E 75th St, Indianapolis, IN 46250ActiveMLS ID #22102099, Sarah Noel, The Stewart Home Group. MIBOR as distributed by MLS GRID
- $375,0003 bd2 ba1.9k sqft885 E 83rd St, Indianapolis, IN 46240ActiveMLS ID #22113879, J'nai Stuller, F.C. Tucker Company. MIBOR as distributed by MLS GRID
- $349,0004 bd3 ba2.4k sqft11651 Capistrano Dr, Indianapolis, IN 46236ActiveMLS ID #22107072, Carson Calin, eXp Realty, LLC. MIBOR as distributed by MLS GRID
