Ask how to receive up to $10,000 in closing costs and/or rate incentives with the use of the Seller's Preferred Lender! This home is under construction and available for a November closing! Nestled on a quiet cul-de-sac homesite in the sought-after Sundance Greens community, just minutes north of Maple Grove, this exceptional home offers a perfect blend of luxury, space, and scenic views. The popular 4-car garage Washburn floor plan features a gourmet kitchen with a gas cooktop and wall oven, a grand family room anchored by a stunning stone fireplace, and both formal and informal dining areas ideal for everyday living and entertaining. A private main-level office with a convenient ¾ bath adds flexibility, while the four season porch offers a peaceful retreat with unobstructed views of the Sundance Greens Golf Course. Upstairs, the owner’s suite showcases two walk-in closets and a spa-inspired bath with a freestanding soaking tub and tiled shower. Three additional spacious bedrooms with walk-in closets, a versatile loft, and a laundry room with a built-in folding area complete the upper level. The finished walkout lower level includes a large recreation room, a fifth bedroom, and a ¾ bath, offering excellent space for guests or additional living needs. Enjoy access to a neighborhood pool, along with included landscaping and irrigation. Don’t miss the opportunity to enjoy daily golf course and pond views in this beautiful Sundance Greens home.
Active
$1,034,365
15670 112th Ave N, Dayton, MN 55369
5beds
4,404sqft
:
Get pre-qualified$6,606/mo
Single Family
Built in 2026
0.31 Acres Lot
$-- Zestimate®
$235/sqft
$99/mo HOA
What's special
Scenic viewsIncluded landscaping and irrigationQuiet cul-de-sac homesiteVersatile loft
- 11 days |
- 99 |
- 7 |
Zillow last checked:
Listing updated:
Listed by:
Lennar Minnesota 952-373-0485,
Lennar Sales Corp
Source: NorthstarMLS as distributed by MLS GRID,MLS#: 7109340
Facts & features
Interior
Bedrooms & bathrooms
- Bedrooms: 5
- Bathrooms: 5
- Full bathrooms: 2
- 3/4 bathrooms: 3
Bedroom
- Level: Upper
- Area: 255 Square Feet
- Dimensions: 17x15
Bedroom 2
- Level: Upper
- Area: 143 Square Feet
- Dimensions: 13x11
Bedroom 3
- Level: Upper
- Area: 168 Square Feet
- Dimensions: 12x14
Bedroom 4
- Level: Upper
- Area: 176 Square Feet
- Dimensions: 11x16
Bedroom 5
- Level: Basement
- Area: 168 Square Feet
- Dimensions: 14x12
Dining room
- Level: Main
- Area: 132 Square Feet
- Dimensions: 12x11
Other
- Level: Main
- Area: 196 Square Feet
- Dimensions: 14x14
Informal dining room
- Level: Main
- Area: 150 Square Feet
- Dimensions: 10 x 15
Kitchen
- Level: Main
- Area: 225 Square Feet
- Dimensions: 15x15
Laundry
- Level: Upper
- Area: 80 Square Feet
- Dimensions: 8x10
Living room
- Level: Main
- Area: 270 Square Feet
- Dimensions: 18x15
Loft
- Level: Upper
- Area: 143 Square Feet
- Dimensions: 11x13
Office
- Level: Main
- Area: 120 Square Feet
- Dimensions: 12x10
Recreation room
- Level: Basement
- Area: 420 Square Feet
- Dimensions: 28x15
Heating
- Forced Air, Fireplace(s)
Cooling
- Central Air
Appliances
- Included: Air-To-Air Exchanger, Dishwasher, Disposal, Exhaust Fan, Humidifier, Gas Water Heater, Microwave, Refrigerator, Stainless Steel Appliance(s), Tankless Water Heater, Wall Oven
- Laundry: Gas Dryer Hookup, Sink, Upper Level, Washer Hookup
Features
- Basement: Finished,Walk-Out Access
- Number of fireplaces: 1
- Fireplace features: Family Room, Gas
Interior area
- Total structure area: 3,328
- Total interior livable area: 4,404 sqft
- Finished area above ground: 3,328
- Finished area below ground: 1,076
Property
Parking
- Total spaces: 4
- Parking features: Attached, Asphalt, Garage Door Opener
- Attached garage spaces: 4
- Has uncovered spaces: Yes
Accessibility
- Accessibility features: None
Features
- Levels: Two
- Stories: 2
- Patio & porch: Porch
Lot
- Size: 0.31 Acres
- Features: Sod Included in Price
Details
- Foundation area: 1494
- Parcel number: TBD
- Zoning description: Residential-Single Family
Construction
Type & style
- Home type: SingleFamily
- Property subtype: Single Family
Materials
- Concrete, Frame
- Roof: Age 8 Years or Less,Asphalt
Condition
- New construction: Yes
- Year built: 2026
Details
- Builder name: LENNAR
Utilities & green energy
- Electric: 200+ Amp Service
- Gas: Natural Gas
- Sewer: City Sewer/Connected
- Water: City Water/Connected
- Utilities for property: Underground Utilities
Community & HOA
Community
- Subdivision: Sundance Greens
HOA
- Has HOA: Yes
- Amenities included: Other
- Services included: Professional Mgmt, Sanitation, Shared Amenities
- HOA fee: $297 quarterly
- HOA name: Associa
- HOA phone: 763-225-6400
Location
- Region: Dayton
Financial & listing details
- Price per square foot: $235/sqft
- Date on market: 7/14/2026
- Date available: 11/09/2026
- Road surface type: Paved
Estimated market value
Not available
Estimated sales range
Not available
Not available
Price history
| Date | Event | Price |
|---|---|---|
| 7/14/2026 | Listed for sale | $1,034,365-2.9%$235/sqft |
Source:  NorthstarMLS as distributed by MLS GRID #7109340 Report a problem NorthstarMLS as distributed by MLS GRID #7109340 Report a problem | ||
| 7/8/2026 | Listing removed | $1,065,365$242/sqft |
Source: NorthstarMLS as distributed by MLS GRID #7085475 Report a problem | ||
| 7/7/2026 | Price change | $1,065,365+6.6%$242/sqft |
Source: NorthstarMLS as distributed by MLS GRID #7085475 Report a problem | ||
| 6/2/2026 | Listed for sale | $999,365$227/sqft |
Source: NorthstarMLS as distributed by MLS GRID #7085475 Report a problem | ||
Public tax history
Tax history is unavailable.
Monthly payment
Est. payment
Payment breakdown
Explore the cost of this home by adjusting the details. Changes won't be saved.Climate risks
Neighborhood: 55369
Nearby schools
GreatSchools rating
- 9/10Oxbow Creek Elementary SchoolGrades: K-5Distance: 5.6 mi
- 8/10Jackson Middle SchoolGrades: 6-8Distance: 6.3 mi
- 7/10Champlin Park Senior High SchoolGrades: 9-12Distance: 6.2 mi
- $1,146,0755 bd5 ba4k sqft15630 112th Ave N, Dayton, MN 55369New Construction

- $728,7203 bd3 ba2.7k sqft15554 112th Ln N, Dayton, MN 55369Sold
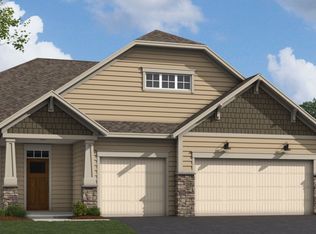
- $578,0803 bd2 ba1.8k sqft15534 112th Ave N, Osseo, MN 55369Sold
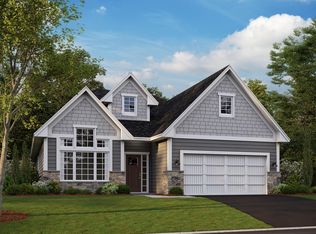
- $596,7102 bd2 ba1.8k sqft15514 112th Ave N, Osseo, MN 55369Sold
- $990,0005 bd5 ba4.8k sqft11115 Quantico Ln N, Osseo, MN 55369Sold
- $665,4803 bd2 ba1.8k sqft15524 112th Ave N, Osseo, MN 55369Sold
- $664,1004 bd2 ba2.8k sqft11105 Quantico Ln N, Osseo, MN 55369Off Market
- $33,000-- bd-- ba-- sqft11115 Quantico Ln N, Osseo, MN 55369Off Market
A local agent can set up tours, give advice and negotiate with sellers.
Similar homes
- $899,0004 bd5 ba4.8k sqft15540 110th Ave N, Osseo, MN 55369For Sale

 MLS ID #7107997, Emily Bradley, Compass. NorthstarMLS as distributed by MLS GRID
 - $1,146,0755 bd5 ba4k sqft15630 112th Ave N, Dayton, MN 55369New ConstructionMLS ID #7086185, Lennar Minnesota, Lennar Sales Corp. NorthstarMLS as distributed by MLS GRID
- $1,020,4474 bd5 ba4.5k sqft15120 109th Ave N, Osseo, MN 55369New Construction
 MLS ID #7074893, Brandon L. Rand, Coldwell Banker Realty. NorthstarMLS as distributed by MLS GRID
 - $1,000,0003 bd3 ba4.9k sqft16400 County Road 81, Maple Grove, MN 55369For Sale
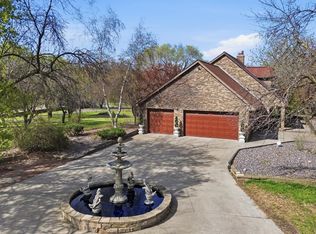 MLS ID #7046963, Tristana Tatur-Kaebel, Edina Realty, Inc.. NorthstarMLS as distributed by MLS GRID
 - $950,0004 bd5 ba4.4k sqft14810 106th Ave N, Maple Grove, MN 55369New ConstructionMLS ID #7103577, John R Twohig, Weekley Homes, LLC. NorthstarMLS as distributed by MLS GRID
- $680,0005 bd4 ba3.4k sqft11031 Sundance Woods Blvd, Osseo, MN 55369For SaleMLS ID #7106529, Scott A Lindquist, Imagine Realty. NorthstarMLS as distributed by MLS GRID
- $1,099,0004 bd5 ba4.7k sqft11068 Kingsview Ln N, Osseo, MN 55369New ConstructionMLS ID #7029774, Brandon L. Rand, Coldwell Banker Realty. NorthstarMLS as distributed by MLS GRID
- $699,9005 bd5 ba4.2k sqft14781 109th Ave N, Maple Grove, MN 55369For SaleMLS ID #7108488, Sara R Melby, eXp Realty. NorthstarMLS as distributed by MLS GRID
- $824,9005 bd4 ba3.4k sqft15440 110th Ave N, Osseo, MN 55369New ConstructionMLS ID #7068171, Dana Terry, RE/MAX Results. NorthstarMLS as distributed by MLS GRID
- $719,0004 bd4 ba3.7k sqft11628 Yuma Ln N, Osseo, MN 55369For SaleMLS ID #7054465, Josh A Pomerleau, JPW Realty. NorthstarMLS as distributed by MLS GRID
- $669,0004 bd4 ba3.5k sqft11605 Upland Ln N, Osseo, MN 55369For SaleMLS ID #7054516, The Huerkamp Home Group, Keller Williams Preferred Rlty. NorthstarMLS as distributed by MLS GRID
- $849,9004 bd3 ba3.2k sqft15442 111th Ave N, Osseo, MN 55369New ConstructionMLS ID #7026744, Jay A. Markfelder, Stanek Realty, Inc.. NorthstarMLS as distributed by MLS GRID
- $689,9004 bd4 ba3.4k sqft11549 Yuma Ln N, Osseo, MN 55369For SaleMLS ID #7071024, Danella Swanson Munoz, Counselor Realty, Inc.. NorthstarMLS as distributed by MLS GRID
- $669,9004 bd3 ba2.6k sqft10965 Sundance Woods Blvd, Osseo, MN 55369For SaleMLS ID #7103459, Mary Kay Pauly, Countryside Realty. NorthstarMLS as distributed by MLS GRID
- $625,0804 bd3 ba2.4k sqft14806 115th Ave N, Osseo, MN 55369New ConstructionLennar Homes
- $679,9004 bd3 ba3.7k sqft16651 Territorial Trl, Maple Grove, MN 55369For SaleMLS ID #7037531, Ryan S. Johnson, Pemberton RE. NorthstarMLS as distributed by MLS GRID
- $629,9905 bd4 ba3.5k sqft16340 Comstock Ln N, Osseo, MN 55369For SaleMLS ID #7103191, Lamar Quinn, Pulte Homes Of Minnesota, LLC. NorthstarMLS as distributed by MLS GRID
- $724,0004 bd4 ba3.5k sqft10577 Minnesota Ln N, Maple Grove, MN 55369New ConstructionNorthstarMLS as distributed by MLS GRID
- $629,9905 bd3 ba2.9k sqft16420 110th Ave N, Osseo, MN 55369For SaleMLS ID #7103194, Lamar Quinn, Pulte Homes Of Minnesota, LLC. NorthstarMLS as distributed by MLS GRID
- $740,0005 bd3 ba3k sqft10587 Minnesota Ln N, Maple Grove, MN 55369New ConstructionNorthstarMLS as distributed by MLS GRID
