Like new 3/2/2 on 1.5 wooded acres in private setting with a 38x32 attached shop. Large open living area with basically floor to ceiling black casement windows. Spacious kitchen with oversized island. Custom stained cabinets have large pull out drawers, 2 lazy susans, pull out trays on pantry and lower cabinets and 2 cabinets with pan dividers. Bosh built in oven, microwave and apron front 6 burner cooktop. Stainless upgraded commercial vent hood, dishwasher and trash compactor. Oversized working pantry with granite counter top, tile backsplash, pull out drawers and a multitude of shelving. Split bedroom plan has spacious primary suite. Primary bathroom has oversized tile walk in shower with two shower heads and built ins. Private potty, seperate granite vanities, linen closet and a large walk in closet. Hall bath has a deep Jetta tub and tile surround. Oversized guest rooms and multiple linen/game closets thru out home. Huge back covered patio has overhead infratech heaters, wall mounted fans, wood ceiling, built in Tv cabinet and a built in Broilmaster grill with granite top and storage underneath. White oak flooring and new upgraded carpet. Foam insulation, insulated garage door, recirculating hot water with 75 gallon hot water tank, Briggs and Straton whole home generator, designer lighting, and more. The shop is insulated with 3 insulated garage doors and openers. 2 pedestrian doors, utility sink and lots of electricity. RV or motorhome cover with full hook ups. Sewer drain, water, cable and electric. Sidewalks and extra patios everywhere. In ground storm cellar that was proffesionally landscaped with brick flower beds, gutter gaurds, and flower bed sprinkler system. Immaculate home. Easy highway access, 15 minutes to downtown tulsa, 15 minutes to woodland hills mall, 15 minutes to claremore.
Pending
Price cut: $29.9K (6/13)
$599,999
15670 E Newton St, Tulsa, OK 74116
3beds
2,401sqft
:
Get pre-qualified$3,976/mo
Single Family Residence
Built in 2021
1.55 Acres Lot
$-- Zestimate®
$250/sqft
$-- HOA
What's special
Insulated garage doorOversized guest roomsFoam insulationDesigner lighting
- 68 days |
- 398 |
- 24 |
Zillow last checked:
Listing updated:
Listed by:
Richard Hayden 918-378-3274,
Henry Hinds Realty, LLC
Source: MLS Technology, Inc.,MLS#: 2618128 Originating MLS: MLS Technology
Originating MLS: MLS TechnologyFacts & features
Interior
Bedrooms & bathrooms
- Bedrooms: 3
- Bathrooms: 2
- Full bathrooms: 2
Heating
- Central, Propane
Cooling
- Central Air
Appliances
- Included: Built-In Oven, Cooktop, Dishwasher, Disposal, Gas Water Heater, Microwave, Oven, Range, Trash Compactor
Features
- Attic, Granite Counters, High Ceilings, Cable TV, Ceiling Fan(s)
- Flooring: Tile, Wood
- Windows: Vinyl
- Has fireplace: No
- Fireplace features: Outside
Interior area
- Total structure area: 2,401
- Total interior livable area: 2,401 sqft
Property
Parking
- Total spaces: 4
- Parking features: Attached, Garage, Workshop in Garage
- Attached garage spaces: 4
Features
- Levels: One
- Stories: 1
- Patio & porch: Covered, Patio, Porch
- Exterior features: Fire Pit, Sprinkler/Irrigation, Lighting, Outdoor Grill, Rain Gutters
- Pool features: None
- Fencing: None
Lot
- Size: 1.55 Acres
- Features: Wooded
Details
- Additional structures: Second Garage, Workshop
- Parcel number: 660073388
- Other equipment: Generator
Construction
Type & style
- Home type: SingleFamily
- Property subtype: Single Family Residence
Materials
- Brick, Wood Frame
- Foundation: Slab
- Roof: Asphalt,Fiberglass
Condition
- Year built: 2021
Utilities & green energy
- Sewer: Septic Tank
- Water: Public
- Utilities for property: Cable Available, Electricity Available
Green energy
- Energy efficient items: Insulation
Community & HOA
Community
- Features: Gutter(s)
- Security: Safe Room Exterior, Smoke Detector(s)
- Subdivision: Midwestern Heights
HOA
- Has HOA: No
Location
- Region: Tulsa
Financial & listing details
- Price per square foot: $250/sqft
- Tax assessed value: $449,955
- Annual tax amount: $5,331
- Date on market: 5/17/2026
- Cumulative days on market: 69 days
- Listing terms: Conventional
Estimated market value
Not available
Estimated sales range
Not available
Not available
Price history
| Date | Event | Price |
|---|---|---|
| 7/4/2026 | Pending sale | $599,999$250/sqft |
Source:  MLS Technology, Inc. #2618128 Report a problem MLS Technology, Inc. #2618128 Report a problem | ||
| 6/13/2026 | Price change | $599,999-4.7%$250/sqft |
Source: MLS Technology, Inc. #2618128 Report a problem | ||
| 5/17/2026 | Listed for sale | $629,900$262/sqft |
Source: MLS Technology, Inc. #2618128 Report a problem | ||
Public tax history
| Year | Property taxes | Tax assessment |
|---|---|---|
| 2024 | $5,116 +5.9% | $49,495 +3% |
| 2023 | $4,829 +5.4% | $48,053 +3% |
| 2022 | $4,583 +12994.3% | $46,654 +11741.1% |
| 2021 | $35 +6.1% | $394 +4.8% |
| 2020 | $33 +3.1% | $376 +5% |
| 2019 | $32 +10.3% | $358 +10.2% |
| 2017 | $29 -9.7% | $325 +5.2% |
| 2016 | $32 +21.2% | $309 +4.7% |
| 2015 | $26 +6% | $295 +5% |
| 2014 | $25 +8.1% | $281 +5.2% |
| 2013 | $23 -0.7% | $267 +4.7% |
| 2012 | $23 | $255 |
Find assessor info on the county website
Monthly payment
Est. payment
Payment breakdown
Explore the cost of this home by adjusting the details. Changes won't be saved.Climate risks
Neighborhood: 74116
Nearby schools
GreatSchools rating
- 5/10CHEROKEE ESGrades: PK-5Distance: 3 mi
- 4/10Wells Middle SchoolGrades: 6-8Distance: 2.6 mi
- 3/10Catoosa High SchoolGrades: 9-12Distance: 2.6 mi
Schools provided by the listing agent
- Elementary: Catoosa
- High: Catoosa
- District: Catoosa - Sch Dist (28)
Source: MLS Technology, Inc.. This data may not be complete. We recommend contacting the local school district to confirm school assignments for this home.
- $--4.472 Acres157 East Ave, Tulsa, OK 74108Off Market
- $--0.326 AcresN 157th East Ave, Tulsa, OK 74116Off Market

- $194,4003 bd2 ba1.1k sqft15701 E Marshall St, Tulsa, OK 74116Off Market
- $---- bd-- ba-- sqft15704 E Newton St, Tulsa, OK 74116Off Market
- $176,0003 bd2 ba1k sqft1320 N 157th East Ave, Tulsa, OK 74116Off Market
- $183,8003 bd2 ba1.1k sqft15705 E Marshall St, Tulsa, OK 74116Off Market
- $197,8002 bd2 ba1.6k sqft15702 E Marshall St, Tulsa, OK 74116Off Market
- $197,4003 bd2 ba1.1k sqft15709 E Marshall St, Tulsa, OK 74116Off Market
A local agent can set up tours, give advice and negotiate with sellers.
Similar homes
- $600,0004 bd3 ba3k sqft8331 N 149th East Ave, Owasso, OK 74055For Sale
 MLS ID #2622519, Scott Hildebrandt, Coldwell Banker Select. MLS Technology, Inc.
 - $625,0004 bd4 ba2.2k sqft913 E 37th St S, Tulsa, OK 74105For Sale
 MLS ID #2627177, Kendall Ellsworth, Rivere Real Estate Group. MLS Technology, Inc.
 - $494,5003 bd3 ba2.4k sqft7605 N 144th Ave E, Owasso, OK 74055For Sale
 MLS ID #2617450, Carri Ray, Trinity Properties. MLS Technology, Inc.
 - $610,0004 bd3 ba2.7k sqft30817 E 67th St S, Broken Arrow, OK 74014For Sale
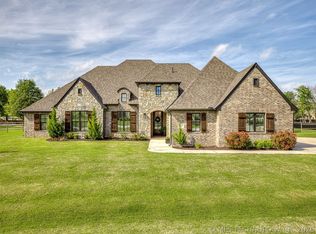 MLS ID #2612092, Jennie Wolek, Keller Williams Advantage. MLS Technology, Inc.
 - $595,0004 bd4 ba2.8k sqft6706 E 136th St N, Collinsville, OK 74021For SaleMLS ID #2619363, Ashley Dailey, Keller Williams Premier. MLS Technology, Inc.
- $585,0004 bd3 ba2.8k sqft11410 S 212th East Ave, Broken Arrow, OK 74014For SaleMLS ID #2621477, Michele Quimby, Coldwell Banker Select. MLS Technology, Inc.
- $550,0003 bd3 ba3.4k sqft10501 S 129th East Ave, Broken Arrow, OK 74011For SaleMLS ID #2609709, Carri Ray, Trinity Properties. MLS Technology, Inc.
- $489,0003 bd3 ba2.4k sqft2244 W Decatur St, Broken Arrow, OK 74011For SaleMLS ID #2625030, Kelly Garcia Kilmer, RE/MAX Results. MLS Technology, Inc.
- $544,0003 bd2 ba1.8k sqft2199 W 103rd St N, Sperry, OK 74073For SaleMLS ID #2624010, Rebecca Brewer, Lake Homes Realty, LLC. MLS Technology, Inc.
- $429,9004 bd3 ba2.4k sqft18977 E Ridgeline Rd, Catoosa, OK 74015For SaleMLS ID #2613744, Keira Tyler, RE/MAX Results. MLS Technology, Inc.
- $585,0003 bd2 ba2.1k sqft3406 W Quantico Pl, Broken Arrow, OK 74011For SaleMLS ID #2618530, Trish Allison, Coldwell Banker Select. MLS Technology, Inc.
- $449,0003 bd2 ba2.4k sqft9620 N 89th Ave E, Owasso, OK 74055For SaleMLS ID #2610884, Ricky L Powell, Skyline Realty, LLC. MLS Technology, Inc.
- $399,9504 bd3 ba2.4k sqft18624 E 46th St S, Tulsa, OK 74134For SaleMLS ID #2626010, Amanda Cseh, Cseh Volere Realty. MLS Technology, Inc.
- $500,0004 bd3 ba3.3k sqft7502 S Richmond Ave, Tulsa, OK 74136For SaleMLS ID #2626437, Steve Vining, Keller Williams Preferred. MLS Technology, Inc.
- $598,9005 bd4 ba3.3k sqft3719 E 116th St S, Tulsa, OK 74137For SaleMLS ID #2619900, Pamela Chyba, ListWithFreedom.com. MLS Technology, Inc.
- $574,9504 bd4 ba3.2k sqft16607 E 41st Pl S, Tulsa, OK 74134For SaleMLS ID #2619454, Laurie Ann Jenkins, Coldwell Banker Select. MLS Technology, Inc.
- $634,9774 bd3 ba3.2k sqft3220 W 118th St S, Jenks, OK 74037For SaleMLS ID #2618941, Stacy Johnson, Cochran & Co Realtors. MLS Technology, Inc.
- $519,9004 bd4 ba3.5k sqft4316 E 72nd Pl S, Tulsa, OK 74136For SaleMLS ID #2616614, Samuel Hibbard, Private Label Real Estate. MLS Technology, Inc.
- $409,0004 bd3 ba2.5k sqft20030 E Chinquapin Ln, Owasso, OK 74055For SaleMLS ID #2546769, Kendal Turpen, Keller Williams Premier. MLS Technology, Inc.
- $399,0003 bd2 ba2.1k sqft4107 E 47th Pl, Tulsa, OK 74135For SaleMLS ID #2622563, Stephanie Huddleston, Preferred Real Estate Services. MLS Technology, Inc.
