Welcome to your dream home in a highly desirable neighborhood of Ridgeview Estates! This beautifully maintained true 4-bedroom residence offers space, comfort, and versatility for the modern family. Enjoy a spacious dining room perfect for gatherings, a dedicated office with built-ins, a charming craft room ideal for kids’ creativity, and a large upstairs game room for endless fun.
Recent updates include:
Interior paint (2020), Exterior paint (2023), New dishwasher (2024), New microwave (2024), New roof (2024), New AC units (2020 & 2024) and Stylish wood-look tile flooring (2019).
Situated on a picturesque corner lot with mature trees, this home is perfect for entertaining and growing into. Don’t miss the opportunity to own this gem in a prime location!
For sale
Price cut: $10K (5/27)
$409,000
20030 E Chinquapin Ln, Owasso, OK 74055
4beds
2,531sqft
:
Get pre-qualified$2,729/mo
Single Family Residence
Built in 2005
1.03 Acres Lot
$406,800 Zestimate®
$162/sqft
$19/mo HOA
What's special
Corner lotMature treesStylish wood-look tile flooringSpacious dining roomLarge upstairs game roomCharming craft roomDedicated office with built-ins
- 271 days |
- 603 |
- 20 |
Zillow last checked:
Listing updated:
Listed by:
Kendal Turpen 918-640-9739,
Keller Williams Premier
Source: MLS Technology, Inc.,MLS#: 2546769 Originating MLS: MLS Technology
Originating MLS: MLS TechnologyFacts & features
Interior
Bedrooms & bathrooms
- Bedrooms: 4
- Bathrooms: 3
- Full bathrooms: 3
Primary bedroom
- Description: Master Bedroom,Private Bath,Walk-in Closet
- Level: First
Bedroom
- Description: Bedroom,Pullman Bath,Walk-in Closet
- Level: First
Bedroom
- Description: Bedroom,Pullman Bath,Walk-in Closet
- Level: First
Bedroom
- Description: Bedroom,Private Bath,Walk-in Closet
- Level: Second
Primary bathroom
- Description: Master Bath,Bathtub,Double Sink,Full Bath,Separate Shower
- Level: First
Bathroom
- Description: Hall Bath,Full Bath
- Level: First
Dining room
- Description: Dining Room,Combo w/ Living
- Level: First
Game room
- Description: Game/Rec Room,
- Level: First
Kitchen
- Description: Kitchen,Pantry
- Level: First
Living room
- Description: Living Room,Fireplace
- Level: First
Office
- Description: Office,Bookcase
- Level: First
Recreation
- Description: Hobby Room,Additional Room
- Level: First
Utility room
- Description: Utility Room,Inside
- Level: First
Heating
- Central, Gas
Cooling
- Central Air, 2 Units
Appliances
- Included: Dishwasher, Disposal, Gas Water Heater, Microwave, Oven, Range, Stove
Features
- Central Vacuum, High Ceilings, High Speed Internet, Laminate Counters, Pullman Bath, Cable TV, Ceiling Fan(s)
- Flooring: Tile
- Windows: Vinyl
- Basement: None
- Number of fireplaces: 1
- Fireplace features: Gas Starter, Wood Burning
Interior area
- Total structure area: 2,531
- Total interior livable area: 2,531 sqft
Property
Parking
- Total spaces: 2
- Parking features: Garage Faces Side
- Garage spaces: 2
Features
- Levels: Two
- Stories: 2
- Patio & porch: Covered, Patio
- Exterior features: Concrete Driveway, Rain Gutters
- Pool features: None
- Fencing: Full
Lot
- Size: 1.03 Acres
- Features: Corner Lot, Mature Trees
Details
- Additional structures: None
- Parcel number: 660072118
Construction
Type & style
- Home type: SingleFamily
- Architectural style: Craftsman
- Property subtype: Single Family Residence
Materials
- Vinyl Siding, Wood Frame
- Foundation: Slab
- Roof: Shake
Condition
- Year built: 2005
Utilities & green energy
- Sewer: Aerobic Septic
- Water: Rural
- Utilities for property: Cable Available, Electricity Available, Natural Gas Available, High Speed Internet Available, Phone Available, Water Available
Community & HOA
Community
- Features: Gutter(s)
- Security: No Safety Shelter
- Subdivision: Ridgeview Estates
HOA
- Has HOA: Yes
- Amenities included: None
- Services included: None
- HOA fee: $225 annually
Location
- Region: Owasso
Financial & listing details
- Price per square foot: $162/sqft
- Tax assessed value: $322,530
- Annual tax amount: $3,208
- Date on market: 11/11/2025
- Cumulative days on market: 272 days
- Listing terms: Conventional,FHA,VA Loan
Estimated market value
$406,800
$386,000 - $427,000
$3,089/mo
Price history
| Date | Event | Price |
|---|---|---|
| 5/27/2026 | Price change | $409,000-2.4%$162/sqft |
Source:  MLS Technology, Inc. #2546769 Report a problem MLS Technology, Inc. #2546769 Report a problem | ||
| 3/4/2026 | Price change | $419,000-3.7%$166/sqft |
Source: MLS Technology, Inc. #2546769 Report a problem | ||
| 1/30/2026 | Price change | $435,000-3.3%$172/sqft |
Source: MLS Technology, Inc. #2546769 Report a problem | ||
| 11/11/2025 | Listed for sale | $450,000+61.3%$178/sqft |
Source: MLS Technology, Inc. #2546769 Report a problem | ||
| 7/5/2019 | Sold | $279,000$110/sqft |
Source: MLS Technology, Inc. #1913287 Report a problem | ||
| 5/21/2019 | Pending sale | $279,000$110/sqft |
Source: Keller Williams Premier #1913287 Report a problem | ||
| 4/11/2019 | Listed for sale | $279,000+644%$110/sqft |
Source: Keller Williams Premier #1913287 Report a problem | ||
| 12/30/2004 | Sold | $37,500$15/sqft |
Source:  MLS Technology, Inc. #428751 Report a problem MLS Technology, Inc. #428751 Report a problem | ||
Public tax history
| Year | Property taxes | Tax assessment |
|---|---|---|
| 2024 | $3,209 +9.4% | $35,478 +5% |
| 2023 | $2,933 +4.7% | $33,789 +5% |
| 2022 | $2,801 +3.9% | $32,180 +5% |
| 2021 | $2,696 +0.9% | $30,648 +1.5% |
| 2020 | $2,671 +7.2% | $30,182 +4.8% |
| 2019 | $2,491 -2.5% | $28,804 -1.7% |
| 2017 | $2,556 +3.5% | $29,309 +2.4% |
| 2016 | $2,469 +1.8% | $28,626 +3% |
| 2015 | $2,425 +2.6% | $27,802 +2.5% |
| 2014 | $2,363 +7.7% | $27,125 +3% |
| 2013 | $2,194 -2.2% | $26,335 +3% |
| 2012 | $2,244 +4.2% | $25,568 +4.9% |
| 2011 | $2,153 +4.4% | $24,363 +5% |
| 2010 | $2,062 +5% | $23,203 +5% |
| 2009 | $1,964 +0.8% | $22,098 |
| 2008 | $1,949 +8.9% | $22,098 |
| 2007 | $1,790 -1.3% | $22,098 |
| 2006 | $1,814 | $22,098 |
Find assessor info on the county website
Monthly payment
Est. payment
Payment breakdown
Explore the cost of this home by adjusting the details. Changes won't be saved.Climate risks
Neighborhood: 74055
Nearby schools
GreatSchools rating
- 5/10CHEROKEE ESGrades: PK-5Distance: 4.7 mi
- 4/10Wells Middle SchoolGrades: 6-8Distance: 5.5 mi
- 3/10Catoosa High SchoolGrades: 9-12Distance: 5.5 mi
Schools provided by the listing agent
- Elementary: Catoosa
- High: Catoosa
- District: Catoosa - Sch Dist (28)
Source: MLS Technology, Inc.. This data may not be complete. We recommend contacting the local school district to confirm school assignments for this home.
- $452,7003 bd3 ba2.7k sqft6555 S Timber Ln, Owasso, OK 74055Off Market

- $521,3004 bd2 ba2.8k sqft6580 S Timber Ln, Owasso, OK 74055Off Market
- $521,2003 bd3 ba2.6k sqft19592 E Flagstone Dr, Owasso, OK 74055Off Market
- $465,0003 bd4 ba2.9k sqft6535 S Timber Ln, Owasso, OK 74055Sold
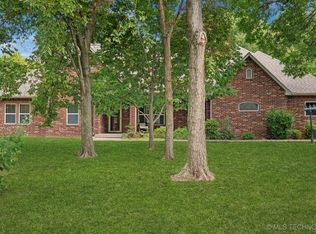
- $605,5004 bd2 ba2.9k sqft19622 E Flagstone Dr, Owasso, OK 74055Off Market
- $584,0004 bd3 ba2.7k sqft6592 S Meadowood Dr, Owasso, OK 74055Off Market
- $642,8004 bd2 ba3.5k sqft6550 S Timber Ln, Owasso, OK 74055Off Market
- $363,2004 bd3 ba2.9k sqft6562 S Meadowood Dr, Owasso, OK 74055Off Market
A local agent can set up tours, give advice and negotiate with sellers.
A local lender can help you make sure your offer is ready when you are.
Similar homes
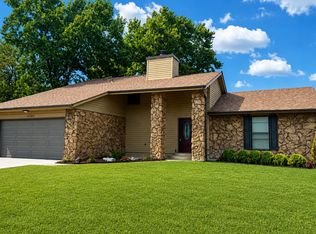
- $299,9004 bd3 ba2.1k sqft11103 E 98th St N, Owasso, OK 74055For Sale
 MLS ID #2629396, Robb Hopper, REAL Broker LLC. MLS Technology, Inc.
 - $494,5003 bd3 ba2.4k sqft7605 N 144th Ave E, Owasso, OK 74055For Sale
 MLS ID #2617450, Carri Ray, Trinity Properties. MLS Technology, Inc.
 - $259,0003 bd2 ba1.6k sqft9041 N 175th East Ave, Owasso, OK 74055For Sale
 MLS ID #2624264, Miranda Foster, C21/First Choice Realty. MLS Technology, Inc.
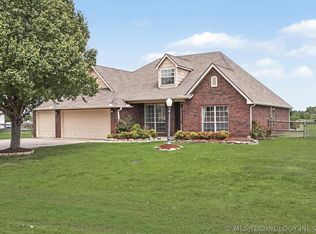
 - $399,0004 bd3 ba2.2k sqft14815 N 60th East Ave, Collinsville, OK 74021For Sale
 MLS ID #2615930, Jennifer Wykoff, Chinowth & Cohen. MLS Technology, Inc.
 - $296,5004 bd3 ba2k sqft9708 E 111th St N, Owasso, OK 74055For SaleMLS ID #2626516, John Broostin, RE/MAX Results. MLS Technology, Inc.
- $405,0004 bd3 ba3k sqft7505 E Fort Worth Pl, Broken Arrow, OK 74014For SaleMLS ID #2619424, Britney Smith, Platinum Realty, LLC.. MLS Technology, Inc.
- $399,9504 bd3 ba2.4k sqft18624 E 46th St S, Tulsa, OK 74134For SaleMLS ID #2626010, Amanda Cseh, Cseh Volere Realty. MLS Technology, Inc.
- $399,9003 bd3 ba2.3k sqft1715 W Blue Starr Dr, Claremore, OK 74017For SaleMLS ID #2621301, Kevin Rhoades, Coldwell Banker Select. MLS Technology, Inc.
- $289,9003 bd2 ba1.6k sqft13210 E 88th St N, Owasso, OK 74055For SaleMLS ID #2621820, Kristin N Winton, Coldwell Banker Select. MLS Technology, Inc.
- $385,0003 bd3 ba2.1k sqft3103 W Jasper St, Tulsa, OK 74127For SaleMLS ID #2622823, Dan Martin, Walter & Associates, Inc.. MLS Technology, Inc.
- $350,0004 bd3 ba3k sqft2314 Cornerstone Ave, Claremore, OK 74017For SaleMLS ID #2616678, Jennifer Wykoff, Chinowth & Cohen. MLS Technology, Inc.
- $375,0004 bd4 ba2.2k sqft24037 Gordon St, Broken Arrow, OK 74014For SaleMLS ID #2541656, Paul A Wheeler, Accent. MLS Technology, Inc.
- $359,0004 bd3 ba2.2k sqft17519 E 45th Pl, Tulsa, OK 74134For SaleMLS ID #2621873, Kelly Garrison, The Garrison Group LLC.. MLS Technology, Inc.
- $405,0004 bd3 ba2.9k sqft6828 S Richmond Pl, Tulsa, OK 74136For SaleMLS ID #2612330, Virginia B Miller, Chinowth & Cohen. MLS Technology, Inc.
- $399,0003 bd2 ba1.8k sqft2199 W 103rd St N, Sperry, OK 74073For SaleMLS ID #2624010, Rebecca Brewer, Lake Homes Realty, LLC. MLS Technology, Inc.
- $419,9004 bd3 ba2.9k sqft3526 E 75th St, Tulsa, OK 74136For SaleMLS ID #2611150, Raven Beck, Coldwell Banker Select. MLS Technology, Inc.
- $415,0004 bd4 ba3.2k sqft3901 W Roanoke St, Broken Arrow, OK 74011For SaleMLS ID #2624554, Gayle Roberts-Pisklo, Chinowth & Cohen. MLS Technology, Inc.
- $285,0004 bd2 ba1.9k sqft19271 S 4079th Rd, Claremore, OK 74019For SaleMLS ID #2607960, Kevin Rhoades, Coldwell Banker Select. MLS Technology, Inc.
- $420,0005 bd4 ba3.3k sqft6912 E Galveston St, Broken Arrow, OK 74014For SaleMLS ID #2537399, Debbie Jean Brewster, C21/First Choice Realty. MLS Technology, Inc.
- $321,9004 bd2 ba1.8k sqft13964 Saddlebrook Dr, Oologah, OK 74053For SaleMLS ID #2621351, Chelsea Simpson, Keller Williams Premier. MLS Technology, Inc.
