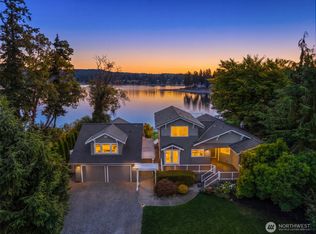
Waterfront living has a way of slowing the pace. Your morning can start with coffee on the viewing dock watching harbor seals, eagles & waterfowl, then launching a kayak or paddleboard right from home! Later, kick back on the generous deck with cocktails from the fully equipped wet bar complete with beverage fridge, enjoying everchanging views and custom deck lighting. Set on 1.29 private acres, this special property offers peace, privacy and a true connection to nature. Mature landscaping, a fenced garden and seasonal pond add to the tranquil setting. 3,692 sq ft PLUS an additional 1,438 sq ft partially finished basement provide exceptional space and flexibility. Recent improvements include a newer heat pump and furnace, mini-splits, polyaspartic garage floor (more durable than epoxy), exterior paint, paved driveway, storage sheds, and a 40-year roof installed 5 years ago. Ideally located between Poulsbo’s quaint shops and restaurants and Silverdale’s retail and medical services, with Bangor and Keyport just minutes away. Peaceful, spacious and wonderfully private, this is waterfront living meant to be enjoyed.
Pending inspection
Listed by: Keller Williams Greater 360 • Sharna McArdle
$1,450,000
15678 Virginia Loop Road NE, Poulsbo, WA 98370
4beds
5,130sqft
Single Family Residence
Built in 1974
1.29 Acres Lot
$-- Zestimate®
$283/sqft
$-- HOA
What's special
Fenced gardenMature landscapingSeasonal pondEverchanging viewsViewing dockGenerous deckPaved driveway
- --
- on Zillow
- 1,002
- views
- 66
- saves
Zillow last checked:
Listing updated:
Listed by:
Sharna McArdle,
Keller Williams Greater 360,
Brian McArdle,
Keller Williams Greater 360
Source: NWMLS as distributed by MLS GRID,MLS#: 2580089
Facts & features
Interior
Bedrooms & bathrooms
- Bedrooms: 4
- Bathrooms: 4
- Full bathrooms: 1
- 3/4 bathrooms: 1
- 1/2 bathrooms: 2
- Main level bathrooms: 1
Primary bedroom
- Level: Second
Bedroom
- Level: Second
Bedroom
- Level: Second
Bedroom
- Level: Second
Bathroom full
- Level: Second
Bathroom three quarter
- Level: Second
Other
- Level: Second
Other
- Level: Main
Bonus room
- Level: Second
Den office
- Level: Main
Dining room
- Level: Main
Entry hall
- Level: Main
Family room
- Level: Main
Great room
- Level: Main
Kitchen with eating space
- Level: Main
Living room
- Level: Main
Rec room
- Level: Lower
Utility room
- Level: Main
Heating
- Fireplace, Baseboard, Ductless, Forced Air, Heat Pump, Electric, Wood
Cooling
- Heat Pump
Appliances
- Included: Dishwasher, Double Oven, Dryer, Microwave, Refrigerator, See Remarks, Washer, Dishwasher(s), Dryer(s), Microwave(s), Refrigerator(s), Washer(s), Water Heater: Propane, Water Heater Location: Basement
Features
- Bath Off Primary, Ceiling Fan(s), Dining Room, High Tech Cabling
- Flooring: Hardwood, Carpet
- Windows: Dbl Pane/Storm Window, Skylight(s)
- Basement: Daylight,Partially Finished
- Number of fireplaces: 2
- Fireplace features: Wood Burning, Main Level: 2, Fireplace
Interior area
- Total structure area: 5,130
- Total interior livable area: 5,130 sqft
Property
Parking
- Total spaces: 2
- Parking features: Attached Garage, RV Parking
- Has attached garage: Yes
- Covered spaces: 2
Features
- Levels: Two
- Stories: 2
- Entry location: Main
- Patio & porch: Bath Off Primary, Ceiling Fan(s), Dbl Pane/Storm Window, Dining Room, Fireplace, High Tech Cabling, Skylight(s), Vaulted Ceiling(s), Walk-In Closet(s), Water Heater, Wet Bar
- Has view: Yes
- View description: Bay, Sound, Territorial
- Has water view: Yes
- Water view: Bay,Sound
- Waterfront features: No Bank, Saltwater
Lot
- Size: 1.29 Acres
- Features: Paved, Cable TV, Deck, High Speed Internet, Outbuildings, Propane, RV Parking
- Topography: Level,Partial Slope
- Residential vegetation: Brush, Fruit Trees, Garden Space, Wooded
Details
- Parcel number: 35260120652002
- Special conditions: Standard
- Other equipment: Leased Equipment: CHS propane tank
Construction
Type & style
- Home type: SingleFamily
- Architectural style: 2 Stories w/Bsmnt
- Property subtype: Single Family Residence
Materials
- Wood Siding
- Foundation: Poured Concrete
- Roof: Composition
Condition
- Year built: 1974
Utilities & green energy
- Electric: Company: PSE
- Sewer: Septic Tank, Company: Septic
- Water: Individual Well, Company: Private Well
Community & HOA
Community
- Subdivision: Keyport
Location
- Region: Poulsbo
Financial & listing details
- Price per square foot: $283/sqft
- Tax assessed value: $1,612,720
- Annual tax amount: $14,442
- Date on market: 9/9/2026
- Listing terms: Conventional,FHA,VA Loan
- Inclusions: Dishwasher(s), Double Oven, Dryer(s), Leased Equipment, Microwave(s), Refrigerator(s), See Remarks, Washer(s)
Estimated market value
Not available
Estimated sales range
Not available
Not available
Price history
| Date | Event | Price |
|---|---|---|
| 9/16/2026 | Pending sale | $1,450,000$283/sqft |
Source:  NWMLS as distributed by MLS GRID #2580089 Report a problem NWMLS as distributed by MLS GRID #2580089 Report a problem | ||
| 9/9/2026 | Listed for sale | $1,450,000+108.6%$283/sqft |
Source: NWMLS as distributed by MLS GRID #2580089 Report a problem | ||
| 4/27/2018 | Sold | $695,000-0.6%$135/sqft |
Source: NWMLS as distributed by MLS GRID #1266199 Report a problem | ||
| 4/1/2018 | Pending sale | $699,000$136/sqft |
Source: Port Ludlow Brokers LLC #1266199 Report a problem | ||
| 3/30/2018 | Price change | $699,000-22.2%$136/sqft |
Source: Port Ludlow Brokers LLC #1266199 Report a problem | ||
| 10/25/2017 | Price change | $899,000-7.8%$175/sqft |
Source: Port Ludlow Brokers LLC #1201596 Report a problem | ||
| 10/2/2017 | Listed for sale | $975,000$190/sqft |
Source: Port Ludlow Brokers LLC #1201596 Report a problem | ||
Public tax history
| Year | Property taxes | Tax assessment |
|---|---|---|
| 2025 | $14,304 +2.3% | $1,612,720 |
| 2024 | $13,980 +12.9% | $1,612,720 +9.2% |
| 2023 | $12,384 +19.2% | $1,476,230 +21.2% |
| 2022 | $10,393 +14% | $1,217,950 +20% |
| 2021 | $9,114 +6.6% | $1,014,960 +15.4% |
| 2020 | $8,553 +12.8% | $879,580 +14.9% |
| 2019 | $7,582 +8% | $765,770 +19.6% |
| 2018 | $7,017 | $640,240 |
| 2017 | $7,017 -2.6% | $640,240 |
| 2016 | $7,208 -7.9% | $640,240 +9.2% |
| 2015 | $7,826 | $586,500 +14.4% |
| 2014 | $7,826 +9.8% | $512,590 |
| 2013 | $7,131 +19.9% | $512,590 -0.8% |
| 2012 | $5,948 +3.8% | $516,940 -2% |
| 2011 | $5,731 -10.3% | $527,250 -16.7% |
| 2010 | $6,389 -3.5% | $633,120 -11.9% |
| 2009 | $6,621 +5.9% | $718,350 |
| 2008 | $6,255 +1.6% | $718,350 +5.6% |
| 2007 | $6,154 +33.4% | $680,410 +82.2% |
| 2005 | $4,614 | $373,390 +8.8% |
| 2002 | -- | $343,080 +4.5% |
| 2001 | $4,173 +2% | $328,450 +16% |
| 2000 | $4,090 | $283,230 |
Find assessor info on the county website
Monthly payment
Est. payment
Payment breakdown
Explore the cost of this home by adjusting the details. Changes won't be saved.Climate risks
Neighborhood: Scandia
Similar homes
- $1,250,0004 bd5 ba4k sqft1956 NE Trail Way, Poulsbo, WA 98370Active
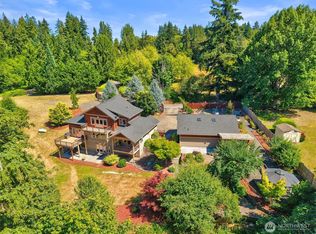 MLS ID #2556554, Shari Royston. NWMLS as distributed by MLS GRID
 - $1,225,0005 bd4 ba4k sqftShsort Plat 6271, Poulsbo, WA 98370Active
 MLS ID #2564471, Cindy McKay. NWMLS as distributed by MLS GRID
 - $895,0003 bd4 ba2.8k sqftLiberty Bay West/Keyport, Poulsbo, WA 98370Active
 MLS ID #2573209, Villa MacNealy. NWMLS as distributed by MLS GRID
 - $1,748,0003 bd3 ba3k sqft16392 Pearson Road NE, Poulsbo, WA 98370Active
 MLS ID #2550907, Joni Kimmel. NWMLS as distributed by MLS GRID
