Country type living only minutes from shopping and restaurants on Findlay's east side. Property is in Marion Township and Van Buren Schools and tucked away in a private cul-de-sac. Only two previous owners of this 2 story, 4 bedroom home. Primary suite has bath and romantic fireplace. The first floor offers kitchen, formal dining room, living room, family room, laundry and office/den. All 4 bedrooms on upper level. The deck has a very private setting. There is a pond and huge front lawn sitting back off the road.
Coming soon
$375,000
15680 Thornwood Dr, Findlay, OH 45840
4beds
2,696sqft
Single Family Residence
Built in 1988
1.1 Acres Lot
$423,200 Zestimate®
$139/sqft
$-- HOA
What's special
- 5 days
- 563
- 43
Likely to sell faster than
Zillow last checked:
Listing updated:
Listed by:
William Hanna 419-722-5711,
RE/MAX Unlimited Results Rlty
Source: NORIS,MLS#: 10012450
Facts & features
Interior
Bedrooms & bathrooms
- Bedrooms: 4
- Bathrooms: 3
- Full bathrooms: 2
- 1/2 bathrooms: 1
Bedroom 2
- Level: Upper
- Dimensions: 14 x 14
Bedroom 3
- Level: Upper
- Dimensions: 12 x 11
Bedroom 4
- Level: Upper
- Dimensions: 9 x 12
Other
- Level: Upper
- Dimensions: 13 x 16
Dining room
- Level: Main
- Dimensions: 12 x 16
Family room
- Level: Main
- Dimensions: 20 x 15
Kitchen
- Level: Main
- Dimensions: 12 x 18
Laundry
- Level: Main
- Dimensions: 7 x 14
Living room
- Level: Main
- Dimensions: 16 x 25
Office
- Level: Main
- Dimensions: 7 x 8
Heating
- Forced Air, Natural Gas
Cooling
- Central Air
Appliances
- Included: Water Heater
- Laundry: Electric Dryer Hookup, Main Level, Washer Hookup
Features
- Dual Closets, Pantry, Primary Bathroom
- Flooring: Carpet, Vinyl, Hardwood
- Has basement: No
- Number of fireplaces: 3
- Fireplace features: Family Room, Living Room, Master Bedroom, Wood Burning
- Common walls with other units/homes: No Common Walls
Interior area
- Total structure area: 2,696
- Total interior livable area: 2,696 sqft
Property
Parking
- Total spaces: 2
- Parking features: Attached Garage, Driveway
- Garage spaces: 2
- Has uncovered spaces: Yes
Features
- Waterfront features: Pond
Lot
- Size: 1.1 Acres
- Dimensions: 1.102 acres
- Features: Cul-De-Sac, Irregular Lot
Details
- Parcel number: 350001004665
Construction
Type & style
- Home type: SingleFamily
- Property subtype: Single Family Residence
Materials
- Vinyl Siding
- Foundation: Block
- Roof: Asphalt
Condition
- New construction: No
- Year built: 1988
Utilities & green energy
- Electric: 200+ Amp Service
- Sewer: Private Sewer
- Water: Public, Well
- Utilities for property: Electricity Connected, Natural Gas Connected, Sewer Connected, Water Connected
Community & HOA
Community
- Subdivision: None
HOA
- Has HOA: No
Location
- Region: Findlay
Financial & listing details
- Price per square foot: $139/sqft
- Tax assessed value: $366,160
- Annual tax amount: $3,804
- Date on market: 8/25/2026
- Listing terms: Cash,Conventional,FHA,VA Loan
- Electric utility on property: Yes
Estimated market value
$423,200
$394,000 - $453,000
$2,506/mo
Price history
| Date | Event | Price |
|---|---|---|
| 12/17/2025 | Listed for sale | $425,000$158/sqft |
Source: NORIS #6134559 Report a problem | ||
| 12/16/2025 | Pending sale | $425,000$158/sqft |
Source: NORIS #6134559 Report a problem | ||
| 9/2/2025 | Listed for sale | $425,000+81.6%$158/sqft |
Source: NORIS #6134559 Report a problem | ||
| 5/29/2013 | Sold | $234,000-2.5%$87/sqft |
Source: NORIS #124977 Report a problem | ||
| 5/21/2013 | Listed for sale | $239,900-7.4%$89/sqft |
Source: CENTURY 21 Koehler & Associates #124977 Report a problem | ||
| 4/5/2005 | Sold | $259,000$96/sqft |
Source: Public Record Report a problem | ||
Public tax history
| Year | Property taxes | Tax assessment |
|---|---|---|
| 2025 | $3,804 +16.4% | $128,160 +23% |
| 2024 | $3,267 +0.5% | $104,190 |
| 2023 | $3,250 0% | $104,190 |
| 2022 | $3,251 +14% | $104,190 +21.1% |
| 2021 | $2,853 +0.1% | $86,020 |
| 2020 | $2,850 -3.4% | $86,020 |
| 2019 | $2,950 +13.2% | $86,020 +15% |
| 2018 | $2,606 +99.2% | $74,830 |
| 2017 | $1,308 -48.5% | $74,830 |
| 2016 | $2,541 -10.6% | $74,830 -8.9% |
| 2015 | $2,843 +2.5% | $82,110 |
| 2014 | $2,773 -8% | $82,110 |
| 2012 | $3,016 +0.9% | $82,110 |
| 2011 | $2,990 -0.6% | $82,110 |
| 2010 | $3,007 -0.3% | $82,110 -1.9% |
| 2009 | $3,016 +0.6% | $83,680 |
| 2008 | $2,996 +1.6% | $83,680 |
| 2007 | $2,949 +5.3% | $83,680 +7% |
| 2005 | $2,801 | $78,210 +14.5% |
| 2004 | -- | $68,310 |
Find assessor info on the county website
Monthly payment
Est. payment
Payment breakdown
Explore the cost of this home by adjusting the details. Changes won't be saved.Climate risks
Neighborhood: 45840
Nearby schools
Schools provided by the listing agent
- Elementary: Van Buren
- Middle: Van Buren
- High: Van Buren
Source: NORIS. This data may not be complete. We recommend contacting the local school district to confirm school assignments for this home.


Similar homes
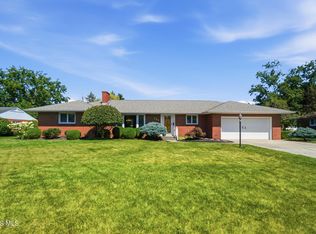
- $365,0004 bd3 ba2.4k sqft1917 Imperial Ln, Findlay, OH 45840For Sale
 MLS ID #10012619, Karen Brannan, Coldwell Banker Flag City. NORIS
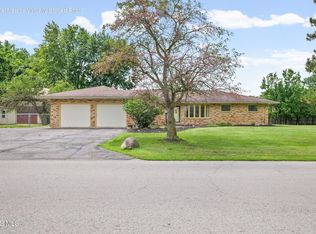
 - $399,9004 bd3 ba2.6k sqft2017 Stonecliff Dr, Findlay, OH 45840For Sale
 MLS ID #10011093, Debra Cole, RE/MAX Unlimited Results Rlty. NORIS
 - $389,9003 bd3 ba2.3k sqft728 W Circle Dr, Findlay, OH 45840For Sale
 MLS ID #10011471, Cail Courtney, The Danberry Co. NORIS
 - $430,0003 bd2 ba2.5k sqft1614 Williams St, Findlay, OH 45840For Sale
 MLS ID #10012050, Brandon Shilling, The Danberry Co. NORIS
