An exceptional opportunity to build your dream estate on approximately 1.82 private acres in one of Bloomfield Hills'
most desirable neighborhoods within the Birmingham Public School District. Surrounded by luxury homes and mature
trees, this premium homesite offers the perfect setting for a custom residence with endless possibilities for outdoor
living, including a pool, guest house, or expansive gardens (subject to municipal approvals).The existing residence is
being sold as-is and is considered a tear-down, with the value primarily in the land.This is an outstanding opportunity
for a custom builder, developer, or buyer looking to create a one-of-a-kind luxury estate.
Ideally located just minutes from downtown Birmingham, top-rated private & public schools, country clubs, dining and
entertainment.
Coming soon 08/06
Street View
$749,900
1569 Orchard Ln, Bloomfield Hills, MI 48301
4beds
4,397sqft
:
Get pre-qualified$5,133/mo
Single Family Residence
Built in 1980
1.82 Acres Lot
$812,700 Zestimate®
$171/sqft
$-- HOA
What's special
- 4 days |
- 43 |
- 3 |
Zillow last checked:
Listing updated:
Listed by:
Lisa Anton 248-910-2025,
@properties Christie's Int'l R.E. Birmingham 248-850-8632
Source: Realcomp II,MLS#: 20261059184
Facts & features
Interior
Bedrooms & bathrooms
- Bedrooms: 4
- Bathrooms: 4
- Full bathrooms: 3
- 1/2 bathrooms: 1
Bedroom
- Width: 0
Bedroom
- Width: 0
Bedroom
- Width: 0
Other
- Width: 0
Other
- Level: Entry
- Width: 0
Other
- Width: 0
Other
- Width: 0
Dining room
- Level: Entry
- Length: 0
Family room
- Level: Entry
- Length: 0
Kitchen
- Level: Entry
- Length: 0
Living room
- Level: Entry
- Length: 0
Heating
- Forced Air, Natural Gas
Cooling
- Central Air
Appliances
- Included: Convection Oven, Dishwasher, Disposal, Dryer, Free Standing Refrigerator, Washer
Features
- Entrance Foyer
- Basement: Finished,Full
- Has fireplace: Yes
- Fireplace features: Basement, Dining Room, Family Room, Kitchen, Living Room, Master Bedroom
Interior area
- Total interior livable area: 4,397 sqft
- Finished area above ground: 2,875
- Finished area below ground: 1,522
Property
Parking
- Total spaces: 2.5
- Parking features: Twoand Half Car Garage, Attached, Driveway, Garage Faces Side
- Attached garage spaces: 2.5
Features
- Levels: Two
- Stories: 2
- Entry location: GroundLevelwSteps
- Patio & porch: Porch
- Pool features: None
Lot
- Size: 1.82 Acres
- Dimensions: 150 x 557 x 150 x 549
Details
- Additional structures: Sheds Allowed
- Parcel number: 1934352002
- Special conditions: Short Sale No,Standard
Construction
Type & style
- Home type: SingleFamily
- Architectural style: Colonial
- Property subtype: Single Family Residence
Materials
- Aluminum Siding, Brick
- Foundation: Basement, Poured
- Roof: Asphalt
Condition
- New construction: No
- Year built: 1980
- Major remodel year: 2003
Utilities & green energy
- Electric: Utility Smart Meter
- Sewer: Public Sewer
- Water: Public
- Utilities for property: Above Ground Utilities
Community & HOA
Community
- Subdivision: SUPRVRS OF BERKSHIRE FOREST 1
HOA
- Has HOA: No
Location
- Region: Bloomfield Hills
Financial & listing details
- Price per square foot: $171/sqft
- Tax assessed value: $209,030
- Annual tax amount: $7,773
- Date on market: 8/6/2026
- Cumulative days on market: 4 days
- Listing agreement: Exclusive Right To Sell
- Listing terms: Cash,Conventional
- Exclusions: Exclusion(s) Do Not Exist
Estimated market value
$812,700
$723,000 - $902,000
$3,750/mo
Price history
Price history is unavailable.
Public tax history
| Year | Property taxes | Tax assessment |
|---|---|---|
| 2025 | $7,611 +4% | $389,420 |
| 2024 | $7,316 +6.8% | $389,420 +2.4% |
| 2023 | $6,849 -0.8% | $380,450 +10.7% |
| 2022 | $6,906 -1% | $343,770 +3.5% |
| 2021 | $6,974 | $332,070 +2% |
| 2020 | -- | $325,680 +9.6% |
| 2019 | $6,923 +1.2% | $297,090 +5.3% |
| 2018 | $6,839 | $282,250 +3.7% |
| 2017 | -- | $272,110 +5.2% |
| 2016 | -- | $258,610 +10.1% |
| 2015 | -- | $234,870 +20.6% |
| 2014 | -- | $194,810 +1.9% |
| 2011 | -- | $191,150 -4.8% |
| 2010 | $8,074 +6.1% | $200,890 -12.7% |
| 2009 | $7,610 +119.3% | $230,210 -45.6% |
| 2005 | $3,471 | $423,520 +95% |
| 2003 | -- | $217,210 +3% |
| 2002 | -- | $210,970 +37.8% |
| 2001 | $5,527 -3% | $153,110 +3.5% |
| 2000 | $5,697 | $147,870 |
Find assessor info on the county website
Monthly payment
Est. payment
Payment breakdown
Explore the cost of this home by adjusting the details. Changes won't be saved.Climate risks
Neighborhood: 48301
Nearby schools
GreatSchools rating
- 10/10Pierce Elementary SchoolGrades: PK-5Distance: 2.4 mi
- 9/10Derby Middle SchoolGrades: 6-8Distance: 3.1 mi
- 8/10Ernest W. Seaholm High SchoolGrades: 9-12Distance: 0.9 mi
- $1,045,9005 bd3 ba3k sqft1501 Orchard Ln, Bloomfield Hills, MI 48301Off Market
- $639,0004 bd2 ba2.6k sqft1639 Orchard Ln, Bloomfield Hills, MI 48301Off Market
- $808,9005 bd3 ba2.9k sqft3298 E Breckenridge Ln, Bloomfield Hills, MI 48301Off Market
- $634,9001.76 Acres1709 Orchard Ln, Bloomfield Hills, MI 48301Off Market
- $811,5005 bd4 ba3k sqft3290 E Breckenridge Ln, Bloomfield Hills, MI 48301Off Market
- $778,0005 bd2 ba2.8k sqft3295 E Bradford Dr, Bloomfield Hills, MI 48301Off Market
- $799,0001.73 Acres1779 Orchard Ln, Bloomfield Hills, MI 48301Coming Soon
- $808,7005 bd3 ba2.6k sqft3282 E Breckenridge Ln, Bloomfield Hills, MI 48301Off Market
A local agent can set up tours, give advice and negotiate with sellers.
Similar homes
- $799,9004 bd4 ba5.5k sqft4566 Walden Dr, Bloomfield Hills, MI 48301For SaleMLS ID #20261060637, Nicolas Petrucci, @properties Christie's Int'l R.E. Birmingham. Realcomp II
- $799,9004 bd3 ba3.3k sqft7230 Mohansic Dr, Bloomfield Hills, MI 48301For Sale
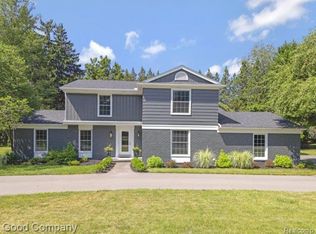
 MLS ID #20261059150, Donald Vensel, Good Company. Realcomp II
 - $--4 bd4 ba2.5k sqft3245 Middlebury Ln, Bloomfield Hills, MI 48301Auction
 Auction.com 2
 - $700,0004 bd3 ba3.3k sqft25080 Glynholm Ct, Bloomfield Hills, MI 48301For Sale
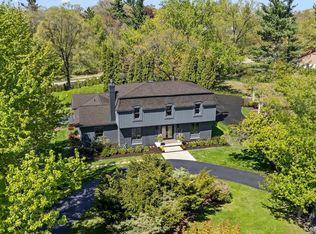 MLS ID #20261057603, Deborah Falzon, KW Domain. Realcomp II
 - $839,9004 bd4 ba4.6k sqft1211 Kensington Rd, Bloomfield Hills, MI 48304For SaleMLS ID #20261058004, Jeffrey S Barker, Max Broock, REALTORS®-Birmingham. Realcomp II
- $949,9994 bd4 ba4.7k sqft7244 Lahser Rd, Bloomfield Hills, MI 48301For SaleMLS ID #20261054625, Alia J Belbeisi, Max Broock Realtors. Realcomp II
- $800,0005 bd5 ba4.4k sqft4363 Barchester Dr, Bloomfield Hills, MI 48302For SaleMLS ID #20261057326, Alyse Robertelli, KW Domain. Realcomp II
- $699,9004 bd4 ba3.4k sqft6105 Gilbert Lake Rd, Bloomfield Hills, MI 48301For SaleMLS ID #20261048646, Mark Gibeau, EXP Realty Rochester. Realcomp II
- $--4 bd4 ba3k sqft22608 Chatsford Circuit St, Southfield, MI 48034AuctionXome
- $769,0004 bd4 ba2.8k sqft7381 Cathedral Dr, Bloomfield Hills, MI 48301For Sale
 MLS ID #26033248, Nicolette Snyder, @properties Christie's Int'l. MichRIC
 - $934,9003 bd3 ba3.1k sqft3903 Oakhills Dr, Bloomfield Hills, MI 48301For SaleMLS ID #26039194, Theresa Spiro, @properties Christie's Int'l. MichRIC
- $699,0003 bd3 ba3.7k sqft4469 Chamberlain Dr, Bloomfield Hills, MI 48301For SaleMLS ID #20261050767, Frank Hermiz, Community Choice Realty Associates, LLC. Realcomp II
- $699,9003 bd2 ba2.4k sqft4170 Sandy Ln, Bloomfield Hills, MI 48301For SaleMLS ID #20261055278, Christina Gennari, KW Domain. Realcomp II
- $947,0003 bd4 ba4.2k sqft154 S Cranbrook Cross Rd, Bloomfield Hills, MI 48301For SaleMLS ID #20261058741, Dan A Gutfreund, Signature Sotheby's International Realty Bham. Realcomp II
- $630,0005 bd4 ba2.6k sqft7435 Saint Auburn Dr, Bloomfield Hills, MI 48301For SaleMLS ID #20261057759, Kathryn Paulon, KW Domain. Realcomp II
- $835,0003 bd3 ba2.5k sqft7388 Lindenmere Dr, Bloomfield Hills, MI 48301For SaleMLS ID #20261054944, Kathryn Paulon, KW Domain. Realcomp II
- $650,0004 bd4 ba3.4k sqft4665 W Maple Rd, Bloomfield Hills, MI 48301For SaleMLS ID #20261022124, Olga Mackenzie, Brookstone, Realtors LLC. Realcomp II
- $895,0004 bd4 ba3k sqft7475 Pinehurst Cir, Bloomfield Hills, MI 48301For SaleMLS ID #20261058941, Melanie S Bishop, KW Domain. Realcomp II
- $650,0004 bd3 ba2.4k sqft4440 Marquis Ln, Bloomfield Hills, MI 48301For SaleMLS ID #20261050159, Michele A McLemore, Brookstone, Realtors LLC. Realcomp II
- $875,0004 bd5 ba4.7k sqft5447 Lahser Rd, Bloomfield Hills, MI 48304For SaleMLS ID #20261033273, Beth E Shobe, Berkshire Hathaway HomeServices Kee Realty Bham. Realcomp II
