This truly exceptional 4-bedroom, 4-bath two-story home offers outstanding quality, thoughtful upgrades, and immaculate condition throughout. The current owners recently purchased what they believed would be their forever home, but an unexpected family circumstance now requires them to relocate—creating a rare opportunity for the next owners to enjoy this remarkable property.
From the inviting covered front porch and professionally landscaped yard to the private composite deck, concrete patio with fire pit, and attractive storage shed, every outdoor space is designed for relaxation and entertaining. Inside, you'll find an open-concept main level with beautiful woodwork, updated lighting, a cozy gas fireplace, quality finishes, and a bright four-season porch overlooking the private backyard.
The upper level features three spacious bedrooms, a versatile bonus room, convenient laundry, and a luxurious primary suite with a spa-inspired bath, heated floors, and an impressive custom walk-in closet. The finished lower level offers a second family room with a gas fireplace, dry bar, fourth bedroom, full bath with tiled shower, and in-floor heat for year-round comfort.
Additional highlights include a finished 3-car garage with epoxy floors, custom storage, tankless water heater, water softener, humidifier, and numerous quality upgrades throughout. Located in a beautiful Hugo neighborhood near parks and Oneka Elementary, this is a rare opportunity to own a meticulously maintained, move-in-ready home.
Welcome home!
Pending
$585,000
15692 Enfield Ave N, Hugo, MN 55038
4beds
3,318sqft
:
Get pre-qualified$3,596/mo
Single Family
Built in 2008
10,018 Square Feet Lot
$586,500 Zestimate®
$176/sqft
$48/mo HOA
What's special
Attractive storage shedCozy gas fireplaceSpa-inspired bathHeated floorsOpen-concept main levelProfessionally landscaped yardInviting covered front porch
- 30 days |
- 709 |
- 18 |
Likely to sell faster than
Zillow last checked:
Listing updated:
Listed by:
Jeffrey Rud 763-439-5728,
RE/MAX RESULTS
Source: NorthstarMLS as distributed by MLS GRID,MLS#: 7103883
Facts & features
Interior
Bedrooms & bathrooms
- Bedrooms: 4
- Bathrooms: 4
- Full bathrooms: 2
- 3/4 bathrooms: 1
- 1/2 bathrooms: 1
Bedroom
- Level: Upper
- Area: 156 Square Feet
- Dimensions: 13x12
Bedroom 2
- Level: Upper
- Area: 154 Square Feet
- Dimensions: 11x14
Bedroom 3
- Level: Upper
- Area: 144 Square Feet
- Dimensions: 12x12
Bedroom 4
- Level: Lower
- Area: 99.75 Square Feet
- Dimensions: 10.5x9.5
Bonus room
- Level: Upper
- Area: 255 Square Feet
- Dimensions: 17x15
Deck
- Level: Main
- Area: 154 Square Feet
- Dimensions: 14x11
Dining room
- Level: Main
- Area: 170 Square Feet
- Dimensions: 17x10
Family room
- Level: Lower
- Area: 461.25 Square Feet
- Dimensions: 22.5x20.5
Other
- Level: Main
- Area: 115 Square Feet
- Dimensions: 11.5x10
Kitchen
- Level: Main
- Area: 187 Square Feet
- Dimensions: 17x11
Living room
- Level: Main
- Area: 255 Square Feet
- Dimensions: 17x15
Porch
- Level: Upper
- Area: 224 Square Feet
- Dimensions: 28x8
Heating
- Forced Air, In-Floor Heating
Cooling
- Central Air
Appliances
- Included: Dishwasher, Dryer, Humidifier, Gas Water Heater, Microwave, Range, Refrigerator, Washer
- Laundry: Upper Level
Features
- Basement: Block,Finished,Full
- Number of fireplaces: 2
- Fireplace features: Gas
Interior area
- Total structure area: 3,318
- Total interior livable area: 3,318 sqft
- Finished area above ground: 2,454
- Finished area below ground: 864
Property
Parking
- Total spaces: 3
- Parking features: Attached, Asphalt, Garage, Garage Door Opener
- Attached garage spaces: 3
- Has uncovered spaces: Yes
Accessibility
- Accessibility features: None
Features
- Levels: Two
- Stories: 2
- Patio & porch: Covered, Deck, Porch
- Pool features: None
- Fencing: None
Lot
- Size: 10,018 Square Feet
- Dimensions: 74 x 130 x 83 x 131
- Features: Tree Coverage - Medium
Details
- Additional structures: Storage Shed
- Foundation area: 864
- Parcel number: 1803121240032
- Zoning description: Residential-Single Family
Construction
Type & style
- Home type: SingleFamily
- Property subtype: Single Family
Materials
- Frame
- Roof: Architectural Shingle
Condition
- New construction: No
- Year built: 2008
Utilities & green energy
- Electric: Circuit Breakers
- Gas: Natural Gas
- Sewer: City Sewer/Connected
- Water: City Water/Connected
Community & HOA
Community
- Subdivision: Heritage Ponds
HOA
- Has HOA: Yes
- Services included: Professional Mgmt, Sanitation
- HOA fee: $145 quarterly
- HOA name: Heritage Ponds
- HOA phone: 763-424-0300
Location
- Region: Hugo
Financial & listing details
- Price per square foot: $176/sqft
- Tax assessed value: $486,900
- Annual tax amount: $5,532
- Date on market: 7/6/2026
- Cumulative days on market: 31 days
- Road surface type: Paved
Estimated market value
$586,500
$557,000 - $616,000
$3,580/mo
Price history
| Date | Event | Price |
|---|---|---|
| 7/14/2026 | Pending sale | $585,000$176/sqft |
Source:  NorthstarMLS as distributed by MLS GRID #7103883 Report a problem NorthstarMLS as distributed by MLS GRID #7103883 Report a problem | ||
| 7/6/2026 | Listed for sale | $585,000+0.9%$176/sqft |
Source: NorthstarMLS as distributed by MLS GRID #7103883 Report a problem | ||
| 4/23/2026 | Sold | $580,000+5.5%$175/sqft |
Source: NorthstarMLS as distributed by MLS GRID #7034802 Report a problem | ||
| 3/21/2026 | Pending sale | $550,000$166/sqft |
Source: NorthstarMLS as distributed by MLS GRID #7034802 Report a problem | ||
| 3/20/2026 | Listed for sale | $550,000+53.3%$166/sqft |
Source: NorthstarMLS as distributed by MLS GRID #7034802 Report a problem | ||
| 7/21/2008 | Sold | $358,823$108/sqft |
Source: Public Record Report a problem | ||
Public tax history
| Year | Property taxes | Tax assessment |
|---|---|---|
| 2025 | $5,786 +2.9% | $484,200 -2.9% |
| 2024 | $5,624 +2.7% | $498,500 +4.4% |
| 2023 | $5,474 +11.5% | $477,600 +22.3% |
| 2022 | $4,908 +7.6% | $390,400 -0.5% |
| 2021 | $4,562 -5% | $392,300 +7% |
| 2020 | $4,800 | $366,500 |
| 2019 | $4,800 | $366,500 +4.4% |
| 2018 | $4,800 +15.1% | $351,200 -0.1% |
| 2017 | $4,170 +2.3% | $351,600 +14.1% |
| 2016 | $4,078 +11.6% | $308,100 -1.4% |
| 2015 | $3,654 | $312,500 +14.2% |
| 2013 | $3,654 +4% | $273,600 +4% |
| 2012 | $3,512 | $263,100 -5.7% |
| 2011 | $3,512 +8.8% | $278,900 -9.9% |
| 2010 | $3,228 +589.7% | $309,400 |
| 2009 | $468 -52% | -- |
| 2008 | $974 +44.9% | -- |
| 2007 | $672 +44.8% | -- |
| 2006 | $464 +354.9% | -- |
| 2005 | $102 | -- |
Find assessor info on the county website
Monthly payment
Est. payment
Payment breakdown
Explore the cost of this home by adjusting the details. Changes won't be saved.Climate risks
Neighborhood: 55038
Nearby schools
GreatSchools rating
- 7/10Oneka Elementary SchoolGrades: PK-5Distance: 0.3 mi
- 6/10Central Middle SchoolGrades: 6-8Distance: 6 mi
- NAWhite Bear Lake Area High SchoolGrades: 9-12Distance: 5.8 mi
- $551,8004 bd4 ba2.9k sqft15674 Enfield Ave N, Hugo, MN 55038Off Market
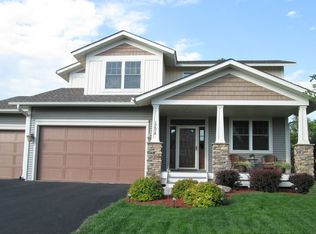
- $538,5004 bd4 ba2.3k sqft15704 Enfield Ave N, Hugo, MN 55038Off Market
- $424,9003 bd3 ba2k sqft15703 Enfield Ave N, Hugo, MN 55038Off Market
- $480,2003 bd3 ba1.5k sqft15660 Enfield Ave N, Hugo, MN 55038Off Market
- $593,0005 bd4 ba2.7k sqft4603 158th St N, Hugo, MN 55038Off Market
- $485,5003 bd3 ba2.6k sqft4549 158th St N, Hugo, MN 55038Off Market
- $550,7005 bd4 ba2.8k sqft15667 Enfield Ave N, Hugo, MN 55038Off Market
- $516,0003 bd3 ba2.1k sqft4621 158th St N, Hugo, MN 55038Off Market
A local agent can set up tours, give advice and negotiate with sellers.
Similar homes
- $594,9004 bd4 ba3.2k sqft4429 Cosette Ln N, Hugo, MN 55038For Sale
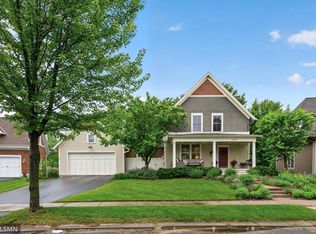
 MLS ID #7095343, Joe Walsh, POP Realty MN. NorthstarMLS as distributed by MLS GRID
 - $580,0004 bd4 ba2.7k sqft4377 Garden Way N, Hugo, MN 55038For Sale
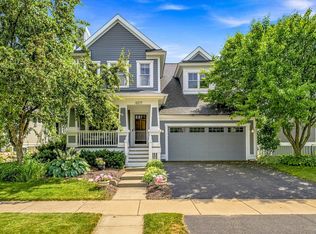 MLS ID #7109528, Hames-McDonough Real Estate Group, Keller Williams Premier Realty. NorthstarMLS as distributed by MLS GRID
 - $525,0005 bd3 ba2.6k sqft5440 141st Ct N, Hugo, MN 55038For Sale
 MLS ID #7119858, Jeff Meyers, RE/MAX Professionals. NorthstarMLS as distributed by MLS GRID
 - $575,0005 bd3 ba2.9k sqft6560 White Oak Rd, Lino Lakes, MN 55038For Sale
 MLS ID #7119676, Kevin R. Folkerts, Rocket Realty. NorthstarMLS as distributed by MLS GRID
 - $585,0004 bd4 ba3.1k sqft867 Lois Ln, Lino Lakes, MN 55014For SaleMLS ID #7118104, Jesse R. Varela, eXp Realty. NorthstarMLS as distributed by MLS GRID
- $489,9004 bd3 ba2.4k sqft5411 128th St N, Hugo, MN 55038For SaleMLS ID #7117083, Debra Dempsey, LPT Realty, LLC. NorthstarMLS as distributed by MLS GRID
- $649,9005 bd4 ba3.5k sqft6402 Langer Ln, Lino Lakes, MN 55038For SaleMLS ID #7116511, Daniel Morgan, RE/MAX Results. NorthstarMLS as distributed by MLS GRID
- $669,9005 bd4 ba3.5k sqft1126 Hudson Trl, Lino Lakes, MN 55038For SaleMLS ID #7119696, Jennifer Obinger, Edina Realty, Inc.. NorthstarMLS as distributed by MLS GRID
- $550,0004 bd3 ba2.9k sqft1173 Ruffed Grouse Ct, Lino Lakes, MN 55014For SaleMLS ID #7109076, Jonathan Severson, Real Broker, LLC. NorthstarMLS as distributed by MLS GRID
- $639,9004 bd3 ba3.2k sqft2785 108th Ln NE, Blaine, MN 55449For SaleMLS ID #7118304, Marissa Skaja, P.S. Real Estate, LLC. NorthstarMLS as distributed by MLS GRID
- $575,0005 bd3 ba3.3k sqft1332 126th Ave NW, Coon Rapids, MN 55448For SaleMLS ID #7119642, Myra R Jensen, BRIX Real Estate. NorthstarMLS as distributed by MLS GRID
- $749,9004 bd4 ba3.5k sqft13641 Brant St NE, Ham Lake, MN 55304For SaleMLS ID #7118992, Bruno Simic, RE/MAX Results. NorthstarMLS as distributed by MLS GRID
- $599,0005 bd3 ba3.3k sqft9595 228th St N, Scandia, MN 55073For SaleMLS ID #7104308, Lora L. Bullert, Edina Realty, Inc.. NorthstarMLS as distributed by MLS GRID
- $575,0005 bd3 ba3.1k sqft5790 Newgate Ave N, Stillwater, MN 55082For SaleMLS ID #7106927, Kalvin A Moscho, Keller Williams Classic Rlty NW. NorthstarMLS as distributed by MLS GRID
- $650,0004 bd3 ba3.1k sqft10256 Kismet Ln N, Stillwater, MN 55082For SaleMLS ID #7117500, The Leonhardt Team, Coldwell Banker Realty. NorthstarMLS as distributed by MLS GRID
- $650,0005 bd5 ba3.9k sqft3034 130th Ct NE, Blaine, MN 55449For SaleMLS ID #7122191, Hannah Hanson, Edina Realty, Inc.. NorthstarMLS as distributed by MLS GRID
- $515,0004 bd3 ba2.6k sqft3124 128th Ave NE, Blaine, MN 55449For SaleMLS ID #6785820, Lisa A. Madore, Edina Realty, Inc.. NorthstarMLS as distributed by MLS GRID
- $598,0005 bd4 ba3.4k sqft14961 Madison St NE, Ham Lake, MN 55304For SaleMLS ID #7095481, Michael Swain, Redfin Corporation. NorthstarMLS as distributed by MLS GRID
- $600,0004 bd4 ba3k sqft156 Red Oaks Dr, Vadnais Heights, MN 55127For SaleMLS ID #7091807, Karla Blomberg, Sundial Realty. NorthstarMLS as distributed by MLS GRID
- $610,0004 bd3 ba2.2k sqft12213 Kenyon Ct NE, Blaine, MN 55449For SaleMLS ID #7090830, Gregory Hiniker, Realty Inc. NorthstarMLS as distributed by MLS GRID
