Don't miss the opportunity to own this charming "Ramblewood" home. Step into the spacious entry foyer that leads to a vast family room featuring French doors opening to the patio and expansive yard. You'll also discover a first-floor updated powder room, a bonus versatile 4th bedroom or den, and a generous storage/bonus room. Ascend a few steps to the formal living room adorned with beautifully maintained wood floors and custom blinds and window treatments. The gourmet kitchen boasts quartz countertops, a 7-foot custom island, a wall pantry, a double oven with a high-efficiency hood fan, and a microwave conveniently located in the island. This kitchen is equipped with abundant recessed lighting and numerous features, including bookshelves, a lazy Susan, roll-out drawers, and much more. A well-sized breakfast area provides a lovely view of the family room. The family room features French doors to the yard with a patio and shed. Upstairs, you'll find three spacious bedrooms with excellent closet space and an updated hall bathroom. Additional features include a wood-burning brick fireplace, newer (2016) dual zoned HVAC Mitsubishi with 2 additional zones of Mitsubishi mini-splits for central air and heating & newer Pella windows (2016), along with countless other amenities!
Pending
Price cut: $15K (7/20)
$519,900
157 Brentwood Dr, Mount Laurel, NJ 08054
4beds
2,007sqft
:
Get pre-qualified$3,599/mo
Single Family Residence
Built in 1962
-- sqft lot
$-- Zestimate®
$259/sqft
$-- HOA
What's special
Abundant recessed lightingPatio and expansive yardUpdated hall bathroomLazy susanWood-burning brick fireplaceGourmet kitchenFirst-floor updated powder room
- 51 days |
- 520 |
- 25 |
Zillow last checked:
Listing updated:
Listed by:
Patricia Fiume 609-510-1200,
RE/MAX Of Cherry Hill
Source: Bright MLS,MLS#: NJBL2114642
Facts & features
Interior
Bedrooms & bathrooms
- Bedrooms: 4
- Bathrooms: 2
- Full bathrooms: 1
- 1/2 bathrooms: 1
- Main level bathrooms: 1
Rooms
- Room types: Living Room, Primary Bedroom, Bedroom 2, Bedroom 3, Bedroom 4, Kitchen, Family Room, Foyer, Breakfast Room, Laundry, Storage Room, Bonus Room
Primary bedroom
- Level: Upper
- Area: 182 Square Feet
- Dimensions: 13 X 14
Bedroom 2
- Level: Upper
- Area: 110 Square Feet
- Dimensions: 10 X 11
Bedroom 3
- Level: Upper
- Area: 132 Square Feet
- Dimensions: 12 X 11
Bedroom 4
- Level: Lower
- Area: 198 Square Feet
- Dimensions: 11 X 18
Bonus room
- Level: Lower
Breakfast room
- Level: Main
- Area: 104 Square Feet
- Dimensions: 13 X 8
Family room
- Level: Lower
- Area: 208 Square Feet
- Dimensions: 13 X 16
Foyer
- Level: Main
- Area: 40 Square Feet
- Dimensions: 5 X 8
Kitchen
- Level: Main
- Area: 247 Square Feet
- Dimensions: 13 X 19
Laundry
- Level: Lower
Living room
- Level: Main
- Area: 575 Square Feet
- Dimensions: 23 X 25
Storage room
- Level: Lower
Heating
- Forced Air, Electric
Cooling
- Ceiling Fan(s), Central Air, Ductless, Multi Units, Zoned, Electric
Appliances
- Included: Microwave, Built-In Range, Dishwasher, Disposal, Dryer, Energy Efficient Appliances, Exhaust Fan, Double Oven, Oven/Range - Gas, Range Hood, Refrigerator, Stainless Steel Appliance(s), Washer, Water Heater
- Laundry: In Basement, Laundry Chute, Laundry Room
Features
- Attic, Soaking Tub, Breakfast Area, Ceiling Fan(s), Family Room Off Kitchen, Open Floorplan, Kitchen - Gourmet, Kitchen Island, Pantry, Recessed Lighting, Upgraded Countertops, High Ceilings, 9'+ Ceilings
- Flooring: Hardwood, Luxury Vinyl, Wood
- Doors: Insulated, Sliding Glass
- Windows: Energy Efficient, ENERGY STAR Qualified Windows, Wood Frames
- Basement: Interior Entry,Partial
- Number of fireplaces: 1
- Fireplace features: Brick, Mantel(s), Wood Burning
Interior area
- Total structure area: 2,507
- Total interior livable area: 2,007 sqft
- Finished area above ground: 2,007
- Finished area below ground: 0
Video & virtual tour
Property
Parking
- Total spaces: 2
- Parking features: Concrete, Driveway
- Uncovered spaces: 2
Accessibility
- Accessibility features: None
Features
- Levels: Multi/Split,Bi-Level,Two
- Stories: 2
- Patio & porch: Patio
- Exterior features: Lighting, Flood Lights, Rain Gutters, Street Lights
- Pool features: None
- Fencing: Wood
Lot
- Dimensions: 75.00 x 0.00
- Features: Open Lot, Front Yard, Interior Lot, Landscaped, Level, Rear Yard, SideYard(s), Middle Of Block
Details
- Additional structures: Above Grade, Below Grade
- Parcel number: 2401103 0600032
- Zoning: RES
- Special conditions: Standard
Construction
Type & style
- Home type: SingleFamily
- Architectural style: Contemporary,Traditional,Colonial
- Property subtype: Single Family Residence
Materials
- Brick, Shingle Siding
- Foundation: Block
- Roof: Architectural Shingle,Pitched,Shingle
Condition
- Excellent,Very Good,Good,Average
- New construction: No
- Year built: 1962
- Major remodel year: 2020
Utilities & green energy
- Electric: 150 Amps
- Sewer: Public Sewer
- Water: Public
- Utilities for property: Cable Available, Electricity Available, Natural Gas Available, Phone Available, Sewer Available, Water Available, Cable, DSL
Community & HOA
Community
- Subdivision: Ramblewood
HOA
- Has HOA: No
Location
- Region: Mount Laurel
- Municipality: MOUNT LAUREL TWP
Financial & listing details
- Price per square foot: $259/sqft
- Tax assessed value: $238,300
- Annual tax amount: $8,008
- Date on market: 6/23/2026
- Listing agreement: Exclusive Right To Sell
- Listing terms: Cash,Conventional,FHA,VA Loan
- Inclusions: Existing Refrigerator, Washer, Dryer, Gas Range, Double-split Oven, Dishwasher, Garbage Disposal, High Efficiency Hood Fan, Microwave In Stand, Pot Rack, Custom Window Treatments.
- Exclusions: Pots In Pot Rack Not Included
- Ownership: Fee Simple
- Road surface type: Black Top
Estimated market value
Not available
Estimated sales range
Not available
Not available
Price history
| Date | Event | Price |
|---|---|---|
| 7/30/2026 | Pending sale | $519,900$259/sqft |
Source:  Bright MLS #NJBL2114642 Report a problem Bright MLS #NJBL2114642 Report a problem | ||
| 7/27/2026 | Contingent | $519,900$259/sqft |
Source: Bright MLS #NJBL2114642 Report a problem | ||
| 7/20/2026 | Price change | $519,900-2.8%$259/sqft |
Source: Bright MLS #NJBL2114642 Report a problem | ||
| 7/17/2026 | Price change | $534,900-2.7%$267/sqft |
Source: Bright MLS #NJBL2114642 Report a problem | ||
| 7/14/2026 | Price change | $550,000-4.3%$274/sqft |
Source: Bright MLS #NJBL2114642 Report a problem | ||
| 6/23/2026 | Listed for sale | $575,000+232.6%$286/sqft |
Source: Bright MLS #NJBL2114642 Report a problem | ||
| 2/13/2001 | Sold | $172,900+15.3%$86/sqft |
Source: Public Record Report a problem | ||
| 11/9/1995 | Sold | $150,000$75/sqft |
Source: Public Record Report a problem | ||
Public tax history
| Year | Property taxes | Tax assessment |
|---|---|---|
| 2025 | $7,523 +3.9% | $238,300 |
| 2024 | $7,240 | $238,300 |
| 2023 | -- | $238,300 |
| 2022 | $7,216 +1.9% | $238,300 |
| 2021 | $7,080 +3.1% | $238,300 |
| 2020 | $6,870 +0.8% | $238,300 |
| 2019 | $6,818 +2.7% | $238,300 |
| 2018 | $6,641 +6.1% | $238,300 +4.5% |
| 2017 | $6,261 +1.2% | $228,100 |
| 2016 | $6,188 +1% | $228,100 |
| 2015 | $6,127 -3.1% | $228,100 |
| 2014 | $6,325 +4.9% | $228,100 +64.1% |
| 2013 | $6,028 +1.6% | $139,000 |
| 2012 | $5,934 +0.3% | $139,000 |
| 2011 | $5,914 +4.8% | $139,000 |
| 2010 | $5,642 +2.1% | $139,000 |
| 2009 | $5,524 +2.5% | $139,000 |
| 2008 | $5,389 +4.4% | $139,000 |
| 2007 | $5,164 +4.1% | $139,000 |
| 2006 | $4,962 +5.7% | $139,000 |
| 2005 | $4,697 +2.4% | $139,000 |
| 2004 | $4,587 | $139,000 |
| 2003 | -- | $139,000 |
| 2002 | -- | $139,000 |
| 2001 | -- | $139,000 |
Find assessor info on the county website
Monthly payment
Est. payment
Payment breakdown
Explore the cost of this home by adjusting the details. Changes won't be saved.Climate risks
Neighborhood: Ramblewood
Nearby schools
GreatSchools rating
- 5/10Parkway Elementary SchoolGrades: PK-4Distance: 0.1 mi
- 6/10T E Harrington Middle SchoolGrades: 7-8Distance: 3 mi
- 5/10Lenape High SchoolGrades: 9-12Distance: 4.7 mi
Schools provided by the listing agent
- District: Mount Laurel Township Public Schools
Source: Bright MLS. This data may not be complete. We recommend contacting the local school district to confirm school assignments for this home.
- $487,100-- bd-- ba2k sqft159 Brentwood Dr, Mount Laurel, NJ 08054Off Market
- $483,400-- bd-- ba2k sqft155 Brentwood Ter, Mount Laurel, NJ 08054Off Market
- $426,1003 bd1 ba1.7k sqft153 Brentwood Ter, Mount Laurel, NJ 08054Off Market
- $552,6004 bd3 ba2.1k sqft161 Brentwood Dr, Mount Laurel, NJ 08054Off Market

- $629,0004 bd3 ba2.2k sqft151 Brentwood Ter, Mount Laurel, NJ 08054Off Market
- $552,8004 bd3 ba2.1k sqft164 Brentwood Dr, Mount Laurel, NJ 08054Off Market
- $529,9004 bd2 ba2k sqft162 Brentwood Dr, Mount Laurel, NJ 08054Off Market
- $500,200-- bd-- ba1.7k sqft178 Ramblewood Pkwy, Mount Laurel, NJ 08054Off Market
A local agent can set up tours, give advice and negotiate with sellers.
A local lender can help you make sure your offer is ready when you are.
Similar homes
- $560,0004 bd3 ba2.1k sqft108 Brentwood Dr, Mount Laurel, NJ 08054For Sale
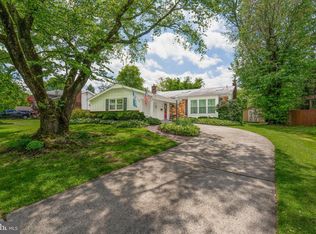
 MLS ID #NJBL2111186, Kathleen Patrick, Coldwell Banker Excel Realty. Bright MLS
 - $499,9003 bd3 ba1.6k sqft14 Snowball Ct, Mount Laurel, NJ 08054For Sale
 MLS ID #NJBL2109234, Dennis Kain, Century 21 Reilly Realtors. Bright MLS
 - $559,9005 bd3 ba2.4k sqft809 Charleston Rd, Mount Laurel, NJ 08054For Sale
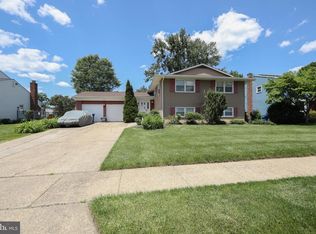 MLS ID #NJBL2115210, Michael Carr, Keller Williams Realty - Marlton. Bright MLS
 - $499,9993 bd2 ba1.8k sqft174 Schoolhouse Ln, Mount Laurel, NJ 08054For Sale
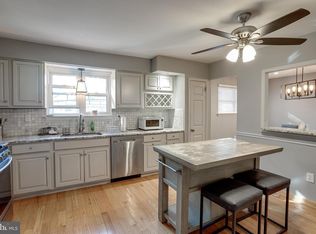 MLS ID #NJBL2112154, Chris Twardy, BHHS Fox & Roach-Mt Laurel. Bright MLS
 - $600,0005 bd2 ba2k sqft5017 Church Rd, Mount Laurel, NJ 08054For SaleMLS ID #NJBL2114560, Matthew Tully, RE/MAX Central - Manalapan. Bright MLS
- $675,0004 bd3 ba2.3k sqft1 Winterberry Ct, Mount Laurel, NJ 08054For SaleMLS ID #NJBL2117614, Donna Granacher, RE/MAX Preferred - Cherry Hill. Bright MLS
- $574,9905 bd3 ba2.6k sqft119 Fleetwood Ave, Mount Laurel, NJ 08054For SaleMLS ID #NJBL2109106, Taz Gurcanli, HomeSmart First Advantage Realty. Bright MLS
- $510,0003 bd2 ba1.6k sqft27 S Lenola Rd, Moorestown, NJ 08057For Sale
 MLS ID #2617176R, ROBERT DEKANSKI. All Jersey MLS
 - $485,0004 bd3 ba1.9k sqft3421 Church Rd, Cherry Hill, NJ 08002For SaleMLS ID #NJCD2119612, Jeanette Vennell, Keller Williams Realty - Atlantic Shore. Bright MLS
- $499,9003 bd2 ba1.6k sqft204 Dickens Dr, Delran, NJ 08075For SaleMLS ID #NJBL2114302, Michael O'Donnell, BHHS Fox & Roach-Moorestown. Bright MLS
- $524,9004 bd4 ba2.4k sqft223 Champion Way, Sewell, NJ 08080For SaleMLS ID #NJGL2076542, Tim Belko, BHHS Fox & Roach-Washington-Gloucester. Bright MLS
- $465,0004 bd2 ba2k sqft20 Rose St, Willingboro, NJ 08046For SaleMLS ID #NJBL2116272, Carolyn Stewart, BHHS Fox & Roach-Mt Laurel. Bright MLS
- $525,0004 bd3 ba1.8k sqft419 Elm Ave, Riverton, NJ 08077For SaleMLS ID #NJBL2114878, Bob Millaway, Redfin. Bright MLS
- $519,9993 bd3 ba1.8k sqft4 Margy Ln, Marlton, NJ 08053For SaleMLS ID #NJBL2104786, Josephine Rich, Weichert Realtors - Moorestown. Bright MLS
- $600,0004 bd3 ba2.7k sqft643 Highland Ave, Cherry Hill, NJ 08002For SaleMLS ID #NJCD2121902, Darlene Mayernik, Keller Williams Premier. Bright MLS
- $430,0004 bd2 ba2.1k sqft58 Haines Mill Rd, Delran, NJ 08075For SaleMLS ID #NJBL2114046, Amy Reuter, BHHS Fox & Roach-Washington-Gloucester. Bright MLS
- $399,0004 bd3 ba1.8k sqft280 Progress St, Riverside, NJ 08075For SaleMLS ID #2701630R, ROBERT DEKANSKI. All Jersey MLS
- $375,0003 bd2 ba1.6k sqft117 Calderwood Ln, Mount Laurel, NJ 08054For SaleMLS ID #NJBL2118174, Kristen Robertson, Keller Williams Real Estate-Blue Bell. Bright MLS
- $625,0004 bd3 ba2.8k sqft417 Monmouth Dr, Cherry Hill, NJ 08002For SaleMLS ID #NJCD2116334, Adam Wright, Keller Williams Realty - Moorestown. Bright MLS
- $425,0003 bd2 ba1.6k sqft100 Kennedy Blvd, Somerdale, NJ 08083For SaleMLS ID #NJCD2124142, Mr. Mike Bhular, HomeSmart First Advantage Realty. Bright MLS
