Top 5 Reasons You Will Love This Home: 1) Rare opportunity to own a three bedroom bungalow on a nearly 3-acre property in the highly sought-after Brewster Lake neighbourhood, known for its impressive estate-sized lots and custom-built homes 2) Enjoy shared ownership of a private waterfront parcel on Brewster Lake, complete with exclusive access to a residents-only beach just steps from your front door 3) Offering an open-concept main level complemented by a cozy lower level family room featuring a sliding glass-door walk out to the sprawling backyard 4) Spacious driveway providing ample parking, while an attached garage delivers convenient direct access to the basement 5) Experience the tranquillity of rural living without sacrificing convenience, with year-round recreation nearby, including skiing at Devil's Glen Ski Club and scenic hiking trails in Creemore and Eugenia, all just a short drive away. 1,022 above grade sq.ft. plus a partially finished lower level.
Under contract
C$769,000
157 Brewster Lake Rd, Grey Highlands, ON N0C 1M0
3beds
2baths
Single Family Residence
Built in ----
1.9 Acres Lot
$-- Zestimate®
C$--/sqft
C$-- HOA
What's special
Three bedroom bungalowImpressive estate-sized lotsOpen-concept main levelSprawling backyard
- 44 days |
- 15 |
- 0 |
Zillow last checked:
Listing updated:
Listed by:
FARIS TEAM REAL ESTATE
Source: TRREB,MLS®#: X13218150 Originating MLS®#: Toronto Regional Real Estate Board
Originating MLS®#: Toronto Regional Real Estate BoardFacts & features
Interior
Bedrooms & bathrooms
- Bedrooms: 3
- Bathrooms: 2
Bedroom
- Level: Main
- Dimensions: 3.03 x 2.43
Bedroom
- Level: Main
- Dimensions: 3.04 x 2.75
Bedroom
- Level: Main
- Dimensions: 3.94 x 2.75
Den
- Level: Lower
- Dimensions: 3.31 x 3.04
Family room
- Level: Lower
- Dimensions: 7.18 x 4.85
Kitchen
- Level: Main
- Dimensions: 4.19 x 3.94
Living room
- Level: Main
- Dimensions: 4.97 x 4.17
Other
- Level: Main
- Dimensions: 3.58 x 3.26
Heating
- Forced Air, Oil
Cooling
- Central Air
Features
- None
- Basement: Partially Finished,Full,Walk-Out Access
- Has fireplace: No
Interior area
- Living area range: 700-1100 null
Video & virtual tour
Property
Parking
- Total spaces: 9
- Parking features: Available
- Has garage: Yes
Features
- Pool features: None
- On waterfront: Yes
- Waterfront features: Waterfront-Deeded Access
Lot
- Size: 1.9 Acres
- Features: Pie Shaped Lot
Details
- Additional structures: Gazebo
- Parcel number: 372610198
Construction
Type & style
- Home type: SingleFamily
- Architectural style: Bungalow-Raised
- Property subtype: Single Family Residence
Materials
- Wood
- Foundation: Poured Concrete
- Roof: Asphalt Shingle
Utilities & green energy
- Sewer: Septic
- Water: Drilled Well
Community & HOA
Location
- Region: Grey Highlands
Financial & listing details
- Annual tax amount: C$3,588
- Date on market: 5/30/2026
FARIS TEAM REAL ESTATE
FARIS TEAM REAL ESTATE
By pressing Contact Agent, you agree that the real estate professional identified above may call/text you about your search, which may involve use of automated means and pre-recorded/artificial voices. You don't need to consent as a condition of buying any property, goods, or services. Message/data rates may apply. You also agree to our Terms of Use. Zillow does not endorse any real estate professionals. We may share information about your recent and future site activity with your agent to help them understand what you're looking for in a home.
Price history
Price history is unavailable.
Public tax history
Tax history is unavailable.
Climate risks
Neighborhood: N0C
Nearby schools
GreatSchools rating
No schools nearby
We couldn't find any schools near this home.
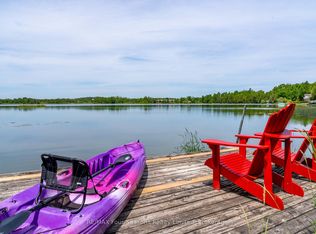
- C$1,199,0005 bd3 ba-- sqft188 Highpoint Cres, Grey Highlands, ON N0C1M0For Sale
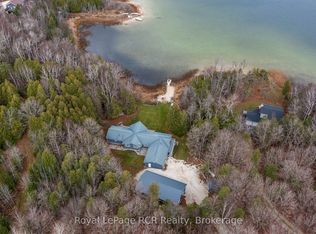
- C$1,699,9005 bd3 ba-- sqft123 Lakeview Rd, Grey Highlands, ON N0C1M0For Sale
- C$3,199,0008 bd7 ba-- sqft120 Highpoint Cres, Grey Highlands, ON N0C1M0For Sale

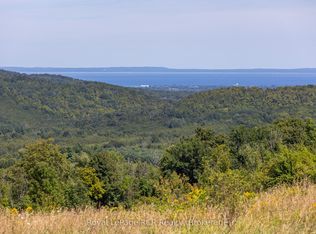
- C$2,995,000147.222 Acres634931 Pretty River Rd, Grey Highlands, ON N0C1M0Lot/Land
- C$1,399,0003 bd4 ba-- sqft1092 County Road 124 Rd, Clearview, ON N0C1M0For Sale
- C$610,0003 bd2 ba-- sqft1229 County Road 124, Clearview, ON N0C1M0For Sale
- C$540,0004 bd3 ba1.4k sqft156 John St, Grey Highlands, ON N0C1C0Sold
- C$169,90010,075 Square Feet164 John St, Grey Highlands, ON N0C1C0Lot/Land
Similar homes
- C$749,9005 bd4 ba-- sqft227 Mowat St N, Clearview, ON L0M 1S0For Sale
 MLS ID #S13558558, CENTURY 21 PROPERTY ZONE REALTY INC.. TRREB
 - C$750,0004 bd1 ba-- sqft4 Parkside Ave, Collingwood, ON L9Y 3Z1For Sale
 MLS ID #S13539202, Chestnut Park Real Estate. TRREB
 - C$779,0004 bd2 ba-- sqft594 Oak St, Collingwood, ON L9Y 2Z1For SaleMLS ID #S13515080, Royal LePage Locations North. TRREB
- C$848,0004 bd3 ba-- sqft595365 4th Line, The Blue Mountains, ON N0H 2E0For Sale
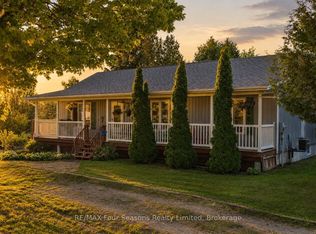 MLS ID #X13418998, RE/MAX Four Seasons Realty Limited. TRREB
 - C$775,0004 bd2 ba-- sqft10 Surrey Ln, Clearview, ON L0M 1N0For SaleMLS ID #S12869712, FARIS TEAM REAL ESTATE. TRREB
- C$769,0003 bd3 ba-- sqft71 Uplands Dr, Grey Highlands, ON N0C 1H0For SaleMLS ID #X13441266, FARIS TEAM REAL ESTATE. TRREB
- C$745,0003 bd3 ba-- sqft25 Edgewood Cres, Clearview, ON L0M 1N0For SaleMLS ID #S13526072, RARE REAL ESTATE. TRREB
- C$709,9994 bd2 ba-- sqft220 Morgan Rd, Wasaga Beach, ON L9Z 1N4For SaleMLS ID #S13527018, BRIMSTONE REALTY BROKERAGE INC.. TRREB
- C$759,0003 bd3 ba-- sqft285 Christopher St, Clearview, ON L0M 1S0For SaleMLS ID #S13177252, Royal LePage Locations North. TRREB
- C$799,9004 bd2 ba-- sqft71 61st St S, Wasaga Beach, ON L9Z 2Z3For SaleMLS ID #S13510024, RE/MAX ULTIMATE REALTY INC.. TRREB
- C$899,0003 bd3 ba-- sqft26 Barrington Trl, Collingwood, ON L9Y 0G1For SaleMLS ID #S13556008, FARIS TEAM REAL ESTATE. TRREB
- C$799,0003 bd2 ba-- sqft27 York St, Collingwood, ON L9Y 0X2For SaleMLS ID #S13487320, Royal LePage Locations North. TRREB
- C$769,0003 bd2 ba-- sqft598304 2nd Line W, Mulmur, ON L9V 0B5For SaleMLS ID #X13168252, ROYAL LEPAGE RCR REALTY. TRREB
- C$799,0004 bd3 ba-- sqft71 Grayview Dr, Grey Highlands, ON N0C 1H0For SaleMLS ID #X13212618, CORCORAN HORIZON REALTY. TRREB
- C$649,0003 bd2 ba-- sqft20 Leslie Dr, Collingwood, ON L9Y 4P2For SaleMLS ID #S13541934, FARIS TEAM REAL ESTATE. TRREB
- C$869,0003 bd2 ba-- sqft1 Rigby Dr, Wasaga Beach, ON L9Z 1J1For SaleMLS ID #S13474438, FARIS TEAM REAL ESTATE. TRREB
- C$749,9004 bd3 ba-- sqft45 William Ave, Wasaga Beach, ON L9Z 2X3For SaleMLS ID #S13085722, Royal LePage Locations North. TRREB
- C$1,149,9004 bd2 ba-- sqft5 Blake Ct, Clearview, ON L9Z 1R8For SaleMLS ID #S13552766, FARIS TEAM REAL ESTATE. TRREB
- C$729,0004 bd3 ba-- sqft681170 Side Road 260, Melancthon, ON L9V 2M8For SaleMLS ID #X13495778, COLDWELL BANKER RONAN REALTY. TRREB
- C$799,9993 bd2 ba-- sqft121 Mary St #224, Clearview, ON L0M 1G0For SaleMLS ID #S13533170, FARIS TEAM REAL ESTATE. TRREB
