Look, a fresh, new price! Welcome home to 157 Fringetree Drive! This beautifully appointed townhome is a rare find: a spacious end-unit on a premier street in the highly sought-after community of Whiteland Woods! Step into the center foyer, where you are welcomed by an inviting formal living room featuring gleaming hardwood floors, chair rail, attractive crown molding, and a bay window that fills the space with natural light. To the right, the formal dining room offers handsome hardwood flooring, crown molding, chair rail, and its own bay window, creating the perfect setting for holiday gatherings and memorable entertaining. The dramatic family room is the heart of the home, showcasing a soaring three-story ceiling, a stunning wall of windows, and a cozy gas fireplace for chilly evenings. Open to the kitchen, this layout is ideal for everyday living as well as effortless entertaining. Designed with both style and function in mind, the kitchen features granite countertops, stainless steel appliances, a center island with seating, and a separate breakfast area. The elevated deck, perched above a dramatic hillside affords unobstructed views of magnificent sunsets, and provides seamless indoor-outdoor living; the perfect spot for enjoying morning coffee or grilling a delicious dinner. Upstairs, the spacious primary suite offers a tray ceiling, two large walk-in closets, and an en suite bath with dual vanities and a soaking tub. Two additional generously sized bedrooms, a hall bath, and a convenient second-floor laundry complete this level. The third floor adds exceptional versatility with an enclosed loft featuring a door, skylight, and its own HVAC system, making it ideal as a fourth bedroom, home office, or flex space. The finished lower level provides even more room to spread out, whether for movie nights, games, or casual gatherings. Adding even more value, a brand-new roof was just installed! Residents of Whiteland Woods enjoy top-tier amenities, including a swimming pool with jacuzzi, clubhouse, fitness center, tennis courts, playgrounds, and walking trails. Conveniently located near major highways, train stations, shopping, parks, recreation, and some of the area’s best dining, this home truly has it all. Don’t miss your opportunity to own in one of Chester County’s most desirable communities. All that’s left to do is pack your bags and move right in. Schedule your private tour today.
Under contract
Price cut: $15K (6/10)
$599,000
157 Fringetree Dr, West Chester, PA 19380
4beds
2,874sqft
:
Get pre-qualified$4,122/mo
Townhouse
Built in 2003
2,982 Square Feet Lot
$589,100 Zestimate®
$208/sqft
$304/mo HOA
What's special
Brand-new roofStunning wall of windowsSeparate breakfast areaCenter island with seatingCozy gas fireplaceGleaming hardwood floorsHandsome hardwood flooring
- 97 days |
- 195 |
- 5 |
Likely to sell faster than
Zillow last checked:
Listing updated:
Listed by:
Lee Ann Embrey 610-329-2499,
Coldwell Banker Realty (610) 363-6006
Source: Bright MLS,MLS#: PACT2122560
Facts & features
Interior
Bedrooms & bathrooms
- Bedrooms: 4
- Bathrooms: 3
- Full bathrooms: 2
- 1/2 bathrooms: 1
- Main level bathrooms: 1
Rooms
- Room types: Living Room, Dining Room, Kitchen, Family Room, Great Room, Laundry, Loft
Dining room
- Level: Main
Family room
- Level: Main
Great room
- Level: Lower
Kitchen
- Level: Main
Laundry
- Level: Upper
Living room
- Level: Main
Loft
- Level: Upper
Heating
- Forced Air, Natural Gas
Cooling
- Central Air, Electric
Appliances
- Included: Gas Water Heater
- Laundry: Laundry Room
Features
- Basement: Concrete,Exterior Entry,Improved,Finished
- Number of fireplaces: 1
Interior area
- Total structure area: 2,874
- Total interior livable area: 2,874 sqft
- Finished area above ground: 2,874
- Finished area below ground: 0
Video & virtual tour
Property
Parking
- Total spaces: 4
- Parking features: Garage Faces Side, Garage Door Opener, Oversized, Inside Entrance, Attached, Driveway
- Attached garage spaces: 2
- Uncovered spaces: 2
Accessibility
- Accessibility features: None
Features
- Levels: Three
- Stories: 3
- Exterior features: Sidewalks, Rain Gutters
- Pool features: Community
Lot
- Size: 2,982 Square Feet
Details
- Additional structures: Above Grade, Below Grade
- Parcel number: 4105L0140
- Zoning: RESIDENTIAL
- Special conditions: Standard
Construction
Type & style
- Home type: Townhouse
- Architectural style: Traditional
- Property subtype: Townhouse
Materials
- Vinyl Siding
- Foundation: Block
Condition
- New construction: No
- Year built: 2003
Utilities & green energy
- Sewer: Public Sewer
- Water: Public
Community & HOA
Community
- Subdivision: Whiteland Woods
HOA
- Has HOA: Yes
- Services included: Common Area Maintenance, Maintenance Grounds, Management, Pool(s), Snow Removal, Health Club
- HOA fee: $304 monthly
Location
- Region: West Chester
- Municipality: WEST WHITELAND TWP
Financial & listing details
- Price per square foot: $208/sqft
- Tax assessed value: $214,870
- Annual tax amount: $6,563
- Date on market: 4/24/2026
- Listing agreement: Exclusive Right To Sell
- Ownership: Fee Simple
Estimated market value
$589,100
$560,000 - $619,000
$3,411/mo
Price history
| Date | Event | Price |
|---|---|---|
| 7/3/2026 | Contingent | $599,000$208/sqft |
Source:  Bright MLS #PACT2122560 Report a problem Bright MLS #PACT2122560 Report a problem | ||
| 6/10/2026 | Price change | $599,000-2.4%$208/sqft |
Source: Bright MLS #PACT2122560 Report a problem | ||
| 5/7/2026 | Price change | $614,000-1.6%$214/sqft |
Source: Bright MLS #PACT2122560 Report a problem | ||
| 4/24/2026 | Listed for sale | $624,000+51.3%$217/sqft |
Source: Bright MLS #PACT2122560 Report a problem | ||
| 11/28/2018 | Sold | $412,500-1.8%$144/sqft |
Source: Public Record Report a problem | ||
| 10/8/2018 | Pending sale | $419,900$146/sqft |
Source: RE/MAX Preferred-West Chester #1008349544 Report a problem | ||
| 10/4/2018 | Listed for sale | $419,900+34.9%$146/sqft |
Source: RE/MAX Preferred-West Chester #1008349544 Report a problem | ||
| 7/7/2015 | Listing removed | $2,495$1/sqft |
Source: RE/MAX Preferred-West Chester #6593217 Report a problem | ||
| 6/16/2015 | Listed for rent | $2,495+4%$1/sqft |
Source: RE/MAX Preferred Realtors #6593217 Report a problem | ||
| 12/6/2014 | Listing removed | $2,400$1/sqft |
Source: RE/MAX Preferred Realtors #6485700 Report a problem | ||
| 11/14/2014 | Listed for rent | $2,400$1/sqft |
Source: RE/MAX Preferred-West Chester #6485700 Report a problem | ||
| 9/30/2003 | Sold | $311,304$108/sqft |
Source: Public Record Report a problem | ||
Public tax history
| Year | Property taxes | Tax assessment |
|---|---|---|
| 2025 | $6,424 +2.1% | $214,870 |
| 2024 | $6,292 +5.7% | $214,870 |
| 2023 | $5,952 | $214,870 |
| 2022 | $5,952 +1.4% | $214,870 |
| 2021 | $5,871 +127.4% | $214,870 |
| 2020 | $2,583 -54.4% | $214,870 |
| 2019 | $5,664 +2.3% | $214,870 |
| 2018 | $5,538 +9899.4% | $214,870 |
| 2017 | $55 -98.8% | $214,870 |
| 2016 | $4,658 | $214,870 |
| 2015 | $4,658 | $214,870 |
| 2014 | $4,658 | $214,870 |
| 2013 | -- | $214,870 |
| 2012 | -- | $214,870 |
| 2011 | -- | $214,870 |
| 2010 | -- | $214,870 |
| 2009 | -- | $214,870 |
| 2008 | -- | $214,870 |
| 2007 | -- | $214,870 |
| 2006 | -- | $214,870 |
| 2005 | -- | $214,870 +2193.2% |
| 2004 | -- | $9,370 |
| 2003 | -- | $9,370 |
Find assessor info on the county website
Monthly payment
Est. payment
Payment breakdown
Explore the cost of this home by adjusting the details. Changes won't be saved.Climate risks
Neighborhood: 19380
Nearby schools
GreatSchools rating
- 8/10Mary C Howse El SchoolGrades: K-5Distance: 1.3 mi
- 6/10E N Peirce Middle SchoolGrades: 6-8Distance: 1.4 mi
- 8/10West Chester Henderson High SchoolGrades: 9-12Distance: 3.7 mi
Schools provided by the listing agent
- District: West Chester Area
Source: Bright MLS. This data may not be complete. We recommend contacting the local school district to confirm school assignments for this home.
- $567,0003 bd2 ba2k sqft159 Fringetree Dr, West Chester, PA 19380Off Market
- $562,4003 bd3 ba2.3k sqft161 Fringetree Dr, West Chester, PA 19380Off Market

- $593,1004 bd2 ba2.4k sqft155 Fringetree Dr, West Chester, PA 19380Off Market

- $581,4003 bd2 ba2.7k sqft163 Fringetree Dr, West Chester, PA 19380Off Market
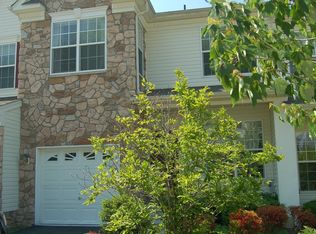
- $625,2003 bd3 ba3.1k sqft153 Fringetree Dr, West Chester, PA 19380Off Market
- $538,2003 bd2 ba2k sqft165 Fringetree Dr, West Chester, PA 19380Off Market
- $587,8003 bd2 ba2.3k sqft151 Fringetree Dr, West Chester, PA 19380Off Market
- $649,1003 bd3 ba2.8k sqft167 Fringetree Dr, West Chester, PA 19380Off Market
A local agent can set up tours, give advice and negotiate with sellers.
Similar homes
- $650,0004 bd4 ba3.3k sqft227 Silverbell Ct, West Chester, PA 19380For Sale

 MLS ID #PACT2127576, Sean Somogyi, Keller Williams Real Estate-Blue Bell. Bright MLS
 - $550,0003 bd3 ba2k sqft119 Birchwood Dr, West Chester, PA 19380For Sale
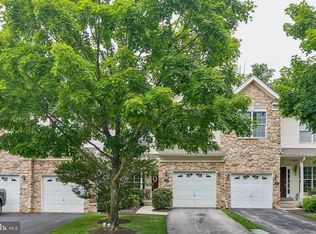 MLS ID #PACT2129496, CONNOR GORMAN, KW Empower. Bright MLS
 - $680,0004 bd4 ba2.2k sqft1214 Derry Ln, West Chester, PA 19380For Sale
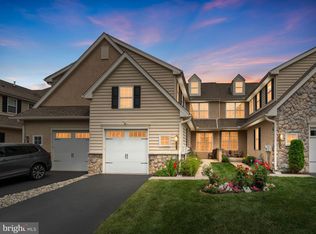 MLS ID #PACT2128926, Stacey Mitchell, KW Empower. Bright MLS
 - $475,0003 bd3 ba1.8k sqft1104 Brinton Place Rd APT 20, West Chester, PA 19380For Sale
 MLS ID #PACT2130900, Michael Ciunci, KW Greater West Chester. Bright MLS
 - $635,0004 bd4 ba3k sqft209 N Caldwell Cir, Downingtown, PA 19335For SaleMLS ID #PACT2116964, Leana Dickerman, KW Greater West Chester. Bright MLS
- $650,0003 bd3 ba3.2k sqft37 Sagewood Dr #14, Malvern, PA 19355For SaleMLS ID #PACT2121296, Jeff Sibel, Real of Pennsylvania. Bright MLS
- $539,5003 bd3 ba2.8k sqft278 Yorktown Ct, Malvern, PA 19355For SaleMLS ID #PACT2130490, Lily Wu, Keller Williams Main Line. Bright MLS
- $659,0004 bd4 ba2.9k sqft4 Magnolia Ct, Downingtown, PA 19335For SaleMLS ID #PACT2127798, Robin Bowers, Century 21 Advantage Gold-Trappe. Bright MLS
- $639,9003 bd4 ba3k sqft3250 Krista Ln, Chester Springs, PA 19425For SaleMLS ID #PACT2128290, Kim Yeager, Keller Williams Platinum Realty - Wyomissing. Bright MLS
- $649,9004 bd3 ba3.1k sqft3345 Alydar Rd, Downingtown, PA 19335For SaleMLS ID #PACT2129886, Renzo Naimo, RE/MAX Ace Realty. Bright MLS
- $724,0004 bd3 ba3.1k sqft820 Windridge Ln, Downingtown, PA 19335For SaleMLS ID #PACT2126506, Rob Warner, Keller Williams Real Estate-Blue Bell. Bright MLS
- $575,0003 bd3 ba1.7k sqft335 S Adams St, West Chester, PA 19382For SaleMLS ID #PACT2124686, Michael Ciunci, KW Greater West Chester. Bright MLS
- $799,0002 bd3 ba2k sqft1278 Robynwood Ln #1278, West Chester, PA 19380For SaleMLS ID #PACT2124362, David D'Agostino, Howard Hanna Real Estate Services. Bright MLS
- $649,9003 bd3 ba4.1k sqft88 Sagewood Dr #186, Malvern, PA 19355For SaleMLS ID #PACT2114310, Kelly Fleischmann, Realty One Group Restore - Collegeville. Bright MLS
- $650,0003 bd3 ba2.5k sqft2411 Copper Creek Rd, Chester Springs, PA 19425For SaleMLS ID #PACT2126530, Anna Abbatemarco, EXP Realty, LLC. Bright MLS
- $635,0003 bd3 ba2k sqft477 Fairmont Dr, Chester Springs, PA 19425For SaleMLS ID #PACT2129648, Kathleen Gagnon, Coldwell Banker Realty. Bright MLS
- $609,9903 bd4 ba2.7k sqft332 Redbud Ln, Kennett Square, PA 19348For SaleMLS ID #PACT2129230, Erica Walker, Keller Williams Real Estate -Exton. Bright MLS
- $699,9003 bd3 ba2.7k sqft226 N Caldwell Cir, Downingtown, PA 19335For SaleMLS ID #PACT2129968, Jamie Wagner, RE/MAX Action Associates. Bright MLS
- $619,0004 bd3 ba3.6k sqft75 Auburn Rd, Avondale, PA 19311For SaleMLS ID #PACT2124736, Tony Borleis, RE/MAX Point Realty. Bright MLS
- $599,0003 bd3 ba2.3k sqft3 Righter St, Conshohocken, PA 19428For SaleMLS ID #PAMC2181624, Blakely Minton, Crown Homes Real Estate. Bright MLS
