Just beautiful! Welcome to 157 Newtown Turnpike, set on a meticulously landscaped acre-plus of property, this is the combination of easy single level living paired with a newly renovated lower level. This home features thoughtful updates and details throughout that are simply exciting. The welcoming foyer perfectly turns to the formal living room open to dining room - still maintaining their very cool mid-century vibe. Then the surprise comes- a great room/family room complete with soaring vaulted ceiling and wood-burning fireplace perfect for entertaining and cozy nights. Through french doors you'll find the delightful sunroom with vaulted ceilings & skylights with peaceful views in every direction. The newly renovated lower level adds more than 700 square feet of finished living space- heated and a/c- including a media and lounge area with endless possibilities. An additional unfinished area provides ample room for a workshop, storage, or future expansion. Outside, enjoy beautiful lawns, mature landscaping, privacy, and room to breathe. And the location? Quintessential Westport- minutes to the train, beach, shopping, dining, movies and more! Oh, did I mention- yes it's town water not well, yes it's DREAMY Westport low taxes and SoConn Natural Gas locator says nat gas available! This is the house you'll love coming home to. Come see it for yourself. Note: The listing agent is not the owner of this property however the homeowner (the seller) is a licensed agent.
Under contract
$1,580,000
157 Newtown Turnpike, Westport, CT 06880
3beds
3,397sqft
:
Get pre-qualified$9,214/mo
Single Family Residence
Built in 1961
1.06 Acres Lot
$-- Zestimate®
$465/sqft
$-- HOA
What's special
Wood-burning fireplaceMature landscapingNewly renovated lower levelRoom to breatheEasy single level livingWelcoming foyerVery cool mid-century vibe
- 44 days |
- 166 |
- 4 |
Likely to sell faster than
Zillow last checked:
Listing updated:
Listed by:
Kit Tingley (203)524-0160,
Higgins Group Bedford Square 203-226-0300
Source: Smart MLS,MLS#: 24183959
Facts & features
Interior
Bedrooms & bathrooms
- Bedrooms: 3
- Bathrooms: 3
- Full bathrooms: 2
- 1/2 bathrooms: 1
Rooms
- Room types: Bonus Room, Workshop
Primary bedroom
- Features: Full Bath, Hardwood Floor
- Level: Main
Bedroom
- Features: Hardwood Floor
- Level: Main
Bedroom
- Features: Hardwood Floor
- Level: Main
Dining room
- Features: Hardwood Floor
- Level: Main
Great room
- Features: Skylight, Vaulted Ceiling(s), Beamed Ceilings, Fireplace, French Doors, Hardwood Floor
- Level: Main
Kitchen
- Features: Balcony/Deck, Built-in Features, Kitchen Island, Tile Floor
- Level: Main
Living room
- Features: Remodeled, Built-in Features, Fireplace, Hardwood Floor
- Level: Main
Other
- Features: Remodeled
- Level: Lower
Rec play room
- Features: Remodeled, Bookcases
- Level: Lower
Sun room
- Features: Skylight, Balcony/Deck, Ceiling Fan(s), Gas Log Fireplace, French Doors, Tile Floor
- Level: Main
Heating
- Forced Air, Oil
Cooling
- Ceiling Fan(s), Central Air
Appliances
- Included: Cooktop, Oven, Microwave, Refrigerator, Freezer, Dishwasher, Washer, Dryer, Water Heater, Tankless Water Heater
- Laundry: Lower Level
Features
- Entrance Foyer, Smart Thermostat
- Basement: Full,Heated,Sump Pump,Garage Access,Cooled,Partially Finished,Liveable Space
- Attic: Access Via Hatch
- Number of fireplaces: 3
Interior area
- Total structure area: 3,397
- Total interior livable area: 3,397 sqft
- Finished area above ground: 2,642
- Finished area below ground: 755
Property
Parking
- Total spaces: 2
- Parking features: Attached
- Attached garage spaces: 2
Features
- Patio & porch: Deck
- Exterior features: Garden, Lighting, Stone Wall
- Waterfront features: Beach Access
Lot
- Size: 1.06 Acres
- Features: Wetlands, Wooded, Landscaped
Details
- Parcel number: 415395
- Zoning: AA
Construction
Type & style
- Home type: SingleFamily
- Architectural style: Ranch
- Property subtype: Single Family Residence
Materials
- Cedar
- Foundation: Block
- Roof: Asphalt
Condition
- New construction: No
- Year built: 1961
Utilities & green energy
- Sewer: Septic Tank
- Water: Public
Community & HOA
Community
- Features: Golf, Health Club, Medical Facilities, Playground, Near Public Transport, Tennis Court(s)
- Subdivision: Red Coat
HOA
- Has HOA: No
Location
- Region: Westport
Financial & listing details
- Price per square foot: $465/sqft
- Tax assessed value: $807,500
- Annual tax amount: $10,659
- Date on market: 6/24/2026
- Exclusions: Fireplace items excluded though grates to stay. See inclusion/exclusion addendum.
Estimated market value
Not available
Estimated sales range
Not available
Not available
Price history
| Date | Event | Price |
|---|---|---|
| 7/9/2026 | Pending sale | $1,580,000$465/sqft |
Source:  Smart MLS #24183959 Report a problem Smart MLS #24183959 Report a problem | ||
| 6/24/2026 | Listed for sale | $1,580,000+113.5%$465/sqft |
Source: Smart MLS #24183959 Report a problem | ||
| 5/2/2016 | Sold | $740,000$218/sqft |
Source: Smart MLS #99133613 Report a problem | ||
Public tax history
| Year | Property taxes | Tax assessment |
|---|---|---|
| 2025 | $9,392 +1.3% | $498,000 |
| 2024 | $9,273 +6.1% | $498,000 +4.6% |
| 2023 | $8,738 +1.5% | $476,200 |
| 2022 | $8,605 | $476,200 |
| 2021 | $8,605 -2.5% | $476,200 -9.8% |
| 2020 | $8,826 -0.9% | $528,200 |
| 2019 | $8,905 | $528,200 |
| 2018 | $8,905 +8.9% | $528,200 +9% |
| 2017 | $8,174 | $484,800 |
| 2016 | $8,174 | $484,800 |
Find assessor info on the county website
Monthly payment
Est. payment
Payment breakdown
Explore the cost of this home by adjusting the details. Changes won't be saved.Climate risks
Neighborhood: Poplar Plains
Nearby schools
GreatSchools rating
- 9/10King's Highway Elementary SchoolGrades: K-5Distance: 2.8 mi
- 9/10Coleytown Middle SchoolGrades: 6-8Distance: 1.5 mi
- 10/10Staples High SchoolGrades: 9-12Distance: 3.1 mi
Schools provided by the listing agent
- Elementary: Kings Highway
- Middle: Coleytown
- High: Staples
Source: Smart MLS. This data may not be complete. We recommend contacting the local school district to confirm school assignments for this home.
- $1,807,3004 bd3 ba3.2k sqft155 Newtown Tpke, Westport, CT 06880Off Market

- $746,2504 bd2 ba2k sqft161 Newtown Tpke, Westport, CT 06880Sold
- $1,392,5004 bd4 ba2.7k sqft6 Woodcock Ln, Westport, CT 06880Off Market
- $1,706,3004 bd3 ba3.9k sqft158 Newtown Tpke, Westport, CT 06880Off Market

- $950,0003 bd2 ba1.9k sqft3 Twin Bridge Acre Rd, Westport, CT 06880Sold
- $1,188,1004 bd3 ba1.7k sqft8 Woodcock Ln, Westport, CT 06880Off Market
- $1,532,8004 bd4 ba2.1k sqft2 Woodcock Ln, Westport, CT 06880Off Market
- $716,940-- bd-- ba-- sqft160 Newtown Tpke, Westport, CT 06880Off Market
A local agent can set up tours, give advice and negotiate with sellers.
Similar homes
- $1,595,0004 bd3 ba3.5k sqft20 Kettle Creek Road, Weston, CT 06883For Sale
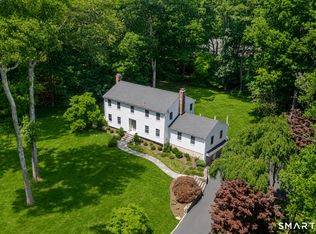
 MLS ID #24183862, Daniel R. McCamblau, Brown Harris Stevens. Smart MLS
 - $1,425,0005 bd3 ba3.2k sqft19 Vineyard Lane, Westport, CT 06880For Sale
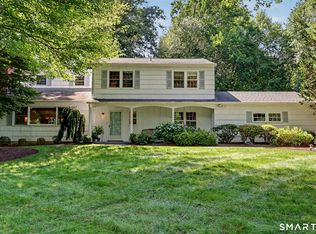 MLS ID #24188426, Polly Sykes, Compass Connecticut, LLC. Smart MLS
 - $1,399,9004 bd3 ba3.7k sqft235 Newtown Turnpike, Weston, CT 06883For Sale
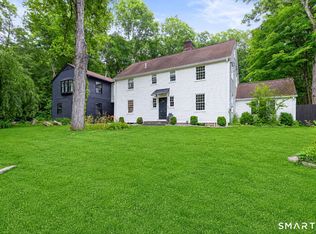 MLS ID #24189016, Frank Fonteyn, Prestige Realty Group. Smart MLS
 - $1,599,0006 bd6 ba3.8k sqft9 Fall Ridge Road, Weston, CT 00688For Sale
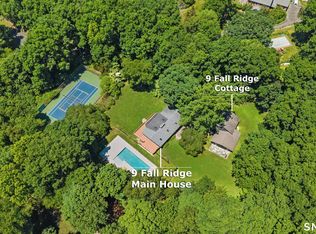 MLS ID #24178099, Karen Hagen, Compass Connecticut, LLC. Smart MLS
 - $1,795,0003 bd3 ba3.6k sqft76 Comstock Hill Road, New Canaan, CT 06840For SaleMLS ID #24192934, Anthony Ardino, William Raveis Real Estate. Smart MLS
- $1,548,0004 bd3 ba3.6k sqft485 Mountain Laurel Road, Fairfield, CT 06824For SaleMLS ID #24189763, Patricia A. Shea, Coldwell Banker Realty. Smart MLS
- $1,799,0004 bd4 ba3.7k sqft7 White Oak Lane, Weston, CT 06883For SaleMLS ID #24183665, Randy Musiker, Compass Connecticut, LLC. Smart MLS
- $1,399,9954 bd4 ba3.5k sqft11 Hunt Lane, Weston, CT 06883For SaleMLS ID #24186444, Denise Melendez, Berkshire Hathaway NE Prop.. Smart MLS
- $1,450,0004 bd4 ba3.7k sqft238 Mimosa Circle, Ridgefield, CT 06877For SaleMLS ID #24197489, Kasia Babinski, William Raveis Real Estate. Smart MLS
- $989,0004 bd3 ba2.8k sqft12 Stonehedge Road, Norwalk, CT 06851For SaleMLS ID #24194759, Chris Balestriere, William Raveis Real Estate. Smart MLS
- $1,250,0006 bd4 ba3.5k sqft26 Hill Farm Road, Weston, CT 06883For SaleMLS ID #24188962, Mary Kate Klemish-Boehm, Brown Harris Stevens. Smart MLS
- $1,325,0004 bd5 ba3.4k sqft38 Old Redding Road, Weston, CT 06883For SaleMLS ID #24176914, Lori Elkins Ferber, William Raveis Real Estate. Smart MLS
- $1,799,0004 bd4 ba3.7k sqft206 Mountain Road, Wilton, CT 06897For SaleMLS ID #24195335, Christine McGovern, William Raveis Real Estate. Smart MLS
- $1,575,0005 bd4 ba3.5k sqft35 South Benson Commons, Fairfield, CT 06824For SaleMLS ID #24193434, Katie O'Grady, Compass Connecticut, LLC. Smart MLS
- $1,399,9995 bd3 ba4.4k sqft89 West Bank Lane, Stamford, CT 06902For SaleMLS ID #24196442, Nancy Rondano, Keller Williams Prestige Prop.. Smart MLS
- $1,799,0005 bd4 ba4.3k sqft293 Sturges Ridge Road, Wilton, CT 06897For SaleMLS ID #24170083, Lynne Murphy, Berkshire Hathaway NE Prop.. Smart MLS
- $849,9994 bd4 ba3k sqft31 Granite Drive, Norwalk, CT 06850For SaleMLS ID #24185020, Aaron Ramkalawan, Keller Williams Prestige Prop.. Smart MLS
- $1,499,0005 bd4 ba4k sqft80 Hack Green Road, Pound Ridge, NY 10576For Sale
 MLS ID #1000762, Natalia Wixom, Listing by: Compass Greater NY, LLC. OneKey® MLS as distributed by MLS GRID
 - $800,0004 bd3 ba2.5k sqft97 William Street, Norwalk, CT 06851For SaleMLS ID #24197071, Nancy Manby, William Raveis Real Estate. Smart MLS
- $1,149,0004 bd3 ba3.3k sqft205 Stoneleigh Square, Fairfield, CT 06825For SaleMLS ID #24196817, Sarah Pritchard Provenzano, William Raveis Real Estate. Smart MLS
