Welcome home! This charming two bedroom Rock Island home sits in a super handy location, blocks from the moline border & minutes to the bridges makes your commute easy! Several updates in the last ten years! House roof & several main level windows 2018, garage roof 2025, furnace 2016, water heater 2020. This property was a rental for ten years with a solid tenant. Wood floors are believed to be under the carpet (see upstairs bedroom). Appliances stay but aren't guaranteed. Sellers haven't occupied the property. The yard is flat, easy to fence for all your furry friends. Detached one car garage. All measurements and info are approximate. Buyers and Buyers Agents to Verify. HomeSmart does not hold earnest money.
Pending
$114,900
1570 43rd St, Rock Island, IL 61201
2beds
1,086sqft
Single Family Residence
Built in 1918
5,662 Square Feet Lot
$115,400 Zestimate®
$106/sqft
$-- HOA
What's special
Detached one car garage
- 32 days
- 106
- 1
Zillow last checked:
Listing updated:
Listed by:
KayLa Forret-Munoz 309-644-0258,
HomeSmart Residential and Commercial Realty
Source: MRED as distributed by MLS GRID,MLS#: 12753468
Facts & features
Interior
Bedrooms & bathrooms
- Bedrooms: 2
- Bathrooms: 1
- Full bathrooms: 1
Rooms
- Room types: Screened Porch
Primary bedroom
- Features: Flooring (Hardwood)
- Level: Second
- Area: 187 Square Feet
- Dimensions: 11X17
Bedroom 2
- Features: Flooring (Carpet)
- Level: Second
- Area: 120 Square Feet
- Dimensions: 10X12
Dining room
- Features: Flooring (Hardwood)
- Level: Main
- Area: 80 Square Feet
- Dimensions: 10X8
Kitchen
- Features: Flooring (Hardwood)
- Level: Main
- Area: 110 Square Feet
- Dimensions: 10X11
Laundry
- Level: Basement
- Area: 456 Square Feet
- Dimensions: 24X19
Living room
- Features: Flooring (Carpet)
- Level: Main
- Area: 285 Square Feet
- Dimensions: 15X19
Screened porch
- Features: Flooring (Hardwood)
- Level: Main
- Area: 60 Square Feet
- Dimensions: 6X10
Heating
- Natural Gas, Forced Air
Cooling
- Central Air
Appliances
- Included: Range, Microwave, Dishwasher, Refrigerator, Freezer, Washer, Dryer, Disposal
Features
- Basement: Unfinished,Full
Interior area
- Total structure area: 1,606
- Total interior livable area: 1,086 sqft
Property
Parking
- Total spaces: 1
- Parking features: Garage Door Opener, Detached, Garage
- Garage spaces: 1
- Has uncovered spaces: Yes
Accessibility
- Accessibility features: No Disability Access
Features
- Stories: 2
- Fencing: Partial
Lot
- Size: 5,662 Square Feet
- Dimensions: 40 x 150 x 40 x 150
- Features: Level
Details
- Parcel number: 1706136009
- Special conditions: None
Construction
Type & style
- Home type: SingleFamily
- Property subtype: Single Family Residence
Materials
- Aluminum Siding
- Foundation: Block
- Roof: Asphalt
Condition
- New construction: No
- Year built: 1918
Utilities & green energy
- Sewer: Public Sewer
- Water: Public
Community & HOA
HOA
- Services included: None
Location
- Region: Rock Island
Financial & listing details
- Price per square foot: $106/sqft
- Tax assessed value: $115,743
- Annual tax amount: $3,913
- Date on market: 9/9/2026
Estimated market value
$115,400
$110,000 - $121,000
$1,136/mo
Price history
| Date | Event | Price |
|---|---|---|
| 9/12/2026 | Pending sale | $114,900$106/sqft |
Source: MRED as distributed by MLS GRID #12753468 Report a problem | ||
| 9/9/2026 | Listed for sale | $114,900+41%$106/sqft |
Source:  MRED as distributed by MLS GRID #12753468 Report a problem MRED as distributed by MLS GRID #12753468 Report a problem | ||
| 7/17/2013 | Sold | $81,500+11.6%$75/sqft |
Source: MRED as distributed by MLS GRID #QC4141366 Report a problem | ||
| 10/17/2007 | Sold | $73,000$67/sqft |
Source: Public Record Report a problem | ||
Public tax history
| Year | Property taxes | Tax assessment |
|---|---|---|
| 2025 | $3,913 +8.3% | $38,581 +8.9% |
| 2024 | $3,614 +3.5% | $35,428 +4.8% |
| 2023 | $3,493 +8.3% | $33,805 +8.8% |
| 2022 | $3,224 +1% | $31,077 +4.2% |
| 2021 | $3,193 +1.3% | $29,824 +2.5% |
| 2020 | $3,151 +0.1% | $29,096 |
| 2019 | $3,149 +4.5% | $29,096 +2.6% |
| 2018 | $3,013 +3.3% | $28,372 +1.5% |
| 2017 | $2,918 +3.7% | $27,953 +2% |
| 2016 | $2,814 +4.3% | $27,405 +5.5% |
| 2015 | $2,698 | $25,976 +30.5% |
| 2014 | -- | $19,901 |
| 2013 | -- | $19,901 -5.7% |
| 2012 | -- | $21,096 -4.6% |
| 2011 | -- | $22,122 |
| 2010 | -- | $22,122 +2% |
| 2008 | -- | $21,688 +5% |
| 2006 | -- | $20,655 +6.1% |
| 2005 | $237 -0.9% | $19,470 +5% |
| 2004 | $239 -48.5% | $18,542 -8.8% |
| 2003 | $464 -0.2% | $20,321 +11.8% |
| 2002 | $465 -0.1% | $18,178 +8% |
| 2001 | $466 +0.3% | $16,832 +9% |
| 2000 | $464 | $15,442 |
Find assessor info on the county website
Monthly payment
Est. payment
Payment breakdown
Explore the cost of this home by adjusting the details. Changes won't be saved.Climate risks
Neighborhood: 61201
Nearby schools
Schools provided by the listing agent
- Elementary: Denkmann Elementary School
- Middle: Washington Junior High School
- High: Rock Island High School
- District: 41
Source: MRED as distributed by MLS GRID. This data may not be complete. We recommend contacting the local school district to confirm school assignments for this home.
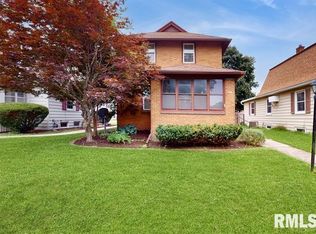
Similar homes
- $112,5002 bd1 ba978 sqft3516 18th Ave, Rock Island, IL 61201New
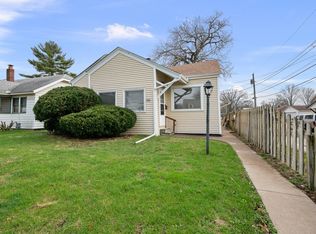 MLS ID #12780731, Brody Gober, KW 1Advantage. MRED as distributed by MLS GRID
 - $99,9002 bd1 ba1k sqft1513 41st St, Rock Island, IL 61201New
 MLS ID #12779372, Hank Robertson, Ruhl&Ruhl REALTORS Davenport. MRED as distributed by MLS GRID
 - $112,0002 bd1 ba1.1k sqft2014 33rd St, Rock Island, IL 61201Price Change
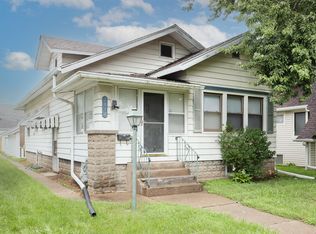 MLS ID #12702614, Paul-Richard Pierre, Real Broker, LLC. MRED as distributed by MLS GRID
 - $125,0002 bd1 ba915 sqft4429 16th Ave, Rock Island, IL 61201Active
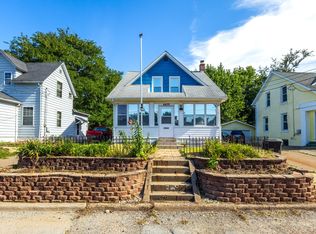 MLS ID #12722685, Michelle Arguello, Mel Foster Co. Davenport. MRED as distributed by MLS GRID
