Timeless Country Home on 44.19 Acres with a One-of-a-Kind Barn. Beautifully maintained and full of character, this stunning 44.19-acre property brings together a spacious country home, an extraordinary barn, and room to make your vision a reality. Located in the Town of Meeme within the Kiel Area School District, this property stands out for its exceptional condition and the care it has received. Built in 1910, the home offers 3,995+/- square feet with the charm of an established country residence and the flexibility for single-family living or potential two-family use. Whether you are looking for a spacious primary residence or exploring a different living arrangement, this well-cared-for home provides an inviting place to begin. A true centerpiece of the property is the one-of-a-kind, 7,000-square-foot barn. Its impressive size and distinctive character offer an inspiring starting point for your dreams and ideas. Bring your vision for hobbies, storage, creative projects, or other permitted uses, and explore what this remarkable space could become. Complementing the home and barn is a 1,400-square-foot, five-car garage, providing generous room for vehicles, equipment, and the extras that come with country living. The property’s 44.19 acres include approximately 10 acres of tillable ground, adding agricultural potential and space to enjoy a lifestyle centered around the land. With its beautifully maintained home, standout barn, substantial garage, and acreage, this is a property that deserves to be experienced in person. Come appreciate the care already invested—and imagine the possibilities for its next chapter.
Active-no offer
$1,699,000
15702 Sth 42 Hwy, Cleveland, WI 53061
4beds
3,995sqft
Single Family Residence
Built in 1910
44.19 Acres Lot
$1,657,600 Zestimate®
$425/sqft
$-- HOA
What's special
Spacious country homeWell-cared-for home
- 12 days
- 754
- 38
Zillow last checked:
Listing updated:
Listed by:
Craig J Zwiers 920-428-3865,
Base Camp Country Real Estate, Inc
Source: RANW as distributed by MLS GRID,MLS#: 50335010
Facts & features
Interior
Bedrooms & bathrooms
- Bedrooms: 4
- Bathrooms: 3
- Full bathrooms: 2
- 1/2 bathrooms: 1
Bedroom 1
- Level: Upper
- Dimensions: 18x11
Bedroom 2
- Level: Upper
- Dimensions: 11x15
Bedroom 3
- Level: Main
- Dimensions: 14x17
Bedroom 4
- Level: Main
- Dimensions: 9x12
Heating
- Forced Air
Cooling
- Forced Air, Central Air
Appliances
- Included: Dishwasher, Dryer, Microwave, Range, Refrigerator, Washer
Features
- Second Kitchen
- Basement: Full
- Has fireplace: No
- Fireplace features: None
Interior area
- Total interior livable area: 3,995 sqft
- Finished area above ground: 3,995
- Finished area below ground: 0
Property
Parking
- Total spaces: 7
- Parking features: Attached, Detached, Heated Garage
- Attached garage spaces: 7
Accessibility
- Accessibility features: Not Applicable
Features
- Patio & porch: Deck
- On waterfront: Yes
- Waterfront features: River
- Body of water: Pigeon River
Lot
- Size: 44.19 Acres
- Features: Rural - Not Subdivision, Wooded
Details
- Additional structures: Garage(s)
- Parcel number: 012026015001.01
- Zoning: Agricultural,Residential
Construction
Type & style
- Home type: SingleFamily
- Property subtype: Single Family Residence
Materials
- Stone, Vinyl Siding
- Foundation: Block, Stone
Condition
- New construction: No
- Year built: 1910
Utilities & green energy
- Sewer: Mound Septic
- Water: Well
Community & HOA
Location
- Region: Cleveland
Financial & listing details
- Price per square foot: $425/sqft
- Annual tax amount: $7,271
- Date on market: 10/28/2026
Estimated market value
$1,657,600
$1.57M - $1.74M
$2,517/mo
Price history
| Date | Event | Price |
|---|---|---|
| 10/28/2026 | Listed for sale | $1,699,000$425/sqft |
Source: RANW as distributed by MLS GRID #50335010 Report a problem | ||
Public tax history
Tax history is unavailable.
Monthly payment
Est. payment
Payment breakdown
Explore the cost of this home by adjusting the details. Changes won't be saved.Climate risks
Neighborhood: 53061
- $468,7004 bd2 ba2.4k sqft11704 S Cleveland Rd, Cleveland, WI 53015Off Market
- $316,9003 bd2 ba1.4k sqft11626 S Cleveland Rd, Cleveland, WI 53015Off Market

- $572,800-- bd-- ba-- sqft11518 S Cleveland Rd, Cleveland, WI 53015Off Market
- $442,600-- bd-- ba-- sqft12115 S Cleveland Rd, Cleveland, WI 53015Off Market
Similar homes
- $1,700,0003 bd3 ba3.3k sqftN8368 State Highway 57, Elkhart Lake, WI 53020Active
 MLS ID #1973274, Donna Krueger. WIREX MLS
- $1,300,0003 bd4 ba4.1k sqftN9541 Buck Tail RUN, Elkhart Lake, WI 53020Active
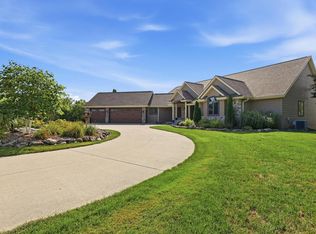 MLS ID #1980537, Matthew Kapellen. WIREX MLS
- $1,900,0003 bd3 ba2.7k sqft8520 Gass Lake ROAD, Newton, WI 53063Active
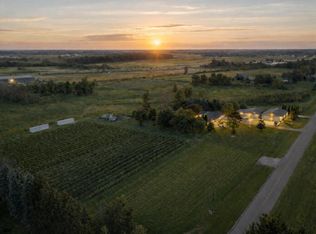 MLS ID #1949855, Nicole Wooton. WIREX MLS
- $1,150,0004 bd3 ba2.8k sqft21537 County Highway X, Kiel, WI 53042Active
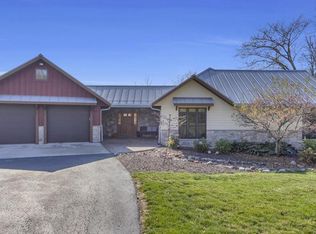 MLS ID #1985926, Brost Group*. WIREX MLS
