A Rare Opportunity. Imagine the possibilities, a spacious single-level home, an expansive lot, and the opportunity to create your dream retreat within walking distance of San Jose Country Club. Ready for renovation, this property offers remarkable potential to bring your vision to life. Offering approximately 3,468 square feet, the generous floor plan includes separate living and family rooms, a large eat-in kitchen with a breakfast nook and a formal dining room. Providing abundant space for everyday living and entertaining. Three sizable bedrooms include a primary suite with two walk-in closets. Vaulted wood ceilings add warmth and character, while a spacious mudroom/laundry room, a third full bathroom and a three-car garage enhance the homes functionality. Set on a 40,000 square foot lot, the property offers mature trees, exceptional privacy, and a tranquil setting with no immediately neighboring homes behind or to the side. The expansive grounds invite a fresh vision for outdoor living, with possibilities for gathering spaces, gardens and places to relax and enjoy city views. An extraordinary setting, substantial space and tremendous renovation potential. Ready for its next chapter!
For sale
$1,499,900
15720 Simoni Dr, San Jose, CA 95127
3beds
3,468sqft
Single Family Residence, Residential
Built in 1973
0.92 Acres Lot
$-- Zestimate®
$432/sqft
$-- HOA
What's special
- 9 days
- 1,518
- 136
Zillow last checked:
Listing updated:
Listed by:
Lizzeth Flores 02219947 408-649-1886,
Infinite Real Estate 408-272-1031,
Eduardo Huerta 01391479 408-802-0797,
Infinite Real Estate
Source: MLSListings Inc,MLS#: ML82065672
Facts & features
Interior
Bedrooms & bathrooms
- Bedrooms: 3
- Bathrooms: 3
- Full bathrooms: 3
Rooms
- Room types: Laundry, Workshop
Dining room
- Features: BreakfastNook, DiningFamilyCombo, FormalDiningRoom
Family room
- Features: SeparateFamilyRoom
Heating
- Central Forced Air
Cooling
- Central Air, Zoned
Appliances
- Included: Electric Cooktop, Dishwasher, Washer/Dryer
- Laundry: In Utility Room
Features
- High Ceilings, Open Beam Ceiling, Walk-In Closet(s)
- Number of fireplaces: 2
- Fireplace features: Family Room, Living Room, Wood Burning
Interior area
- Total structure area: 3,468
- Total interior livable area: 3,468 sqft
Video & virtual tour
Property
Parking
- Total spaces: 3
- Parking features: Attached, Oversized
- Attached garage spaces: 3
Features
- Stories: 1
- Pool features: In Ground
- Has view: Yes
- View description: City Lights
Lot
- Size: 0.92 Acres
Details
- Parcel number: 61209061
- Zoning: R1-10
- Special conditions: Standard
Construction
Type & style
- Home type: SingleFamily
- Property subtype: Single Family Residence, Residential
Materials
- Foundation: Slab
- Roof: Composition, Shingle
Condition
- New construction: No
- Year built: 1973
Utilities & green energy
- Gas: PublicUtilities
- Sewer: Public Sewer
- Water: Public
- Utilities for property: Public Utilities, Water Public
Community & HOA
Location
- Region: San Jose
Financial & listing details
- Price per square foot: $432/sqft
- Tax assessed value: $365,895
- Date on market: 11/4/2026
- Listing agreement: ExclusiveAgency
Estimated market value
Not available
Estimated sales range
Not available
$5,458/mo
Price history
| Date | Event | Price |
|---|---|---|
| 11/4/2026 | Listed for sale | $1,499,900$432/sqft |
Source:  MLSListings Inc #ML82065672 Report a problem | ||
Public tax history
| Year | Property taxes | Tax assessment |
|---|---|---|
| 2026 | -- | $365,895 +2% |
| 2025 | $5,754 +2.8% | $358,722 +2% |
| 2024 | $5,598 +2.5% | $351,689 +2% |
| 2023 | $5,459 +3% | $344,794 +2% |
| 2022 | $5,300 +3.7% | $338,034 +2% |
| 2021 | $5,111 +1.9% | $331,407 +1% |
| 2020 | $5,015 | $328,010 +2% |
| 2019 | $5,015 +3% | $321,579 +2% |
| 2018 | $4,868 | $315,275 +2% |
| 2017 | $4,868 -0.5% | $309,094 +2% |
| 2016 | $4,891 +5.5% | $303,035 +1.5% |
| 2015 | $4,637 +2.9% | $298,484 +2% |
| 2014 | $4,507 | $292,638 +0.5% |
| 2013 | -- | $291,317 +2% |
| 2012 | -- | $285,606 +2% |
| 2011 | -- | $280,006 +0.8% |
| 2010 | -- | $277,914 -0.2% |
| 2009 | -- | $278,575 +2% |
| 2008 | -- | $273,114 +2% |
| 2007 | -- | $267,759 +2% |
| 2006 | -- | $262,510 +2% |
| 2005 | -- | $257,363 +2% |
| 2004 | -- | $252,318 +1.9% |
| 2003 | -- | $247,695 +2% |
| 2002 | -- | $242,839 +2% |
| 2001 | -- | $238,079 |
Find assessor info on the county website
Monthly payment
Est. payment
Payment breakdown
Explore the cost of this home by adjusting the details. Changes won't be saved.Climate risks
Neighborhood: East Foothills
Nearby schools
Schools provided by the listing agent
- District: AlumRockUnionElementary
Source: MLSListings Inc. This data may not be complete. We recommend contacting the local school district to confirm school assignments for this home.


Similar homes
- $1,500,0003 bd4 ba2k sqft16219 Highland Dr, San Jose, CA 95127For Sale
 MLS ID #ML82050261, Mark DeTar. MLSListings Inc
- $1,799,8885 bd3 ba3.4k sqft212 Fleming Ave, San Jose, CA 95127For Sale
 MLS ID #ML82065268, Lex Orosco. MLSListings Inc
- $1,999,0004 bd3 ba2.9k sqft15800 Simoni Dr, San Jose, CA 95127For Sale
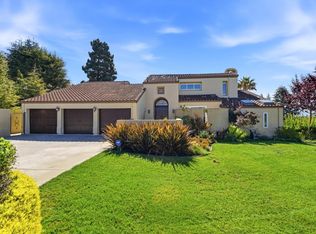 MLS ID #ML82061247, Leland Lowe. MLSListings Inc
- $1,599,0006 bd4 ba2.5k sqft755 Feller Ave, San Jose, CA 95127For Sale
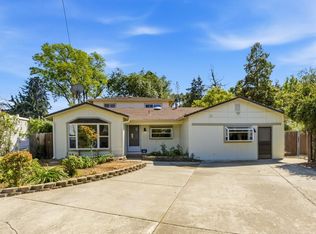 MLS ID #ML82039728, Rick Trevino. MLSListings Inc
