Coming Soon! Beautifully maintained home featuring a brand new deck situated on private lot with mature trees. 1.5 story floor plan offers main level living with ease while offering plenty of space for guests in additional upstairs bedrooms. Main level features large, vaulted living room with gorgeous wall of windows overlooking private back yard. In the kitchen you will find custom cabinets with pantry that opens to breakfast dining area. Around the corner the formal dining space offers additional room for entertaining. Primary suite offers walk in closet and oversize bathroom complete with jetted tub, separate shower, and double vanity. Three additional bedrooms can be found up the stairs. Large daylight basement leaves room for a creative finish and tons of storage space.
Pending
$439,000
15728 S Madison Dr, Olathe, KS 66062
4beds
2,099sqft
:
Get pre-qualified$2,885/mo
Single Family Residence
Built in 1999
8,276 Square Feet Lot
$-- Zestimate®
$209/sqft
$27/mo HOA
What's special
- 8 days |
- 746 |
- 67 |
Likely to sell faster than
Zillow last checked:
Listing updated:
Listed by:
Nicole Shipley 816-509-2120,
ReeceNichols - Lees Summit
Source: Heartland MLS as distributed by MLS GRID,MLS#: 2629840
Facts & features
Interior
Bedrooms & bathrooms
- Bedrooms: 4
- Bathrooms: 3
- Full bathrooms: 2
- 1/2 bathrooms: 1
Primary bedroom
- Features: Carpet, Ceiling Fan(s), Walk-In Closet(s)
- Level: First
- Area: 208 Square Feet
- Dimensions: 16 x 13
Bedroom 2
- Features: Carpet, Ceiling Fan(s)
- Level: Second
- Area: 154 Square Feet
- Dimensions: 14 x 11
Bedroom 3
- Features: Carpet, Ceiling Fan(s)
- Level: Second
- Area: 132 Square Feet
- Dimensions: 12 x 11
Bedroom 4
- Features: Carpet, Ceiling Fan(s)
- Level: Second
- Area: 144 Square Feet
- Dimensions: 12 x 12
Dining room
- Features: Carpet
- Level: First
- Area: 144 Square Feet
- Dimensions: 12 x 12
Great room
- Features: Carpet, Fireplace
- Level: First
- Area: 300 Square Feet
- Dimensions: 20 x 15
Kitchen
- Features: Pantry, Wood Floor
- Level: First
- Area: 350 Square Feet
- Dimensions: 25 x 14
Laundry
- Features: Linoleum
- Level: First
- Area: 78 Square Feet
- Dimensions: 13 x 6
Heating
- Forced Air
Cooling
- Electric
Appliances
- Included: Dishwasher, Disposal, Humidifier, Microwave
- Laundry: Laundry Room, Main Level
Features
- Ceiling Fan(s), Custom Cabinets, Pantry, Walk-In Closet(s)
- Flooring: Carpet, Ceramic Tile, Wood
- Doors: Storm Door(s)
- Windows: Window Coverings, Thermal Windows
- Basement: Daylight,Unfinished,Sump Pump
- Number of fireplaces: 1
- Fireplace features: Great Room
Interior area
- Total structure area: 2,099
- Total interior livable area: 2,099 sqft
- Finished area above ground: 2,099
Property
Parking
- Total spaces: 2
- Parking features: Attached, Garage Door Opener, Garage Faces Front
- Attached garage spaces: 2
Features
- Patio & porch: Deck, Patio, Porch
- Fencing: Wood
Lot
- Size: 8,276 Square Feet
- Features: City Lot
Details
- Parcel number: DP77140000 0088
Construction
Type & style
- Home type: SingleFamily
- Architectural style: Traditional
- Property subtype: Single Family Residence
Materials
- Brick Trim, Wood Siding
- Roof: Composition
Condition
- Year built: 1999
Utilities & green energy
- Sewer: Public Sewer
- Water: Public
Community & HOA
Community
- Security: Smoke Detector(s)
- Subdivision: Walnut Creek
HOA
- Has HOA: Yes
- Amenities included: Play Area, Pool, Tennis Court(s)
- HOA fee: $325 annually
Location
- Region: Olathe
Financial & listing details
- Price per square foot: $209/sqft
- Tax assessed value: $424,900
- Annual tax amount: $5,445
- Date on market: 7/17/2026
- Listing terms: Cash,Conventional,FHA,VA Loan
- Ownership: Estate/Trust
- Road surface type: Paved
Estimated market value
Not available
Estimated sales range
Not available
Not available
Price history
| Date | Event | Price |
|---|---|---|
| 7/20/2026 | Pending sale | $439,000$209/sqft |
Source:  Heartland MLS as distributed by MLS GRID #2629840 Report a problem Heartland MLS as distributed by MLS GRID #2629840 Report a problem | ||
| 7/17/2026 | Listed for sale | $439,000$209/sqft |
Source: Heartland MLS as distributed by MLS GRID #2629840 Report a problem | ||
Public tax history
| Year | Property taxes | Tax assessment |
|---|---|---|
| 2025 | $5,445 +3% | $48,863 +4.2% |
| 2024 | $5,286 +4.1% | $46,874 +6% |
| 2023 | $5,078 +9.5% | $44,218 +12.5% |
| 2022 | $4,639 | $39,319 +1.4% |
| 2021 | -- | $38,778 +7.6% |
| 2020 | $4,501 | $36,041 +3.7% |
| 2019 | -- | $34,753 +4.8% |
| 2018 | -- | $33,154 +9.1% |
| 2017 | $3,884 +11.9% | $30,394 +9% |
| 2016 | $3,470 +6.3% | $27,876 +6.2% |
| 2015 | $3,263 +7.3% | $26,243 +8.4% |
| 2013 | $3,041 +2.1% | $24,219 +0.2% |
| 2012 | $2,980 -5.8% | $24,173 -3.4% |
| 2010 | $3,162 +5% | $25,035 |
| 2009 | $3,010 -2.9% | $25,035 -2.8% |
| 2008 | $3,102 +0.9% | $25,760 -1% |
| 2007 | $3,074 +4.1% | $26,024 +4.7% |
| 2006 | $2,952 | $24,852 +5% |
| 2005 | -- | $23,679 |
Find assessor info on the county website
Monthly payment
Est. payment
Payment breakdown
Explore the cost of this home by adjusting the details. Changes won't be saved.Climate risks
Neighborhood: Walnut Creek
Nearby schools
GreatSchools rating
- 9/10Sunnyside Elementary SchoolGrades: K-5Distance: 0.5 mi
- 7/10Chisholm Trail Middle SchoolGrades: 6-8Distance: 0.7 mi
- 9/10Olathe South Sr High SchoolGrades: 9-12Distance: 0.8 mi
Schools provided by the listing agent
- Middle: Indian Trail
- High: Olathe South
Source: Heartland MLS as distributed by MLS GRID. This data may not be complete. We recommend contacting the local school district to confirm school assignments for this home.
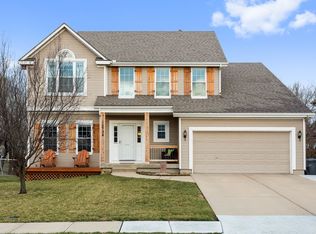
- $483,8005 bd4 ba2.8k sqft15734 S Madison Dr, Olathe, KS 66062Off Market
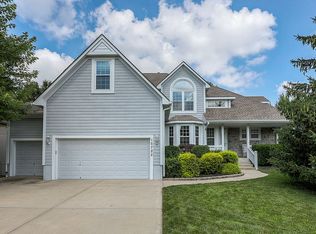
- $548,2005 bd5 ba3.8k sqft15722 S Madison Dr, Olathe, KS 66062Off Market
- $468,3004 bd2 ba2.4k sqft15740 S Madison Dr, Olathe, KS 66062Off Market
- $492,2004 bd3 ba2.7k sqft15716 S Madison Dr, Olathe, KS 66062Off Market
- $508,8005 bd3 ba2k sqft15745 S Madison Dr, Olathe, KS 66062Off Market
- $550,9004 bd4 ba3.3k sqft15715 S Madison Dr, Olathe, KS 66062Off Market
- $433,0004 bd3 ba1.8k sqft15710 S Madison Dr, Olathe, KS 66062Off Market
- $472,2004 bd3 ba3.2k sqft15746 S Madison Dr, Olathe, KS 66062Off Market
A local agent can set up tours, give advice and negotiate with sellers.
Similar homes
- $450,0004 bd4 ba2.9k sqft15294 W 147th Dr, Olathe, KS 66062For Sale
 MLS ID #2631552, Hendrix Group, Real Broker, LLC. Heartland MLS as distributed by MLS GRID
 - $465,0004 bd3 ba3.1k sqft16345 S Warwick St, Olathe, KS 66062For Sale
 MLS ID #2627698, Ray Homes KC Team, Compass Realty Group. Heartland MLS as distributed by MLS GRID
 - $500,0004 bd3 ba3k sqft13878 S Kaw St, Olathe, KS 66062For Sale
 MLS ID #2632795, Brenda Hanson, KW Diamond Partners. Heartland MLS as distributed by MLS GRID
 - $520,0004 bd3 ba2.4k sqft16415 S Sunset St, Olathe, KS 66062For Sale
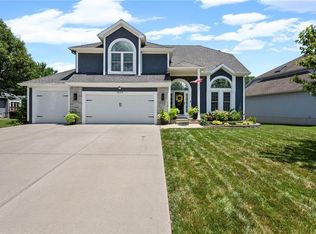 MLS ID #2630325, Jake Zillner, Modern Realty Advisors. Heartland MLS as distributed by MLS GRID
 - $499,9004 bd4 ba2.8k sqft16289 S Lennox St, Olathe, KS 66062For SaleMLS ID #2628859, Samuel Corral, EXP Realty LLC. Heartland MLS as distributed by MLS GRID
- $370,0003 bd2 ba1.5k sqft17360 W 156th St, Olathe, KS 66062For SaleMLS ID #2627477, David Barraza, Real Broker, LLC. Heartland MLS as distributed by MLS GRID
- $499,0003 bd3 ba2.8k sqft18366 157th Ter, Olathe, KS 66062For SaleMLS ID #2626980, Kimberly Maxon, Weichert, Realtors Welch & Co.. Heartland MLS as distributed by MLS GRID
- $375,0004 bd3 ba1.8k sqft2118 S Central St, Olathe, KS 66062For SaleMLS ID #2624979, Karim Majed, Keller Williams Realty Partners Inc.. Heartland MLS as distributed by MLS GRID
- $419,9004 bd3 ba2.4k sqft14508 S Rene St, Olathe, KS 66062For SaleMLS ID #2595875, Robert Salmons, Entera Realty. Heartland MLS as distributed by MLS GRID
- $380,0004 bd3 ba1.7k sqft1725 S Kiowa Dr, Olathe, KS 66062For SaleMLS ID #2619031, Kilver Martinez, Lettiann & Associates Real Estate Services, LLC. Heartland MLS as distributed by MLS GRID
- $495,0004 bd3 ba3k sqft15249 W 139th Ter, Olathe, KS 66062For SaleMLS ID #2630354, Susan Wiley, KW Diamond Partners. Heartland MLS as distributed by MLS GRID
- $409,9004 bd3 ba2k sqft15306 W 121st Ter, Olathe, KS 66062For SaleMLS ID #2629562, Cyndee Sole, ReeceNichols - Lees Summit. Heartland MLS as distributed by MLS GRID
- $425,0004 bd3 ba2.1k sqft11938 S Hallet St, Olathe, KS 66062For SaleMLS ID #2620860, Jen Cline, ReeceNichols- Leawood Town Center. Heartland MLS as distributed by MLS GRID
- $415,0003 bd3 ba2.1k sqft1412 N Anne Shirley Dr, Olathe, KS 66061For SaleMLS ID #2630696, Brian Martin, RE/MAX State Line. Heartland MLS as distributed by MLS GRID
- $450,0004 bd3 ba2.6k sqft23625 W 126th Ter, Olathe, KS 66061For SaleMLS ID #2631714, Jack Allen, BHG Kansas City Homes. Heartland MLS as distributed by MLS GRID
- $400,0004 bd3 ba2k sqft1028 N Crest Dr, Olathe, KS 66061For SaleMLS ID #2631168, Steve Wright, Redfin Corporation. Heartland MLS as distributed by MLS GRID
- $454,9004 bd4 ba2.3k sqft891 S Clearwater Creek Dr, Olathe, KS 66061For SaleMLS ID #2624801, Robert Salmons, Entera Realty. Heartland MLS as distributed by MLS GRID
- $405,0004 bd3 ba2.7k sqft113 N Cedar Hills St, Olathe, KS 66061For SaleMLS ID #2621310, Rhonda Adams, Platinum Realty LLC. Heartland MLS as distributed by MLS GRID
- $445,0004 bd3 ba2.1k sqft12606 W 69th St, Shawnee, KS 66216For SaleMLS ID #2633230, Micah Roos, Keller Williams Realty Partners Inc.. Heartland MLS as distributed by MLS GRID
- $410,0004 bd4 ba2.7k sqft17532 W 116th St, Olathe, KS 66061For SaleMLS ID #2620185, Dani Beyer Team, Keller Williams KC North. Heartland MLS as distributed by MLS GRID
