Welcome to your own private oasis, conveniently located near the beach, golf, shopping and dining! This beautiful 3 BR, 2 BA home with one-car garage boasts lovely outdoor space, complete with saltwater pool, paver patio, fenced yard and fire and water feature. With an open and airy floor plan, you will enjoy the well thought-out space in this home. The kitchen contains an island with bar-height seating. Quartz countertops, two-tone cabinetry, tile backsplash, and stainless steel appliances create a polished look. The dining area is adjacent to both the kitchen and living room, making it an excellent setup for entertaining. The living room, with tray ceiling and very comfortable space is the ideal space to lounge. LVP adorns most of the home, with tile in the bathrooms and laundry room. A generous screened porch looks out on a salt-water pool with a fire and water feature and gracious paver patio. The landscaping and hardscaping are extremely well done and complement the space perfectly. The primary suite, located on the first floor, has plenty of room for traditional bedroom furniture. The bathroom contains dual vanities also with quartz counters and a stunning tiled walk-in shower with transom window. There is also a generous walk-in closet with entry from the bedroom. These conscientious owners have done everything for you already, so this home is truly move-in ready. Plantation shutters throughout and epoxied flooring in both the garage and screened porch are details that have not been overlooked here. The amenities at Kingfish Bay include a beautiful clubhouse, fitness room, resort-like community pool, private beach house and parking lot at Sunset Beach, a waterfront park along the Calabash River within the community, and two piers. The gated community offers the feeling of additional security, particularly if this is going to be a secondary home. This location could not be any more ideal, literally right down the street from the town area of Calabash, well known for its seafood restaurants and shopping. The pristine sands of Sunset Beach are approximately 10 minutes away, with additional beaches of Ocean Isle and Cherry Grove also nearby. If you are a golfer, there are many courses within a 15-minute radius, and more beyond that. You are right between the Myrtle Beach and Wilmington areas here, so a day trip or flight in or out of either is very easy. What are you waiting for? Don't let someone else get YOUR home!
Under contract
Price cut: $30K (6/12)
$619,000
1574 Harbour Place Drive, Calabash, NC 28467
3beds
1,608sqft
:
Get pre-qualified$3,835/mo
Single Family Residence
Built in 2023
7,884 Square Feet Lot
$604,700 Zestimate®
$385/sqft
$275/mo HOA
What's special
- 45 days |
- 645 |
- 27 |
Likely to sell faster than
Zillow last checked:
Listing updated:
Listed by:
Colleen Teifer 609-868-2393,
Silver Coast Properties
Source: Hive MLS,MLS#: 100581394 Originating MLS: Brunswick County Association of Realtors
Originating MLS: Brunswick County Association of RealtorsFacts & features
Interior
Bedrooms & bathrooms
- Bedrooms: 3
- Bathrooms: 2
- Full bathrooms: 2
Rooms
- Room types: Master Bedroom, Bedroom 1, Bedroom 2, Living Room, Dining Room, Laundry, Bathroom 1, Bathroom 2, Other
Heating
- Heat Pump, Electric
Cooling
- Heat Pump
Appliances
- Included: Built-In Microwave, Washer, Refrigerator, Dryer, Disposal, ENERGY STAR Qualified Appliances, Tankless Water Heater, Electric Range
- Laundry: Laundry Room
Features
- Walk-in Closet(s), Tray Ceiling(s), Entrance Foyer, Kitchen Island, Ceiling Fan(s), Walk-in Shower, Blinds/Shades, Walk-In Closet(s)
- Flooring: LVT/LVP, Tile
- Basement: None
Interior area
- Total structure area: 1,608
- Total interior livable area: 1,608 sqft
Property
Parking
- Total spaces: 1
- Parking features: Garage Faces Front, Attached, Garage Door Opener, Off Street, Garage
- Attached garage spaces: 1
Accessibility
- Accessibility features: None
Features
- Levels: One
- Patio & porch: Covered, Enclosed, Patio, Porch
- Exterior features: Irrigation System, Other, See Remarks
- Has private pool: Yes
- Pool features: In Ground, Private
- Fencing: Privacy,Back Yard,Vinyl
- Has view: Yes
- View description: See Remarks
- Waterfront features: None
- Frontage type: See Remarks
Lot
- Size: 7,884 Square Feet
- Dimensions: 69 x 144 x 62 x 117
- Features: Interior Lot, Landscaped
Details
- Parcel number: 255ag052
- Zoning: Ca-R-6
- Special conditions: Standard
Construction
Type & style
- Home type: SingleFamily
- Property subtype: Single Family Residence
Materials
- Fiber Cement, Wood Frame
- Foundation: Slab
- Roof: Architectural Shingle,Metal
Condition
- New construction: No
- Year built: 2023
Utilities & green energy
- Sewer: County Sewer
- Water: County Water
- Utilities for property: Sewer Connected, Water Connected
Green energy
- Energy efficient items: Lighting, Thermostat
Community & HOA
Community
- Security: Smoke Detector(s)
- Subdivision: Kingfish Bay
HOA
- Has HOA: Yes
- Amenities included: Waterfront Community, Beach Access, Boat Dock, Boat Slip, Clubhouse, Pool, Fitness Center, Game Room, Gated, Maintenance Common Areas, Maintenance Roads, Management, Meeting Room, Park, Party Room, Spa/Hot Tub, Street Lights, Taxes, Other
- HOA fee: $3,300 annually
- HOA name: CAMS
- HOA phone: 877-672-2267
Location
- Region: Calabash
Financial & listing details
- Price per square foot: $385/sqft
- Tax assessed value: $502,320
- Annual tax amount: $2,240
- Date on market: 6/12/2026
- Cumulative days on market: 122 days
- Listing agreement: Exclusive Right To Sell
- Listing terms: Cash,Conventional
- Road surface type: Paved
Estimated market value
$604,700
$574,000 - $635,000
$1,955/mo
Price history
| Date | Event | Price |
|---|---|---|
| 7/8/2026 | Contingent | $619,000$385/sqft |
Source:  Hive MLS #100581394 Report a problem Hive MLS #100581394 Report a problem | ||
| 6/12/2026 | Price change | $619,000-4.6%$385/sqft |
Source: Hive MLS #100581394 Report a problem | ||
| 5/16/2026 | Price change | $649,000-2.1%$404/sqft |
Source:  CCAR #2609802 Report a problem CCAR #2609802 Report a problem | ||
| 4/15/2026 | Price change | $663,000-1.8%$412/sqft |
Source: Hive MLS #100563402 Report a problem | ||
| 3/29/2026 | Listed for sale | $675,000+18.8%$420/sqft |
Source: Hive MLS #100563402 Report a problem | ||
| 8/26/2022 | Sold | $568,000$353/sqft |
Source: Public Record Report a problem | ||
Public tax history
| Year | Property taxes | Tax assessment |
|---|---|---|
| 2025 | $2,241 +2.7% | $502,320 |
| 2024 | $2,181 +519.7% | $502,320 +458.1% |
| 2023 | $352 +802.5% | $90,000 +5.9% |
| 2022 | $39 -92.3% | $85,000 |
| 2021 | $507 +0.9% | $85,000 |
| 2020 | $502 | $85,000 |
Find assessor info on the county website
Monthly payment
Est. payment
Payment breakdown
Explore the cost of this home by adjusting the details. Changes won't be saved.Climate risks
Neighborhood: 28467
Nearby schools
GreatSchools rating
- 4/10Jessie Mae Monroe ElementaryGrades: PK-5Distance: 3.7 mi
- 4/10Shallotte MiddleGrades: 6-8Distance: 11 mi
- 4/10West Brunswick HighGrades: 9-12Distance: 10.4 mi
Schools provided by the listing agent
- Elementary: Jessie Mae Monroe Elementary
- Middle: Shallotte Middle
- High: West Brunswick
Source: Hive MLS. This data may not be complete. We recommend contacting the local school district to confirm school assignments for this home.
- $624,2003 bd3 ba1.7k sqft1570 Harbour Place Dr, Calabash, NC 28467Off Market
- $689,1003 bd2 ba1.9k sqft1401 Azure Ct, Calabash, NC 28467Off Market
- $532,4002 bd2 ba1.5k sqft1405 Azure Ct, Calabash, NC 28467Off Market
- $563,0002 bd2 ba1.3k sqft1566 Harbour Place Dr, Calabash, NC 28467Off Market
- $620,3003 bd3 ba1.9k sqft1577 Harbour Place Dr, Calabash, NC 28467Off Market
- $515,0003 bd2 ba1.4k sqft1101 Skylar Cove Ln, Calabash, NC 28467Sold
- $661,7003 bd2 ba1.9k sqft1583 Harbour Place Dr, Calabash, NC 28467Off Market
- $689,5003 bd2 ba2k sqft1562 Harbour Place Dr, Calabash, NC 28467Off Market
A local agent can set up tours, give advice and negotiate with sellers.
A local lender can help you make sure your offer is ready when you are.
Similar homes
- $624,9004 bd2 ba1.6k sqft6312 Tolman Street SW #A&B, Ocean Isle Beach, NC 28469For Sale
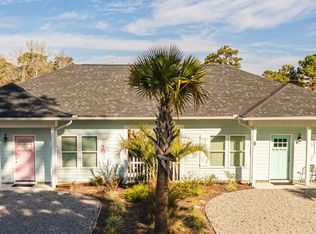
 MLS ID #100591619, Melony J Rice, Intracoastal Realty Corporation. Hive MLS
 - $457,9003 bd2 ba1.8k sqft676 Boundary Loop Road NW, Calabash, NC 28467For Sale
 MLS ID #100580431, Natalie M Moore, NorthGroup Real Estate LLC. Hive MLS
 - $830,0003 bd2 ba2k sqft2038 Manor Parc Drive, Calabash, NC 28467For Sale
 MLS ID #100555960, Kathy C Trimble, Coldwell Banker Sea Coast Advantage. Hive MLS
 - $479,0003 bd2 ba1.9k sqft499 Oakwood Drive NW, Calabash, NC 28467For Sale
 MLS ID #100586825, Jessica R Knight, Kinstle & Company LLC.. Hive MLS
 - $529,5003 bd3 ba2.4k sqft113 Eagle Claw Drive, Calabash, NC 28467For SaleMLS ID #100544434, Claire E Yoder, Coldwell Banker Sloane. Hive MLS
- $449,9003 bd2 ba1.7k sqft299 Boundaryline Drive NW, Calabash, NC 28467For SaleMLS ID #100577465, Jesse T McCrery, Coldwell Banker Sloane Realty OIB. Hive MLS
- $465,0003 bd2 ba1.7k sqft216 Ravennaside Drive NW, Calabash, NC 28467New ConstructionMLS ID #100577037, Jeff G Lott, Coldwell Banker Sea Coast Advantage. Hive MLS
- $418,9003 bd2 ba2k sqft12 Lighthouse Cove Loop, Carolina Shor, NC 28467For SaleBHHS broker feed
- $395,0003 bd3 ba1.7k sqft790 Thistle Trail NW, Calabash, NC 28467For SaleMLS ID #100563305, Jayne A Anderson, Coldwell Banker Sloane Realty OIB. Hive MLS
- $359,0003 bd2 ba1.8k sqft2104 Jarvis Lane NW, Calabash, NC 28467For SaleMLS ID #100565577, Mandy L Pope, The Saltwater Agency. Hive MLS
- $405,0003 bd2 ba1.7k sqft8718 Nottoway Avenue NW, Calabash, NC 28467For SaleMLS ID #100564699, Claire E Yoder, Coldwell Banker Sloane. Hive MLS
- $624,9004 bd3 ba1.8k sqft910 Watermark Ct., North Myrtle Beach, SC 29582For Sale
 MLS ID #2616200, Terry S Cutsail, Beach & Forest Realty North. CCAR
 - $598,0003 bd2 ba2k sqft1507 Cassidy Court, Ocean Isle Beach, NC 28469For SaleMLS ID #100555251, Seth C Barbee, The Saltwater Agency. Hive MLS
- $425,0003 bd2 ba2.3k sqft707 Royal Fern Court NW, Calabash, NC 28467For SaleMLS ID #100589802, Christy Bias, RE/MAX Southern Shores. Hive MLS
- $478,9003 bd2 ba1.8k sqft1737 Rosebay Court SW, Ocean Isle Beach, NC 28469For SaleMLS ID #100587387, John V Jones, Keller Williams Innovate-OIB Mainland. Hive MLS
- $369,9003 bd2 ba1.8k sqft542 Slippery Rock Way, Carolina Shores, NC 28467For SaleMLS ID #100555117, Cheryl Helmecki, RE/MAX at the Beach / Calabash. Hive MLS
- $614,9003 bd2 ba2.2k sqft1220 Colusa Ct., Little River, SC 29566For SaleMLS ID #2615618, The Weiss Team, RE/MAX Southern Shores NMB. CCAR
- $334,9003 bd3 ba1.8k sqft8966 Smithfield Drive NW Apt 3, Calabash, NC 28467For SaleMLS ID #100587897, Colleen Teifer, Silver Coast Properties. Hive MLS
- $489,9003 bd2 ba1.9k sqft6988 Ascension Drive SW, Ocean Isle Beach, NC 28469For SaleMLS ID #100578135, The Crowell Team, Coldwell Banker Sea Coast Advantage. Hive MLS
- $525,0003 bd2 ba1.9k sqft3051 Viceroy Loop, Little River, SC 29566For SaleMLS ID #2611461, Palmetto and Pine Group Team, INNOVATE Real Estate. CCAR
