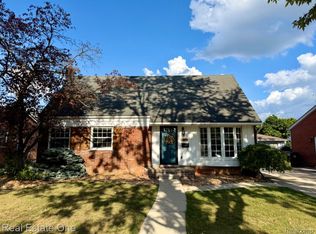
LOOKING FOR MOVE IN READY? HERE IT IS! THIS WELL-MAINTAINED HOME IS LOOKING FOR A NEW FAMILY* EAT IN KITCHEN WITH NEWER APPLIANCES* LARGE LIVING ROOM WITH HUGE BAY WINDOW FOR A TON OF NATURAL LIGHT* 3 COZY BEDROOMS THAT CAN ACCOMADATE ANY GROWING FAMILY* PARTIALLY FINISHED BASEMENT WITH FULL BATH READY TO HOST ANY HOLIDAY GATHERING* BEAUTIFULLY LANDSCAPED FENCED YARD WITH HUGE COVERED DECK AND FIREPIT FOR THOSE SUMMER NIGHT GET TOGETHERS* THIS IS A MUST SEE* MAKE YOUR APPOINTMENT TODAY* ALL BUYERS MUST BE ACCOMPANIED BY A MI LICENSED REALTOR* BATVAI
Pending
$199,900
15742 Kennebec St, Southgate, MI 48195
3beds
1,664sqft
Single Family Residence
Built in 1959
5,662 Square Feet Lot
$203,600 Zestimate®
$120/sqft
$-- HOA
What's special
Beautifully landscaped fenced yardHuge covered deck
- 48 days
- 7
- 0
Likely to sell faster than
Zillow last checked:
Listing updated:
Listed by:
Lisa Ward 734-284-5400,
Real Estate One-Southgate 734-284-5400
Source: Realcomp II,MLS#: 20251038659
Facts & features
Interior
Bedrooms & bathrooms
- Bedrooms: 3
- Bathrooms: 2
- Full bathrooms: 2
Primary bedroom
- Level: Entry
- Area: 168
- Dimensions: 14 X 12
Bedroom
- Level: Entry
- Area: 80
- Dimensions: 10 X 8
Bedroom
- Level: Entry
- Area: 120
- Dimensions: 12 X 10
Other
- Level: Entry
- Area: 48
- Dimensions: 8 X 6
Other
- Level: Basement
- Area: 48
- Dimensions: 8 X 6
Kitchen
- Level: Entry
- Area: 168
- Dimensions: 14 X 12
Living room
- Level: Entry
- Area: 192
- Dimensions: 16 X 12
Heating
- Forced Air, Natural Gas
Cooling
- Ceiling Fans, Central Air
Appliances
- Included: Dishwasher, Disposal, Dryer, Free Standing Freezer, Free Standing Gas Oven, Free Standing Refrigerator, Washer
Features
- Basement: Partially Finished
- Has fireplace: No
Interior area
- Total interior livable area: 1,664 sqft
- Finished area above ground: 964
- Finished area below ground: 700
Property
Parking
- Total spaces: 1.5
- Parking features: Oneand Half Car Garage, Detached, Electricityin Garage
- Garage spaces: 1.5
Features
- Levels: One
- Stories: 1
- Entry location: GroundLevel
- Patio & porch: Covered, Deck
- Exterior features: Awnings, Lighting
- Pool features: None
Lot
- Size: 5,662 Square Feet
- Dimensions: 50 x 116
Details
- Parcel number: 53026010431000
- Special conditions: Short Sale No,Standard
Construction
Type & style
- Home type: SingleFamily
- Architectural style: Ranch
- Property subtype: Single Family Residence
Materials
- Brick
- Foundation: Basement, Poured
Condition
- New construction: No
- Year built: 1959
Utilities & green energy
- Sewer: Public Sewer
- Water: Public
Community & HOA
Community
- Subdivision: PRACTICAL SUB 2-STHGATE
HOA
- Has HOA: No
Location
- Region: Southgate
Financial & listing details
- Price per square foot: $120/sqft
- Tax assessed value: $46,241
- Annual tax amount: $2,725
- Date on market: 9/22/2025
- Cumulative days on market: 49 days
- Listing agreement: Exclusive Right To Sell
- Listing terms: Cash,Conventional,FHA
Estimated market value
$203,600
$183,000 - $226,000
$1,986/mo
Price history
| Date | Event | Price |
|---|---|---|
| 10/21/2025 | Pending sale | $199,900$120/sqft |
Source:  Realcomp II #20251038659 Report a problem Realcomp II #20251038659 Report a problem | ||
| 9/22/2025 | Listed for sale | $199,900$120/sqft |
Source: Realcomp II #20251038659 Report a problem | ||
Public tax history
| Year | Property taxes | Tax assessment |
|---|---|---|
| 2025 | -- | $80,700 +8.6% |
| 2024 | -- | $74,300 +9.7% |
| 2023 | -- | $67,700 +9.7% |
| 2022 | -- | $61,700 +10.6% |
| 2021 | -- | $55,800 |
| 2020 | $2,291 +4.6% | $55,800 +7.3% |
| 2019 | $2,190 | $52,000 +11.1% |
| 2018 | $2,190 | $46,800 +6.4% |
| 2017 | -- | $44,000 +6.8% |
| 2016 | $1,512 | $41,200 +6.5% |
| 2015 | $1,512 -56.7% | $38,700 +8.4% |
| 2013 | $3,490 +130.8% | $35,700 +4.7% |
| 2012 | $1,512 | $34,100 -25.5% |
| 2010 | -- | $45,800 -17.2% |
| 2009 | -- | $55,300 -15.1% |
| 2008 | -- | $65,100 -5.5% |
| 2007 | -- | $68,900 +3.5% |
| 2005 | $1,900 | $66,600 +3.1% |
| 2003 | -- | $64,600 +66.3% |
| 2001 | -- | $38,854 +3.2% |
| 2000 | $1,597 | $37,650 |
Find assessor info on the county website
Monthly payment
Est. payment
Payment breakdown
Explore the cost of this home by adjusting the details. Changes won't be saved.Climate risks
Neighborhood: 48195
Similar homes
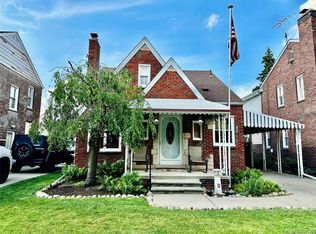
- $234,9004 bd2 ba1.5k sqft16343 Drake St, Southgate, MI 48195For Sale
 MLS ID #20261083300, Michael J Moore, Real Estate One-Dbn Hts/Dbn. Realcomp II
 - $224,9003 bd2 ba1.3k sqft12748 Argyle St, Southgate, MI 48195For Sale
 MLS ID #20261043627, Jason Senior, JBlake Realty LLC. Realcomp II
 - $194,9003 bd2 ba1.7k sqft1947 Goddard St, Wyandotte, MI 48192For Sale
 MLS ID #20261071531, Scott R Gailey, Scott Gailey. Realcomp II
 - $209,9003 bd1 ba1.6k sqft2460 Longmeadow Dr, Trenton, MI 48183For Sale
 MLS ID #20261068769, James C Enright, JC Enright Realty LLC. Realcomp II
 - $199,9004 bd2 ba1.5k sqft918 New York Ave, Lincoln Park, MI 48146For SaleMLS ID #20261069022, Dennis A Webb, RE/MAX Innovation. Realcomp II
- $249,9003 bd2 ba1.8k sqft9372 Elaine Ct, Taylor, MI 48180For SaleMLS ID #20261058026, James Anderson, Real Estate One-Trenton. Realcomp II
- $234,9003 bd2 ba1.8k sqft14903 Belmont Ave, Allen Park, MI 48101For SaleMLS ID #20261072176, David F Reid, Premiere Realty Group LLC. Realcomp II
- $220,0003 bd1 ba1.4k sqft18181 Winwood Ct, Brownstown, MI 48193For SaleMLS ID #20261040175, Shannon Bagdonas, LPT Realty, LLC. Realcomp II
- $199,0003 bd2 ba1.6k sqft18281 Manor St, Detroit, MI 48221For SaleMLS ID #20261084886, David Rabior, Clyde Realty LLC. Realcomp II
- $210,9003 bd2 ba1.8k sqft5001 Montfaucon St, Trenton, MI 48183For SaleMLS ID #20261050342, Jackie L Hildebrand, Premiere Realty Group LLC. Realcomp II
- $194,9004 bd2 ba1.1k sqft30422 Leroy St, Romulus, MI 48174For SaleMLS ID #20261037129, Jack Liang, AutoCity Realty LLC. Realcomp II
- $229,9003 bd2 ba2k sqft3636 McKitrick St, Melvindale, MI 48122For SaleMLS ID #20261076783, Ali M Shariff, Real Estate One-Dbn Hts/Dbn. Realcomp II
- $249,9003 bd3 ba2.1k sqft1977 Markese Ave, Lincoln Park, MI 48146For SaleMLS ID #20261070860, Moe A Aldhulaimi, Real Estate One-Dbn Hts/Dbn. Realcomp II
- $199,9004 bd2 ba1.7k sqft12750 Albany St, Oak Park, MI 48237For SaleMLS ID #20261071291, Niran Bahoora, Real Estate One-W Blmfld. Realcomp II
- $195,0003 bd2 ba911 sqft5935 Lathers St, Garden City, MI 48135For SaleMLS ID #20261083182, Gail M Hodge, Real Estate One. Realcomp II
- $199,9003 bd2 ba1.8k sqft830 S Venoy Rd, Westland, MI 48186For SaleMLS ID #20261046815, Deborah J Black, Pro Realty. Realcomp II
- $189,9003 bd2 ba1.8k sqft11377 Fenton, Redford, MI 48239For SaleMLS ID #20261074158, Dana A Franklin, Century 21 Professionals Livonia. Realcomp II
- $195,0003 bd2 ba1.3k sqft35706 Palmer Rd, Westland, MI 48186For SaleMLS ID #20261074697, Cynthia White, Preferred, Realtors® Ltd. Realcomp II
- $249,9004 bd2 ba2k sqft21467 Jewell Ct, Grosse Ile, MI 48138For SaleMLS ID #20261070997, Christopher Kononowech, Concept Realty. Realcomp II
- $215,9004 bd2 ba1.1k sqft2840 Boldt St, Dearborn, MI 48124For SaleMLS ID #20261079418, Al A Sabbagh, RE/MAX Leading Edge. Realcomp II
