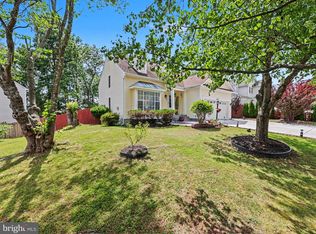
Welcome to 15745 Edgewood Dr., a beautifully maintained center hall colonial nestled in the amenity-filled Montclair community. This charming single-family home offers exceptional curb appeal with attractive landscaping, a one-car garage with epoxy flooring, an extended driveway accommodating up to three vehicles, and numerous exterior upgrades including newer front doors, windows, roof, siding, gutters, and gutter guards. Step inside to find luxury vinyl plank flooring, a separate living room and dining room, and a warm, inviting family room featuring custom built-ins and a wood-burning fireplace with mantel. The updated kitchen is a standout, showcasing granite countertops, stainless steel appliances, built-in microwave, and space for casual dining. Enjoy peaceful outdoor views from the spacious deck overlooking the backyard. The garage workbench conveys, adding functionality for hobbys and storage. The walkout lower level offers a large recreation room, a full bathroom, wine closet storage, and a fifth bedroom (not to code), providing plenty of flexible living space. The basement refrigerator also conveys. Upstairs flooring and stairs have been updated to hardwoods! Upstairs, leads to the bedroom level where you’ll find the conveniently located washer and dryer. The spacious primary suite features a chandelier, walk-in closet, and an updated ensuite bath with dual vanities and a beautifully updated shower. Three additional spacious bedrooms share an updated hall bathroom. Major updates include: • Roof replaced in 2019 • Siding, gutters, and gutter guards replaced in 2022 • Water heater replaced in 2016• HVAC system (indoor and outdoor units) replaced in 2011 Located in the highly desirable Montclair community with its lakes, beaches, pools, parks, and numerous amenities, this home combines timeless charm with thoughtful updates and a wonderful setting. Stay tuned for more details on this exceptional opportunity!
Under contract
$655,000
15745 Edgewood Dr, Dumfries, VA 22025
5beds
3,304sqft
:
Get pre-qualified$4,152/mo
Single Family Residence
Built in 1977
9,313 Square Feet Lot
$660,700 Zestimate®
$198/sqft
$75/mo HOA
What's special
Garage workbenchWalkout lower levelUpdated hall bathroomExceptional curb appealWarm inviting family roomGranite countertopsLuxury vinyl plank flooring
- 32 days |
- 476 |
- 13 |
Likely to sell faster than
Zillow last checked:
Listing updated:
Listed by:
David Luckenbaugh 703-680-2631,
Samson Properties 7036802631,
Co-Listing Agent: Laura G Lamb 703-615-9184,
Samson Properties
Source: Bright MLS,MLS#: VAPW2123242
Facts & features
Interior
Bedrooms & bathrooms
- Bedrooms: 5
- Bathrooms: 4
- Full bathrooms: 3
- 1/2 bathrooms: 1
- Main level bathrooms: 1
Basement
- Area: 1120
Heating
- Heat Pump, Electric
Cooling
- Central Air, Electric
Appliances
- Included: Microwave, Dishwasher, Disposal, Dryer, Refrigerator, Cooktop, Washer, Electric Water Heater
- Laundry: Upper Level
Features
- Bathroom - Tub Shower, Built-in Features, Family Room Off Kitchen, Floor Plan - Traditional, Formal/Separate Dining Room, Eat-in Kitchen, Primary Bath(s), Upgraded Countertops, Walk-In Closet(s), Wine Storage, Dry Wall
- Flooring: Carpet, Ceramic Tile, Luxury Vinyl
- Windows: Window Treatments
- Basement: Full,Walk-Out Access
- Number of fireplaces: 1
- Fireplace features: Wood Burning, Mantel(s)
Interior area
- Total structure area: 3,360
- Total interior livable area: 3,304 sqft
- Finished area above ground: 2,240
- Finished area below ground: 1,064
Property
Parking
- Total spaces: 4
- Parking features: Garage Faces Front, Attached, Driveway
- Attached garage spaces: 1
- Uncovered spaces: 3
Accessibility
- Accessibility features: None
Features
- Levels: Three
- Stories: 3
- Pool features: None
Lot
- Size: 9,313 Square Feet
Details
- Additional structures: Above Grade, Below Grade
- Parcel number: 8190584912
- Zoning: RPC
- Special conditions: Standard
Construction
Type & style
- Home type: SingleFamily
- Architectural style: Colonial
- Property subtype: Single Family Residence
Materials
- Mixed
- Foundation: Concrete Perimeter
Condition
- Excellent
- New construction: No
- Year built: 1977
Utilities & green energy
- Sewer: Public Sewer
- Water: Public
Community & HOA
Community
- Subdivision: Montclair
HOA
- Has HOA: Yes
- Amenities included: Beach Access, Common Grounds, Golf Course Membership Available, Jogging Path, Lake, Pool Mem Avail, Tennis Court(s), Tot Lots/Playground
- Services included: Common Area Maintenance
- HOA fee: $75 monthly
- HOA name: MONTCLAIR
Location
- Region: Dumfries
Financial & listing details
- Price per square foot: $198/sqft
- Tax assessed value: $590,300
- Annual tax amount: $5,682
- Date on market: 6/24/2026
- Listing agreement: Exclusive Right To Sell
- Listing terms: Cash,Conventional,FHA,VA Loan
- Inclusions: Refrigerator In Lower Level, Work Bench In Garage, Washer, Dryer.
- Ownership: Fee Simple
Estimated market value
$660,700
$628,000 - $694,000
$3,714/mo
Price history
| Date | Event | Price |
|---|---|---|
| 6/30/2026 | Contingent | $655,000$198/sqft |
Source:  Bright MLS #VAPW2123242 Report a problem Bright MLS #VAPW2123242 Report a problem | ||
| 6/24/2026 | Listed for sale | $655,000+225.8%$198/sqft |
Source: Bright MLS #VAPW2123242 Report a problem | ||
| 12/1/2000 | Sold | $201,050+8.7%$61/sqft |
Source: Public Record Report a problem | ||
| 8/17/1998 | Sold | $185,000$56/sqft |
Source: Public Record Report a problem | ||
Public tax history
| Year | Property taxes | Tax assessment |
|---|---|---|
| 2025 | $5,431 +5.3% | $553,900 +6.8% |
| 2024 | $5,159 +1.6% | $518,800 +6.3% |
| 2023 | $5,079 -4.1% | $488,100 +4.3% |
| 2022 | $5,296 +1.5% | $467,900 +9.7% |
| 2021 | $5,217 +4.9% | $426,500 +5.9% |
| 2020 | $4,974 +109.8% | $402,900 +2.6% |
| 2019 | $2,371 -47.7% | $392,700 +4.6% |
| 2018 | $4,535 +4.5% | $375,600 +4.4% |
| 2017 | $4,340 -0.3% | $359,700 +1.3% |
| 2016 | $4,352 +2% | $355,000 +0.8% |
| 2015 | $4,268 | $352,200 +3.4% |
| 2014 | $4,268 | $340,600 +8.5% |
| 2013 | -- | $314,000 -2% |
| 2012 | -- | $320,300 +8.2% |
| 2010 | -- | $295,900 +11.7% |
| 2009 | -- | $264,900 -24.5% |
| 2008 | -- | $351,000 -16.3% |
| 2007 | -- | $419,200 -11.2% |
| 2006 | -- | $472,100 +24.1% |
| 2005 | -- | $380,500 +23.3% |
| 2004 | -- | $308,600 +16.9% |
| 2003 | -- | $264,000 +16.5% |
| 2002 | -- | $226,700 +15.7% |
| 2001 | -- | $196,000 |
Find assessor info on the county website
Monthly payment
Est. payment
Payment breakdown
Explore the cost of this home by adjusting the details. Changes won't be saved.Climate risks
Neighborhood: 22025
Nearby schools
GreatSchools rating
- 9/10A. Henderson Elementary SchoolGrades: PK-5Distance: 0.8 mi
- 8/10Herbert J. Saunders Middle SchoolGrades: 6-8Distance: 4.5 mi
- 7/10Forest Park High SchoolGrades: 9-12Distance: 1.5 mi
Schools provided by the listing agent
- District: Prince William County Public Schools
Source: Bright MLS. This data may not be complete. We recommend contacting the local school district to confirm school assignments for this home.
- $650,5005 bd3 ba2.4k sqft15743 Edgewood Dr, Dumfries, VA 22025Off Market
- $658,6005 bd3 ba3.3k sqft15747 Edgewood Dr, Dumfries, VA 22025Off Market
- $544,8004 bd2 ba1.2k sqft15751 Edgewood Dr, Dumfries, VA 22025Off Market
- $676,0004 bd4 ba2.9k sqft15749 Edgewood Dr, Dumfries, VA 22025Off Market
- $3,3004 bd4 ba1.9k sqft15744 Edgewood Dr, Dumfries, VA 22025For Rent
- $628,0004 bd4 ba2.6k sqft15741 Edgewood Dr, Dumfries, VA 22025Off Market
- $---- bd-- ba-- sqft15746 Edgewood Dr, Dumfries, VA 22025Off Market
- $563,6003 bd3 ba1.7k sqft15753 Edgewood Dr, Dumfries, VA 22025Off Market
A local agent can set up tours, give advice and negotiate with sellers.
Similar homes
- $699,0005 bd4 ba2.7k sqft16857 Francis West Ln, Dumfries, VA 22026For Sale
 MLS ID #VAPW2123772, Soma Akrami, Fairfax Realty of Tysons. Bright MLS
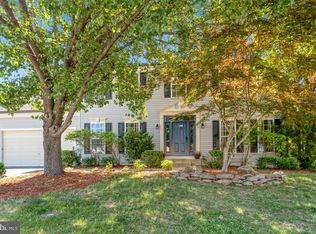
 - $648,0005 bd4 ba2.8k sqft16106 Benedict Ct, Woodbridge, VA 22191For Sale
 MLS ID #VAPW2120174, Missy Bell, Long & Foster Real Estate, Inc.. Bright MLS
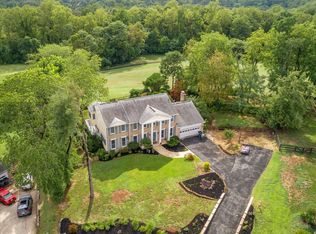
 - $710,0005 bd3 ba4.1k sqft17701 Avenel Ln, Dumfries, VA 22026For Sale
 MLS ID #VAPW2124668, Kristin Usaitis, Long & Foster Real Estate, Inc.. Bright MLS
 - $680,0004 bd4 ba3k sqft215 Stern Cv, Stafford, VA 22554For Sale
 MLS ID #VAST2051822, Gail Strickrodt, Long & Foster Real Estate, Inc.. Bright MLS
 - $825,0005 bd4 ba4.4k sqft6000 Lyceum Ln, Manassas, VA 20112For SaleMLS ID #VAPW2126066, Jameel Scott, Coldwell Banker Realty. Bright MLS
- $574,9004 bd3 ba3.1k sqft2021 Buoy Dr, Stafford, VA 22554For SaleMLS ID #VAST2051892, Mike Unruh, Keller Williams Capital Properties. Bright MLS
- $749,9995 bd4 ba4k sqft13040 Pilgrims Inn Dr, Woodbridge, VA 22193For SaleMLS ID #VAPW2124702, Lauren Gagne, KW Metro Center. Bright MLS
- $784,9995 bd4 ba3.1k sqft5880 Moonbeam Dr, Woodbridge, VA 22193For SaleMLS ID #VAPW2124570, Phillip Corryn, RE/MAX Real Estate Connections. Bright MLS
- $665,0005 bd3 ba2.9k sqft11 Holly Brooke Ct, Stafford, VA 22554For SaleMLS ID #VAST2050200, Eric Carrington, eXp Realty LLC. Bright MLS
- $690,0003 bd3 ba3.1k sqft12941 Torchlight Dr, Woodbridge, VA 22193For SaleMLS ID #VAPW2123678, Bruce Toliver, Elite Realty. Bright MLS
- $710,0004 bd4 ba2.7k sqft7269 Yola Ln, Manassas, VA 20111For SaleMLS ID #VAPW2121318, Chris Craddock, EXP Realty, LLC. Bright MLS
- $775,0004 bd4 ba3.7k sqft14023 Miniclier Ct, Woodbridge, VA 22192For SaleMLS ID #VAPW2122470, Sarah Reynolds, Keller Williams Realty. Bright MLS
- $749,5003 bd4 ba3k sqft12585 Cricket Ln, Woodbridge, VA 22192For SaleMLS ID #VAPW2124260, Chiretta BoClair, Keller Williams Realty/Lee Beaver & Assoc.. Bright MLS
- $695,0004 bd2 ba1.9k sqft7526 June St, Springfield, VA 22150For SaleMLS ID #VAFX2329028, MJ Frazier, Serhant. Bright MLS
- $645,0004 bd2 ba2k sqft6544 Virginia Hills Ave, Alexandria, VA 22310For SaleMLS ID #VAFX2321220, Kathleen McDonald, Serhant. Bright MLS
- $840,0004 bd4 ba3.5k sqft13187 Trails End Ct, Manassas, VA 20112For SaleMLS ID #VAPW2123354, Paula Pummill, Century 21 Redwood Realty. Bright MLS
- $572,9004 bd3 ba3.5k sqft217 Mast Cv, Stafford, VA 22554For SaleMLS ID #VAST2049550, Mike Unruh, Keller Williams Capital Properties. Bright MLS
- $875,0004 bd4 ba3.5k sqft12567 Spiller Ln, Manassas, VA 20112For SaleMLS ID #VAPW2124750, Amanda Jones, Long & Foster Real Estate, Inc.. Bright MLS
- $749,9005 bd4 ba3.2k sqft86 Mockingbird Ln, Stafford, VA 22556For SaleMLS ID #VAST2051192, Ms. Alicia Angstadt, Angstadt Real Estate Group, LLC. Bright MLS
- $850,0005 bd4 ba4.2k sqft13015 Caton Pl, Manassas, VA 20112For SaleMLS ID #VAPW2123140, Jennifer Cook, KW United. Bright MLS
