*$25,000 Below Appraisal!**Inspection Report Available**Available Fully Furnished**New Roof 2025**New Bathroom 2024**High Mid-Term Rental Demand*
Call or Text (preferred) Stephanie at 517.944.5515 for showings or more information.
One of the most private lots on Lake Mitchell, Idlewind was built in 1937 to house a family with six children. Unique architectural details have been thoughtfully preserved while updates ensure comfortable year-round living.
Before we talk about the house, let's focus on why you are interested in a lake property...the lake. Idlewind has 50 feet of sandy-bottom lake frontage on Lake Mitchell. Lake Mitchell is the quieter of the two lakes, and is connected to Lake Cadillac through a canal. It's always fun to boat over to Lake Cadillac, have an ice-cream at Cheryl's or dock at the public dock and walk through town, while getting to retreat back to the quiet! Unlike many areas of Lake Mitchell, this frontage is weed-free. Near the sea wall, the water is shallow enough for little kids to play without worry, while older children (and dogs and adults) can have fun jumping off the end of the dock into deeper water.
Mature trees and a privacy fence allow you to enjoy time outside in seclusion. The lot faces North, keeping you cool in the summer heat. The Northern Lights frequently put on a show! The lot is protected from erosion by a two-level sea wall. In the recent, landmark flooding, the second sea wall was not breached and the yard stayed undisturbed. The first sea wall level includes a "beach area" we installed when our daughter was young, and is great for beach chairs or building sand castles. The main lake-side yard has a picket fence to keep dogs and toddlers contained. Outside of the fenced area is a firepit, deck-covered storage, and two trees that hold a hammock perfectly. There is also an additional storage area under the house for all of your water toys that has always stayed dry.
The "back" yard is expansive, and a great size for a game of soccer, volleyball, badminton, etc. East of the house is a rarely-used boat launch. The water there is too shallow in summer to launch most boats, so the area is mainly used by the occasional family having lunch by the lake or boaters stopping by Thirsty's which is a great ice-cream shop / liquor store / gas station across the street! And the neighbors to the west are awesome!
We are about 15 minutes from the Manistee National Forest for hiking and Caberfae for skiing. We are also located on a snow-mobile trail. The ice-fishing is supposed to be very good.
Inside the house, the pictures tell the story and are not AI generated or edited at all. When you walk in from the large, 2-car garage (which easily fits our pontoon in the off-season), there is a small entry with a closet. You can look north all the way through the house to the lake. While it is an open floor plan, the original accordion door can be closed to have some separation. The kitchen has a new induction cooktop and plenty of storage space. If you don't like closed kitchens, you could open it to the adjacent living space that currently has build-in cabinets. There is another large, open space that we use as an eating area, a spacious family room with gas fireplace, an eating area with a lake view, and a den/playroom that seems to be everyone's favorite room of the house! The first floor is rounded out with a laundry room and a bathroom that we remodeled in 2024. It has a huge tub and a large shower with body jets.
Upstairs has a large bedroom with a lake view, a small bedroom with a lake view and really cool access to the walk-up attic, and two standard bedrooms. The back two bedrooms have large closets. Finally, there is a vintage bathroom upstairs that has been left untouched because I happen to really love it.
Pending
$649,900
1576 S Lake Mitchell Dr, Cadillac, MI 49601
4beds
2,280sqft
:
Get pre-qualified$4,370/mo
SingleFamily
Built in ----
0.34 Acres Lot
$-- Zestimate®
$285/sqft
$-- HOA
What's special
Privacy fenceMature treesOpen floor planDeck-covered storageVintage bathroom upstairsLaundry room
What the owner loves about this home
We bought the house fully furnished, right down to the sheets and dishes. That really helped us in our younger days, so we are willing to do the same for someone. We had a great time enjoying summer weekends in this house while our daughter was young. But we bought a farm six years ago and have barely been here since. We have been renting it out as a short-term rental. We will work with the City to get the license transferred if you'd like. We also tested the mid-term rental market and had significant demand even at a listing price of $5,000 / month.
When we listed last summer, we had a full-price offer within a week. They backed out for no discernable reason. But, we have that inspection report. You are welcome to see it.
The house was appraised last fall with a value of $674,900. You are welcome to that appraisal report as well.
We lowered the price from our original asking by selling without an agent. If you come without a buyer's agent, we will give you $1,000 to put toward the fees of a real estate attorney if you so choose. If you have a buyer's agent, that's fine, but if you want us to pay any portion of their fee, it needs to be reflected in your offer.
Prequalification required for private showing. If you are early in the process, we hope to see you at one of our Open Houses!
- 79 days |
- 134 |
- 0 |
Listed by:
Property Owner (517) 944-5515
Facts & features
Interior
Bedrooms & bathrooms
- Bedrooms: 4
- Bathrooms: 2
- Full bathrooms: 2
Heating
- Forced air, Gas
Cooling
- Central
Appliances
- Included: Dishwasher, Dryer, Freezer, Garbage disposal, Microwave, Range / Oven, Refrigerator, Washer
Features
- Flooring: Carpet, Hardwood
- Basement: Unfinished
- Has fireplace: Yes
Interior area
- Total interior livable area: 2,280 sqft
Property
Parking
- Parking features: Garage - Attached
Features
- Exterior features: Shingle, Metal
- Has view: Yes
- View description: Water
- Has water view: Yes
- Water view: Water
Lot
- Size: 0.34 Acres
Details
- Parcel number: 2110114102
Construction
Type & style
- Home type: SingleFamily
Materials
- Roof: Asphalt
Condition
- New construction: No
Community & HOA
Location
- Region: Cadillac
Financial & listing details
- Price per square foot: $285/sqft
- Tax assessed value: $250,400
- Annual tax amount: $7,837
- Date on market: 5/19/2026
Estimated market value
Not available
Estimated sales range
Not available
$2,727/mo
Price history
| Date | Event | Price |
|---|---|---|
| 6/2/2026 | Pending sale | $649,900$285/sqft |
Source: Owner Report a problem | ||
| 5/19/2026 | Listed for sale | $649,900-3%$285/sqft |
Source: Owner Report a problem | ||
| 5/18/2026 | Listing removed | $5,000$2/sqft |
Source: Zillow Rentals Report a problem | ||
| 4/17/2026 | Listed for sale | $669,900$294/sqft |
Source:  NGLRMLS #1943920 Report a problem NGLRMLS #1943920 Report a problem | ||
| 1/14/2026 | Listed for rent | $5,000$2/sqft |
Source: Zillow Rentals Report a problem | ||
| 12/2/2025 | Listing removed | $669,900$294/sqft |
Source:  MichRIC #25031748 Report a problem MichRIC #25031748 Report a problem | ||
| 8/6/2025 | Price change | $669,900-0.7%$294/sqft |
Source: MichRIC #25031748 Report a problem | ||
| 7/12/2025 | Listed for sale | $674,900$296/sqft |
Source: MichRIC #25031748 Report a problem | ||
| 7/9/2025 | Contingent | $674,900$296/sqft |
Source: MichRIC #25031748 Report a problem | ||
| 6/28/2025 | Listed for sale | $674,900$296/sqft |
Source: NGLRMLS #1935776 Report a problem | ||
Public tax history
| Year | Property taxes | Tax assessment |
|---|---|---|
| 2025 | $7,837 +6.5% | $250,400 +1.3% |
| 2024 | $7,360 +4% | $247,100 +40.7% |
| 2023 | $7,077 +5.3% | $175,600 -2.1% |
| 2022 | $6,721 | $179,400 +10.6% |
| 2021 | -- | $162,200 +2.9% |
| 2020 | $6,699 | $157,600 +12.8% |
| 2019 | -- | $139,700 +12% |
| 2018 | -- | $124,700 -7.8% |
| 2017 | -- | $135,300 +28.2% |
| 2016 | -- | $105,500 -0.3% |
| 2015 | -- | $105,800 +18.6% |
| 2013 | -- | $89,200 -10.3% |
| 2012 | -- | $99,400 |
| 2011 | -- | $99,400 -10.8% |
| 2010 | -- | $111,400 |
Find assessor info on the county website
Monthly payment
Est. payment
Payment breakdown
Explore the cost of this home by adjusting the details. Changes won't be saved.Climate risks
Neighborhood: 49601
Nearby schools
GreatSchools rating
- 9/10Forest View Elementary SchoolGrades: PK-5Distance: 5.1 mi
- 7/10Mackinaw Trail Middle SchoolGrades: 6-8Distance: 3.7 mi
- 6/10Cadillac Senior High SchoolGrades: 9-12Distance: 3.5 mi
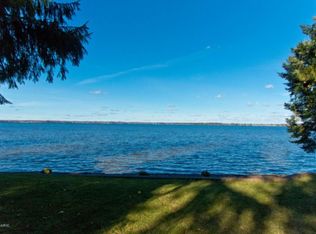
- $669,4003 bd2 ba3.2k sqft1602 S Lake Mitchell Dr, Cadillac, MI 49601Off Market
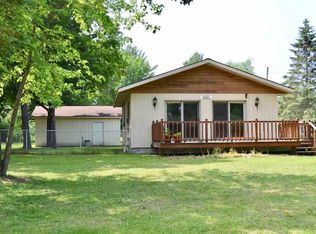
- $185,8002 bd1 ba736 sqft1621 S Lake Mitchell Dr, Cadillac, MI 49601Off Market
- $348,800-- bd-- ba-- sqft1612 S Lake Mitchell Dr, Cadillac, MI 49601Off Market
- $63,5000.25 acres1624 S Lake Mitchell Dr, Cadillac, MI 49601Off Market

- $197,000-- bd-- ba-- sqft179 Forest Lawn Dr, Cadillac, MI 49601Off Market
- $289,000-- bd-- ba-- sqft169 Forest Lawn Dr, Cadillac, MI 49601Off Market
- $362,400-- bd-- ba-- sqft1626 S Lake Mitchell Dr, Cadillac, MI 49601Off Market
- $57,9003 bd1 ba-- sqft1623 S Lake Mitchell Dr, Cadillac, MI 49601Off Market
A local agent can set up tours, give advice and negotiate with sellers.
A local lender can help you make sure your offer is ready when you are.
Similar homes
- $649,0003 bd2 ba2.6k sqft2860 E 48th Rd #1/2, Cadillac, MI 49601For Sale

 MLS ID #26029823, Lindsey Paris, Felde Realty. MichRIC
 - $599,9003 bd3 ba1.7k sqft120 Kimel Dr, Cadillac, MI 49601For Sale
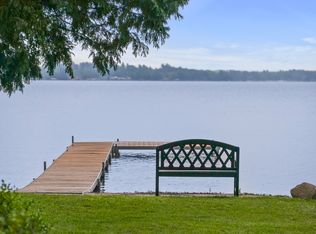 MLS ID #1946202, Greg Bosscher. NGLRMLS
 - $549,0005 bd3 ba3.4k sqft3979 E 32nd Rd, Cadillac, MI 49601For Sale
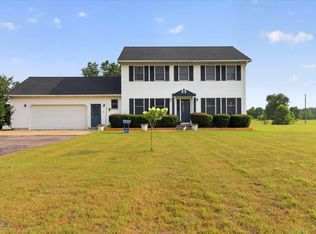
 MLS ID #201841797, Keahna Laughbaum, Real Estate One Indian River. WWMLS
 - $790,0004 bd3 ba2.7k sqft311 E Lake Mitchell Dr, Cadillac, MI 49601For Sale
 MLS ID #1947371, Greg Bosscher. NGLRMLS
 - $369,9003 bd3 ba2.7k sqft4200 M 55, Cadillac, MI 49601For SaleMLS ID #1947833, Derek Kearns. NGLRMLS
- $649,0003 bd4 ba1.7k sqft103 Arbutus Dr, Cadillac, MI 49601For SaleMLS ID #1945787, Sara Hoffman. NGLRMLS
- $469,0004 bd2 ba2.7k sqft2009 Sunnyside Dr, Cadillac, MI 49601For SaleMLS ID #1946689, Jacob Miles. NGLRMLS
- $446,0003 bd2 ba1.9k sqft7212 E 46 1/2 Rd, Cadillac, MI 49601For SaleMLS ID #1948639, Lacey McMahon. NGLRMLS
- $332,0004 bd3 ba1.9k sqft3522 S 37th Rd, Cadillac, MI 49601For SaleMLS ID #26033712, Jennifer Dean, RE/MAX TOGETHER. MichRIC
- $849,9003 bd3 ba3.2k sqft1020 Sunnyside Dr, Cadillac, MI 49601For SaleMLS ID #1946388, Jeffrey Wagner. NGLRMLS
- $380,0004 bd3 ba2.6k sqft8678 Lamplighter Ln, Cadillac, MI 49601For SaleMLS ID #1947132, Barry Fall. NGLRMLS
- $356,0003 bd2 ba1.7k sqft123 Alexander St, Cadillac, MI 49601For SaleMLS ID #1948448, Michael Fagerman. NGLRMLS
- $429,0004 bd2 ba1.7k sqft120 Birch Ln, Cadillac, MI 49601For Sale By Owner
- $400,0004 bd3 ba1.9k sqft134 Doral Dr, Cadillac, MI 49601For SaleMLS ID #1946468, Jim Meier. NGLRMLS
- $369,0003 bd3 ba1.4k sqft3320 W 13th St, Cadillac, MI 49601For SaleMLS ID #1944228, Michael Fagerman. NGLRMLS
- $340,0003 bd2 ba2.3k sqft2007 Kaylyn Dr, Cadillac, MI 49601For SaleMLS ID #1945917, Justin Lewis. NGLRMLS
- $519,9002 bd2 ba1.4k sqft1027 E Lake Mitchell Dr, Cadillac, MI 49601For SaleMLS ID #1947851, Greg Bosscher. NGLRMLS
- $479,9003 bd4 ba2.9k sqft5358 S 49th Rd, Cadillac, MI 49601For SaleMLS ID #1947891, Jeffrey Wagner. NGLRMLS
- $450,0004 bd4 ba3k sqft10170 W Cadillac Rd, Cadillac, MI 49601For SaleMLS ID #1948468, Tyler Dick. NGLRMLS
- $379,0004 bd3 ba2.8k sqft3527 S 31st Rd, Cadillac, MI 49601For SaleMLS ID #1947304, Sue Whipple. NGLRMLS
