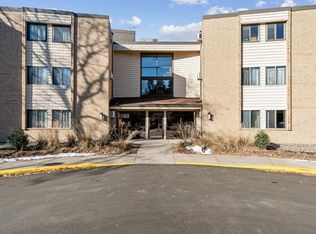
Welcome to this updated ground-level end-unit townhome offering peaceful pond views and direct access to walking trails right outside your door. Enjoy the scenic backyard setting complete with a tranquil fountain, creating the perfect backdrop for relaxing mornings or evening strolls.
This well-maintained home has been extensively remodeled, featuring quartz countertops, stylish luxury vinyl plank flooring, updated cabinetry, and a stunning stone-surround fireplace with a heat-producing insert for added comfort during Minnesota winters. Additional improvements include new carpeting (2022), a remodeled bathroom (2022), upgraded electrical, updated light fixtures throughout, fresh interior paint, and replacement deck stairs and railings.
The kitchen is equipped with newer stainless steel appliances, including a stove, dishwasher, refrigerator, and microwave (2022). Additional recent updates include a new washer/dryer combination and a brand-new air conditioner installed in 2024.
The insulated garage offers convenient storage with built-in shelving and a dedicated storage area. Residents of the Jonathan Association enjoy beautifully maintained grounds, a backyard fountain feature, nearby parks, and an extensive network of walking and biking trails just steps from the home.
Move right in and enjoy low-maintenance living in a highly desirable location with exceptional outdoor amenities and thoughtfully updated interior spaces.
Active with contingency
$175,000
1577 Millpond Ct #77, Chaska, MN 55318
2beds
864sqft
:
Get pre-qualified$1,586/mo
(CC) Low Rise (3- Levels)
Built in 1973
-- sqft lot
$-- Zestimate®
$203/sqft
$400/mo HOA
What's special
Peaceful pond viewsScenic backyard settingTranquil fountainBackyard fountain featureNewer stainless steel appliancesUpdated light fixtures throughoutUpdated cabinetry
- 65 days |
- 927 |
- 39 |
Zillow last checked:
Listing updated:
Listed by:
Tory James Dalbec 612-240-7968,
Pemberton RE
Source: NorthstarMLS as distributed by MLS GRID,MLS#: 7062829
Facts & features
Interior
Bedrooms & bathrooms
- Bedrooms: 2
- Bathrooms: 1
- Full bathrooms: 1
Heating
- Boiler
Cooling
- Wall Unit(s)
Features
- Basement: None
- Number of fireplaces: 1
Interior area
- Total structure area: 864
- Total interior livable area: 864 sqft
- Finished area above ground: 864
- Finished area below ground: 0
Property
Parking
- Total spaces: 1
- Parking features: Detached Garage
- Garage spaces: 1
Accessibility
- Accessibility features: Customized Wheelchair Accessible
Features
- Levels: Two
- Stories: 2
Lot
- Size: 871 Square Feet
- Dimensions: 24 x 35 x 26 x 35
Details
- Foundation area: 864
- Parcel number: 303450310
- Zoning description: Residential-Single Family
Construction
Type & style
- Home type: Condo
- Property subtype: (CC) Low Rise (3- Levels)
- Attached to another structure: Yes
Condition
- New construction: No
- Year built: 1973
Utilities & green energy
- Gas: Natural Gas
- Sewer: City Sewer/Connected
- Water: City Water/Connected
Community & HOA
Community
- Subdivision: Mill Pond Condo #1
HOA
- Has HOA: Yes
- Services included: Gas, Hazard Insurance, Heating, Lawn Care, Other, Maintenance Grounds, Professional Mgmt, Snow Removal
- HOA fee: $400 monthly
- HOA name: Sharper Image Management
- HOA phone: 952-224-4777
Location
- Region: Chaska
Financial & listing details
- Price per square foot: $203/sqft
- Annual tax amount: $1,778
- Date on market: 6/5/2026
- Cumulative days on market: 28 days
Estimated market value
Not available
Estimated sales range
Not available
Not available
Price history
| Date | Event | Price |
|---|---|---|
| 6/5/2026 | Listed for sale | $175,000$203/sqft |
Source:  NorthstarMLS as distributed by MLS GRID #7062829 Report a problem NorthstarMLS as distributed by MLS GRID #7062829 Report a problem | ||
Public tax history
Tax history is unavailable.
Monthly payment
Est. payment
Payment breakdown
Explore the cost of this home by adjusting the details. Changes won't be saved.Climate risks
Neighborhood: 55318
Nearby schools
GreatSchools rating
- 7/10Jonathan Elementary SchoolGrades: K-5Distance: 0.2 mi
- 8/10Chaska Middle School EastGrades: 6-8Distance: 1.7 mi
- 9/10Chaska High SchoolGrades: 9-12Distance: 1.2 mi
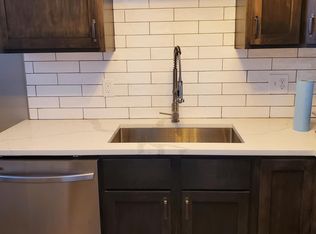
- $137,6002 bd1 ba864 sqft1577 Millpond Ct, Chaska, MN 55318Off Market
- $170,5002 bd1 ba894 sqft1578 Millpond Ct, Chaska, MN 55318Off Market
- $169,3002 bd1 ba864 sqft1576 Millpond Ct, Chaska, MN 55318Off Market
- $160,6002 bd1 ba864 sqft1575 Millpond Ct, Chaska, MN 55318Off Market
- $163,8002 bd1 ba864 sqft1575 Millpond Ct #75, Chaska, MN 55318Off Market
- $152,8002 bd1 ba864 sqft1574 Millpond Ct, Chaska, MN 55318Off Market
- $174,6002 bd1 ba864 sqft1573 Millpond Ct, Chaska, MN 55318Off Market
- $153,3002 bd1 ba897 sqft1572 Millpond Ct, Chaska, MN 55318Off Market
A local agent can set up tours, give advice and negotiate with sellers.
Similar homes
- $184,9002 bd1 ba1k sqft4397 Wilshire Blvd #103, Mound, MN 55364For Sale
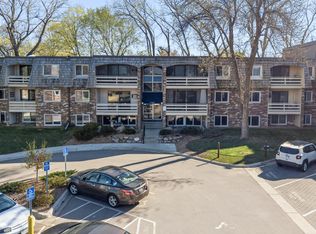
 MLS ID #7065736, Brent Dahl, Re/Max Advantage Plus. NorthstarMLS as distributed by MLS GRID
 - $230,0002 bd2 ba1.2k sqft1504 Millpond Ct, Chaska, MN 55318For Sale
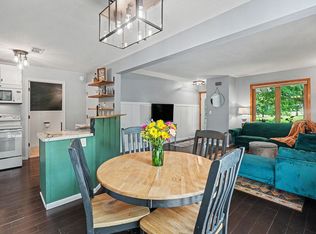 MLS ID #7103214, Allison Osen, Keller Williams Premier Realty. NorthstarMLS as distributed by MLS GRID
 - $154,9002 bd1 ba942 sqft4379 Wilshire Blvd #208, Mound, MN 55364For Sale
 MLS ID #7073927, Jenifer E Enos, Coldwell Banker Realty. NorthstarMLS as distributed by MLS GRID
 - $189,0002 bd2 ba1k sqft11160 Anderson Lakes Pkwy APT 202, Eden Prairie, MN 55344For Sale
 MLS ID #7088389, Michael Jon Juliff, Jason Mitchell Group. NorthstarMLS as distributed by MLS GRID
 - $180,0002 bd2 ba954 sqft8007 Xerxes Ave S #A101, Bloomington, MN 55431For SaleMLS ID #7106128, Mallorie Rife, Edina Realty, Inc.. NorthstarMLS as distributed by MLS GRID
- $179,9002 bd2 ba1k sqft35 Nathan Ln N APT 303, Plymouth, MN 55441For SaleMLS ID #7074330, Jacqueline Nguyen-Shulstad, Coldwell Banker Realty. NorthstarMLS as distributed by MLS GRID
- $179,9002 bd2 ba990 sqft1331 W 82nd St APT A, Minneapolis, MN 55420For SaleMLS ID #7122838, Picture Perfect Home Team, Keller Williams Realty Integrity Lakes. NorthstarMLS as distributed by MLS GRID
- $233,0002 bd2 ba1k sqft7244 Hunters Run #21D, Eden Prairie, MN 55346For SaleMLS ID #7122997, Terry L Eggan, Bridge Realty, LLC. NorthstarMLS as distributed by MLS GRID
- $239,9002 bd2 ba1.1k sqft3117 Clover Ridge Dr, Chaska, MN 55318For SaleMLS ID #7117469, Heidi Irene Oare, Compass. NorthstarMLS as distributed by MLS GRID
- $160,0002 bd1 ba920 sqft7301 W 101st St APT 210, Minneapolis, MN 55438For SaleMLS ID #7092023, Margaret M Solberg, Keller Williams Realty Integrity Lakes. NorthstarMLS as distributed by MLS GRID
- $157,5002 bd2 ba1k sqft3917 Heritage Hills Dr APT 102, Bloomington, MN 55437For SaleMLS ID #7094605, Brian R Amiot, Joe Sorenson Realty. NorthstarMLS as distributed by MLS GRID
- $194,9002 bd2 ba1k sqft7501 W 101st St APT 206, Minneapolis, MN 55438For SaleMLS ID #7102716, Angella Meyer, RE/MAX Results. NorthstarMLS as distributed by MLS GRID
- $174,7002 bd1 ba993 sqft7412 W 22nd St APT 104, Minneapolis, MN 55426For SaleMLS ID #7108243, Kerby & Cristina Real Estate Experts, RE/MAX Results. NorthstarMLS as distributed by MLS GRID
- $175,0001 bd1 ba831 sqft6155 Chasewood Pkwy APT 204, Minnetonka, MN 55343For SaleMLS ID #7104112, Matthew G Lunde, Dwell Realty Partners, LLC. NorthstarMLS as distributed by MLS GRID
- $183,0002 bd2 ba1.1k sqft1304 W Medicine Lake Dr APT 202, Minneapolis, MN 55441For SaleMLS ID #7060437, Leonid Merman, eXp Realty. NorthstarMLS as distributed by MLS GRID
- $169,9001 bd1 ba861 sqft6010 Chasewood Pkwy APT 205, Minnetonka, MN 55343For SaleMLS ID #7089939, Brent E Johnson, Keller Williams Realty Integrity. NorthstarMLS as distributed by MLS GRID
- $169,9002 bd2 ba1k sqft11160 Anderson Lakes Pkwy APT 115, Eden Prairie, MN 55344For SaleMLS ID #7116535, Kristopher G. Jacobsen, Eos Realty, LLC. NorthstarMLS as distributed by MLS GRID
- $199,9002 bd2 ba1.1k sqft10501 Cedar Lake Rd APT 318, Minnetonka, MN 55305For SaleMLS ID #7078658, Kerby & Cristina Real Estate Experts, RE/MAX Results. NorthstarMLS as distributed by MLS GRID
- $204,9001 bd1 ba682 sqft2923 Hemingway Dr, Chaska, MN 55318For SaleMLS ID #7033461, Stephen Delarosby, RE/MAX Advantage Plus. NorthstarMLS as distributed by MLS GRID
- $215,0002 bd1 ba978 sqft5440 Three Points Blvd APT 523, Mound, MN 55364For SaleMLS ID #7087932, Blake Dean-Scott Davis, Pemberton RE. NorthstarMLS as distributed by MLS GRID
