Welcome to your ChampionsGate getaway! This fully furnished 5-bedroom, 5-bath home offers over 3,000 sq. ft. of stylish living space, an open-concept layout, themed bedrooms, and a private screened pool and spa. Located in the sought-after ChampionsGate Resort, you'll enjoy access to world-class amenities including a lazy river, water slides, fitness center, clubhouse, golf, dining, and more. Just minutes from Disney, shopping, and restaurants, this home is perfect as a primary residence, vacation home, or short-term rental investment. Resort living starts here!
For sale
$600,000
1577 SLICE WAY, CHAMPIONS GATE, FL 33896
5beds
3,081sqft
Villa
Built in 2017
4,792 Square Feet Lot
$574,400 Zestimate®
$195/sqft
$687/mo HOA
What's special
Themed bedroomsOpen-concept layout
- 1 day
- 35
- 8
Likely to sell faster than
Zillow last checked:
Listing updated:
Listed by:
Sangerald Hynds, PA 813-766-0084,
EXP REALTY LLC 888-883-8509
Source: Stellar MLS,MLS#: O6446613 Originating MLS: Orlando Regional
Originating MLS: Orlando Regional
Facts & features
Interior
Bedrooms & bathrooms
- Bedrooms: 5
- Bathrooms: 5
- Full bathrooms: 5
Primary bedroom
- Features: En Suite Bathroom, Walk-In Closet(s)
- Level: Second
- Area: 208 Square Feet
- Dimensions: 16x13
Primary bathroom
- Level: Second
- Area: 160 Square Feet
- Dimensions: 20x8
Bathroom 2
- Level: First
- Area: 65 Square Feet
- Dimensions: 13x5
Bathroom 3
- Level: First
- Area: 40 Square Feet
- Dimensions: 8x5
Bathroom 4
- Level: Second
- Area: 40 Square Feet
- Dimensions: 8x5
Bathroom 5
- Level: Second
- Area: 40 Square Feet
- Dimensions: 8x5
Balcony porch lanai
- Level: First
- Area: 90 Square Feet
- Dimensions: 15x6
Dining room
- Level: First
- Area: 238 Square Feet
- Dimensions: 17x14
Great room
- Level: First
- Area: 266 Square Feet
- Dimensions: 19x14
Kitchen
- Level: First
- Area: 153 Square Feet
- Dimensions: 17x9
Loft
- Level: Second
- Area: 204 Square Feet
- Dimensions: 17x12
Heating
- Central, Electric
Cooling
- Central Air
Appliances
- Included: Convection Oven, Dishwasher, Dryer, Electric Water Heater, Freezer, Microwave, Range, Range Hood, Refrigerator, Washer
- Laundry: Laundry Room
Features
- Ceiling Fan(s), High Ceilings, In Wall Pest System, Open Floorplan, Solid Wood Cabinets, Thermostat, Walk-In Closet(s)
- Flooring: Carpet, Ceramic Tile
- Doors: Sliding Doors
- Windows: Window Treatments
- Has fireplace: No
Interior area
- Total structure area: 3,467
- Total interior livable area: 3,081 sqft
Video & virtual tour
Property
Parking
- Total spaces: 1
- Parking features: Curb Parking, Driveway
- Attached garage spaces: 1
- Has uncovered spaces: Yes
- Details: Garage Dimensions: 15x12
Features
- Levels: Two
- Stories: 2
- Patio & porch: Covered, Deck, Enclosed, Patio, Porch, Screened
- Exterior features: Irrigation System
- Has private pool: Yes
- Pool features: Gunite, Heated, In Ground, Screen Enclosure
- Has spa: Yes
- Spa features: Heated, In Ground
Lot
- Size: 4,792 Square Feet
- Residential vegetation: Trees/Landscaped
Details
- Parcel number: 312527512600012360
- Zoning: STR
- Special conditions: None
Construction
Type & style
- Home type: SingleFamily
- Architectural style: Contemporary
- Property subtype: Villa
Materials
- Block
- Foundation: Slab
- Roof: Tile
Condition
- New construction: No
- Year built: 2017
Details
- Builder name: Lennar
Utilities & green energy
- Sewer: Public Sewer
- Water: Public
- Utilities for property: Cable Connected, Electricity Connected, Sewer Connected, Street Lights, Underground Utilities, Water Connected
Community & HOA
Community
- Features: Association Recreation - Owned, Deed Restrictions, Fitness Center, Golf Carts OK, Golf, Park, Playground, Pool
- Pet fee: $0 monthly
- Subdivision: STONEYBROOK SOUTH PH 1 1 & J 1
HOA
- Has HOA: Yes
- Amenities included: Clubhouse, Fitness Center, Golf Course, Playground, Pool, Recreation Facilities, Spa/Hot Tub, Tennis Court(s)
- Services included: 24-Hour Guard, Cable TV, Internet, Recreational Facilities, Security, Trash
- HOA fee: $687 monthly
- HOA name: The Icon Team
- HOA phone: 407-516-5739
- Second HOA name: Icon Management Services
Location
- Region: Davenport
Financial & listing details
- Price per square foot: $195/sqft
- Tax assessed value: $481,900
- Annual tax amount: $8,831
- Date on market: 10/1/2026
- Cumulative days on market: 2 days
- Listing terms: Cash,Conventional,FHA
- Ownership: Fee Simple
- Total actual rent: 0
- Electric utility on property: Yes
- Road surface type: Paved
Estimated market value
$574,400
$546,000 - $603,000
$3,697/mo
Price history
| Date | Event | Price |
|---|---|---|
| 10/1/2026 | Listed for sale | $600,000+0.8%$195/sqft |
Source:  Stellar MLS #O6446613 Report a problem Stellar MLS #O6446613 Report a problem | ||
| 4/20/2026 | Listing removed | $11,904$4/sqft |
Source: Zillow Rentals Report a problem | ||
| 4/18/2026 | Listed for rent | $11,904$4/sqft |
Source: Zillow Rentals Report a problem | ||
| 1/6/2025 | Listing removed | $595,000-0.8%$193/sqft |
Source: Stellar MLS #O5982817 Report a problem | ||
| 1/7/2024 | Listing removed | -- |
Source: Stellar MLS #O5982817 Report a problem | ||
| 1/24/2022 | Sold | $600,000+0.8%$195/sqft |
Source: Public Record Report a problem | ||
| 11/21/2021 | Pending sale | $595,000$193/sqft |
Source: Stellar MLS #O5982817 Report a problem | ||
| 11/14/2021 | Listed for sale | $595,000+25.3%$193/sqft |
Source: Stellar MLS #O5982817 Report a problem | ||
| 5/11/2021 | Listing removed | -- |
Source: Stellar MLS #O5866935 Report a problem | ||
| 6/2/2020 | Listed for sale | $475,000+25.2%$154/sqft |
Source: CRYSTAL TUNG #O5866935 Report a problem | ||
| 4/12/2017 | Sold | $379,500$123/sqft |
Source: Public Record Report a problem | ||
Public tax history
| Year | Property taxes | Tax assessment |
|---|---|---|
| 2025 | $8,831 -6.6% | $481,900 -8.5% |
| 2024 | $9,460 +0.6% | $526,500 +1.8% |
| 2023 | $9,405 +24.2% | $517,200 +19% |
| 2022 | $7,573 +10.8% | $434,600 +32.9% |
| 2021 | $6,834 -1.8% | $327,000 -1.6% |
| 2020 | $6,959 -1.5% | $332,400 0% |
| 2019 | $7,064 | $332,500 +2.1% |
| 2018 | $7,064 -2.1% | $325,800 +852.6% |
| 2017 | $7,217 +157.6% | $34,200 |
| 2016 | $2,802 +17.7% | $34,200 +90% |
| 2015 | $2,381 | $18,000 |
Find assessor info on the county website
Monthly payment
Est. payment
Payment breakdown
Explore the cost of this home by adjusting the details. Changes won't be saved.Climate risks
Neighborhood: 33896
Similar homes
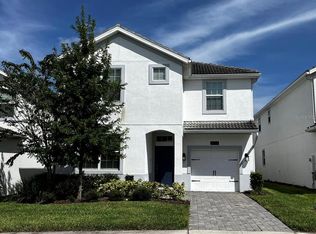
- $648,0008 bd5 ba3.9k sqft1575 PLUNKER DRIVE, DAVENPORT, FL 33896For Sale

 MLS ID #O6445920, Dennesha Leachman, GLOBAL SAPPHIRE REALTY LLC. Stellar MLS
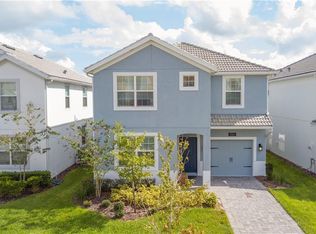
 - $595,0006 bd5 ba3.2k sqft1585 MULLIGAN BOULEVARD, DAVENPORT, FL 33896For Sale
 MLS ID #O6440532, Alejandro Azuero, PA, BROKER HUB REALTY GROUP LLC. Stellar MLS
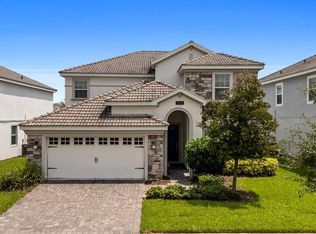
 - $615,0006 bd6 ba3k sqft1555 PALMERO WAY, DAVENPORT, FL 33896For Sale
 MLS ID #O6442529, Earl Braxton, Jr, ABA REAL ESTATE. Stellar MLS
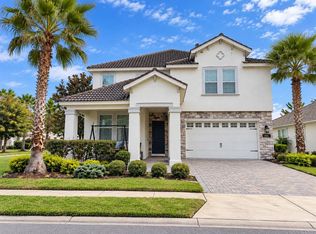
 - $539,9995 bd3 ba3.2k sqft1516 BUNKER DRIVE, DAVENPORT, FL 33896For Sale
 MLS ID #O6443573, Melinda Maharaj, LPT REALTY, LLC. Stellar MLS
 - $579,9006 bd5 ba3k sqft9018 STINGER DRIVE, DAVENPORT, FL 33896For SaleMLS ID #O6434213, Rodrigo Marsal, LIFESTYLE INTERNATIONAL REALTY. Stellar MLS
- $599,9996 bd6 ba3.3k sqft9038 STINGER DRIVE, DAVENPORT, FL 33896For SaleMLS ID #S5147802, James Donovan, TEAM DONOVAN. Stellar MLS
- $615,0006 bd6 ba3.3k sqft1520 FLANGE DRIVE, DAVENPORT, FL 33896For SaleMLS ID #O6431853, Jen Dantas, THE FLORIDA LOUNGE REALTY LLC. Stellar MLS
- $674,9004 bd3 ba2.5k sqft1368 OLYMPIC CLUB BOULEVARD, DAVENPORT, FL 33896For SaleMLS ID #O6443477, Kay Katwaroo, KELLER WILLIAMS ADVANTAGE III. Stellar MLS
- $549,9006 bd5 ba3.3k sqft1541 MULLIGAN BOULEVARD, DAVENPORT, FL 33896For SaleMLS ID #O6437601, Simi Lakhani, KELLER WILLIAMS CLASSIC. Stellar MLS
- $590,0006 bd5 ba3.2k sqft1565 FLANGE DRIVE, DAVENPORT, FL 33896For SaleMLS ID #O6415613, Alejandro Azuero, PA, BROKER HUB REALTY GROUP LLC. Stellar MLS
- $634,9006 bd6 ba3.3k sqft1673 MOON VALLEY DRIVE, DAVENPORT, FL 33896For SaleMLS ID #O6429083, Agnes Fray, INTERMIX REAL ESTATE INC. Stellar MLS
- $589,9006 bd6 ba3k sqft1423 THUNDERBIRD ROAD, DAVENPORT, FL 33896For SaleMLS ID #O6434376, Rodrigo Marsal, LIFESTYLE INTERNATIONAL REALTY. Stellar MLS
- $609,9006 bd6 ba3.3k sqft1571 PALMERO WAY, CHAMPIONS GATE, FL 33896For SaleMLS ID #O6296350, James Barra, ALL IN THE FAMILY REALTY INC. Stellar MLS
- $594,9007 bd5 ba3.5k sqft1416 MOON VALLEY DRIVE, DAVENPORT, FL 33896For SaleMLS ID #O6434603, Rodrigo Marsal, LIFESTYLE INTERNATIONAL REALTY. Stellar MLS
- $565,0006 bd5 ba3.5k sqft1565 MULLIGAN BOULEVARD, DAVENPORT, FL 33896For SaleMLS ID #O6291126, David Johnston, CREEGAN GROUP. Stellar MLS
- $615,0006 bd6 ba3.3k sqft8909 STINGER DRIVE, CHAMPIONS GATE, FL 33896For SaleMLS ID #O6402178, Kimberley Beaudry, ORLANDO REGIONAL REALTY. Stellar MLS
- $575,0004 bd4 ba2.2k sqft604 KILDRUMMY DRIVE, DAVENPORT, FL 33896For SaleMLS ID #P4939769, Luz Canto Negron, KELLER WILLIAMS REALTY SMART 1. Stellar MLS
- $589,0006 bd6 ba3.3k sqft1461 MYRTLEWOOD STREET, DAVENPORT, FL 33896For SaleMLS ID #O6418813, Daniel Monk, RE/MAX SELECT GROUP. Stellar MLS
- $625,0006 bd6 ba3.4k sqft9027 SHADOW MOUNTAIN STREET, DAVENPORT, FL 33896For SaleMLS ID #O6394095, Melanie Johnston, CALL IT CLOSED INTL REALTY. Stellar MLS
- $595,9006 bd6 ba3k sqft1520 MAIDSTONE COURT, CHAMPIONS GATE, FL 33896For SaleMLS ID #O6366748, Scott Cohara, KELLER WILLIAMS CLASSIC. Stellar MLS
