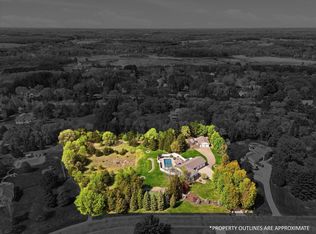
Discover a truly unique Rum River estate offering over 4 private acres of resort-style living. Enjoy spectacular river views, abundant wildlife, a heated pool, a hot tub, and exceptional privacy, all surrounded by mature trees. The home's geothermal heating and cooling system provides impressive energy efficiency and low utility costs, blending luxury with sustainability. Whether you're watching eagles soar over the river, relaxing poolside, or enjoying the peaceful natural setting, this property offers an extraordinary lifestyle that feels miles away from it all while remaining close to shopping, dining, parks, and the Rum River Regional Trail.
This impressive 6-bedroom, 5-bathroom home offers exceptional space for both everyday living and entertaining. The main level features a dedicated office, formal living room, inviting family room, formal dining room, and a spacious kitchen with stainless steel appliances, granite countertops, and a wet bar. A convenient mudroom/laundry room adds functionality, while the dining area opens to a charming 3-season porch and an expansive deck overlooking the private backyard retreat. The main level also includes both a 1/2 bath and a 3/4 bath for added convenience.
The upper level offers four generously sized bedrooms on one level, including a spacious primary suite featuring a private full bath with a jetted tub. An additional full bathroom serves the remaining upper-level bedrooms, providing comfort and convenience for family and guests.
The walkout lower level is designed for entertaining and flexible living, featuring two additional bedrooms, bar, an expansive recreation room, a 3/4 bathroom, and direct access to the patio and hot tub. A large storage room provides plenty of space for seasonal items, recreational gear, and hobbies.
From watching wildlife along the Rum River to hosting gatherings by the pool, this exceptional property combines luxury, privacy, recreation, and energy efficiency in a setting that is truly one of a kind. Whether you're seeking a private retreat, a home designed for entertaining, or a peaceful connection to nature, this remarkable estate delivers it all.
Pending
$830,000
15772 Potawatomi St NW, Andover, MN 55304
6beds
5,672sqft
:
Get pre-qualified$5,150/mo
Single Family
Built in 1984
4.37 Acres Lot
$816,300 Zestimate®
$146/sqft
$-- HOA
What's special
Heated poolHot tubSpacious primary suiteSpectacular river viewsAbundant wildlifePrivate backyard retreatInviting family room
- 11 days |
- 140 |
- 4 |
Zillow last checked:
Listing updated:
Listed by:
Jeffrey Firnstahl 612-616-2929,
Keller Williams Classic Realty,
Brenda Rose 612-417-8319
Source: NorthstarMLS as distributed by MLS GRID,MLS#: 7071901
Facts & features
Interior
Bedrooms & bathrooms
- Bedrooms: 6
- Bathrooms: 5
- Full bathrooms: 2
- 3/4 bathrooms: 2
- 1/2 bathrooms: 1
Bedroom
- Level: Upper
- Area: 288 Square Feet
- Dimensions: 18x16
Bedroom 2
- Level: Upper
- Area: 195 Square Feet
- Dimensions: 15x13
Bedroom 3
- Level: Upper
- Area: 143 Square Feet
- Dimensions: 13x11
Bedroom 4
- Level: Upper
- Area: 156 Square Feet
- Dimensions: 13x12
Bedroom 5
- Level: Lower
- Area: 182 Square Feet
- Dimensions: 14x13
Bedroom 6
- Level: Lower
- Area: 132 Square Feet
- Dimensions: 12x11
Deck
- Level: Main
- Area: 560 Square Feet
- Dimensions: 40x14
Dining room
- Level: Main
- Area: 195 Square Feet
- Dimensions: 15x13
Family room
- Level: Main
- Area: 270 Square Feet
- Dimensions: 18x15
Informal dining room
- Level: Main
- Area: 165 Square Feet
- Dimensions: 15x11
Kitchen
- Level: Main
- Area: 170 Square Feet
- Dimensions: 17x10
Living room
- Level: Main
- Area: 210 Square Feet
- Dimensions: 15x14
Media room
- Level: Lower
- Area: 360 Square Feet
- Dimensions: 24x15
Office
- Level: Main
- Area: 156 Square Feet
- Dimensions: 13x12
Other
- Level: Main
- Area: 140 Square Feet
- Dimensions: 14x10
Heating
- Forced Air, Geothermal
Cooling
- Central Air, Geothermal
Appliances
- Included: Cooktop, Dishwasher, Dryer, Microwave, Refrigerator, Wall Oven, Washer, Water Softener Owned
Features
- Basement: Block,Daylight,Egress Window(s),Finished,Full,Walk-Out Access
- Number of fireplaces: 1
- Fireplace features: Family Room, Wood Burning
Interior area
- Total structure area: 5,672
- Total interior livable area: 5,672 sqft
- Finished area above ground: 3,936
- Finished area below ground: 1,736
Property
Parking
- Total spaces: 3
- Parking features: Attached, Asphalt, Garage Door Opener, Insulated Garage
- Attached garage spaces: 3
- Has uncovered spaces: Yes
Accessibility
- Accessibility features: None
Features
- Levels: Two
- Stories: 2
- Patio & porch: Deck
- Has private pool: Yes
- Pool features: In Ground, Heated
- Fencing: Chain Link
- On waterfront: Yes
- Waterfront features: River Front
Lot
- Size: 4.37 Acres
- Dimensions: 290 x 305 x 309 x 466 x 321
- Features: Irregular Lot, Tree Coverage - Heavy
Details
- Foundation area: 1956
- Parcel number: 183224330005
- Zoning description: Residential-Single Family
Construction
Type & style
- Home type: SingleFamily
- Property subtype: Single Family
Materials
- Roof: Age Over 8 Years
Condition
- New construction: No
- Year built: 1984
Utilities & green energy
- Gas: Natural Gas, Other
- Sewer: Private Sewer
- Water: Well
Community & HOA
Community
- Subdivision: Rum River Forest
HOA
- Has HOA: No
Location
- Region: Andover
Financial & listing details
- Price per square foot: $146/sqft
- Tax assessed value: $728,200
- Annual tax amount: $7,770
- Date on market: 7/15/2026
- Cumulative days on market: 42 days
- Road surface type: Paved
Estimated market value
$816,300
$775,000 - $857,000
$4,618/mo
Price history
| Date | Event | Price |
|---|---|---|
| 7/15/2026 | Pending sale | $830,000$146/sqft |
Source:  NorthstarMLS as distributed by MLS GRID #7071901 Report a problem NorthstarMLS as distributed by MLS GRID #7071901 Report a problem | ||
| 7/5/2026 | Listing removed | $830,000$146/sqft |
Source: NorthstarMLS as distributed by MLS GRID #7071901 Report a problem | ||
| 6/16/2026 | Price change | $830,000-3.5%$146/sqft |
Source: NorthstarMLS as distributed by MLS GRID #7071901 Report a problem | ||
| 6/5/2026 | Listed for sale | $860,000+73.7%$152/sqft |
Source: NorthstarMLS as distributed by MLS GRID #7071901 Report a problem | ||
| 6/26/2012 | Sold | $495,000-10.8%$87/sqft |
Source: NorthstarMLS as distributed by MLS GRID #4151238 Report a problem | ||
| 11/21/2011 | Listing removed | $555,000$98/sqft |
Source: North Metro Investments, LLC #4069693 Report a problem | ||
| 10/13/2011 | Price change | $555,000-3.5%$98/sqft |
Source: North Metro Investments, LLC #4069693 Report a problem | ||
| 7/21/2011 | Listed for sale | $575,000$101/sqft |
Source: North Metro Investments, LLC #4069693 Report a problem | ||
Public tax history
| Year | Property taxes | Tax assessment |
|---|---|---|
| 2025 | $7,694 +7.4% | $728,200 +1.7% |
| 2024 | $7,162 +4.2% | $716,200 -0.8% |
| 2023 | $6,875 +10.5% | $722,100 +2% |
| 2022 | $6,219 +1.6% | $707,900 +24% |
| 2021 | $6,124 -4.6% | $571,000 +2.6% |
| 2019 | $6,422 -0.5% | $556,500 +1.4% |
| 2018 | $6,451 +1618.3% | $548,600 +0.5% |
| 2017 | $375 -93.9% | $546,100 +11.6% |
| 2016 | $6,131 +0.6% | $489,300 |
| 2015 | $6,093 +5.7% | $489,300 +15.8% |
| 2014 | $5,765 +1.1% | $422,400 |
| 2013 | $5,705 -2.3% | -- |
| 2012 | $5,838 -7.2% | -- |
| 2011 | $6,288 -4.9% | -- |
| 2010 | $6,611 +5.9% | -- |
| 2008 | $6,242 +12% | -- |
| 2007 | $5,572 -0.1% | -- |
| 2006 | $5,579 +9.1% | -- |
| 2005 | $5,113 +6.8% | -- |
| 2004 | $4,787 -6.9% | -- |
| 2003 | $5,141 +27.7% | -- |
| 2002 | $4,027 -32.4% | -- |
| 2001 | $5,961 | -- |
Find assessor info on the county website
Monthly payment
Est. payment
Payment breakdown
Explore the cost of this home by adjusting the details. Changes won't be saved.Climate risks
Neighborhood: 55304
Nearby schools
GreatSchools rating
- 7/10Wilson Elementary SchoolGrades: K-5Distance: 2.8 mi
- 6/10Anoka Middle School For The ArtsGrades: 6-8Distance: 4.4 mi
- 7/10Anoka Senior High SchoolGrades: 9-12Distance: 2.2 mi
- $692,5003 bd3 ba2.7k sqft15748 Potawatomi St NW, Andover, MN 55304Off Market
- $608,2003 bd4 ba1.7k sqft4750 159th Ave NW, Andover, MN 55304Off Market
- $418,9003 bd2 ba1.3k sqft15820 Potawatomi St NW, Andover, MN 55304Off Market
- $540,1004 bd3 ba3k sqft15774 Makah St NW, Andover, MN 55304Off Market
- $847,5003 bd3 ba5.5k sqft4771 Juniper Ridge Cir NW, Ramsey, MN 55303Sold
- $550,6004 bd2 ba2.7k sqft4764 159th Ave NW, Andover, MN 55304Off Market
- $1,025,0005 bd6 ba8.1k sqft15724 Potawatomi St NW, Andover, MN 55304Sold
- $538,0005 bd3 ba4.2k sqft4810 Marystone Blvd NW, Andover, MN 55304Sold
A local agent can set up tours, give advice and negotiate with sellers.
Similar homes
- $739,9005 bd4 ba2.9k sqft3691 180th Ave NW, Andover, MN 55304For Sale
 MLS ID #7058030, Lyman L Jenkins, RE/MAX Results. NorthstarMLS as distributed by MLS GRID
 - $659,9994 bd3 ba3.4k sqft3459 166th Ln NW, Andover, MN 55304For Sale
 MLS ID #7091982, Lauren Janoski, Coldwell Banker Realty. NorthstarMLS as distributed by MLS GRID
 - $725,0005 bd5 ba4.8k sqft16191 Crane St NW, Andover, MN 55304For Sale
 MLS ID #7056863, Lonn L. Boles, Keller Williams Classic Realty. NorthstarMLS as distributed by MLS GRID
 - $825,0005 bd4 ba4k sqft20331 Sodium St NW, Nowthen, MN 55303For Sale
 MLS ID #7066691, Kerby & Cristina Real Estate Experts, RE/MAX Results. NorthstarMLS as distributed by MLS GRID
 - $684,9006 bd4 ba4.7k sqft3244 140th Ave NW, Andover, MN 55304For SaleMLS ID #7082985, Bruno Simic, RE/MAX Results. NorthstarMLS as distributed by MLS GRID
- $875,0004 bd4 ba4.7k sqft4258 153rd Ave NE, Ham Lake, MN 55304For SaleMLS ID #7092042, Steven C Elmquist, The Realty House. NorthstarMLS as distributed by MLS GRID
- $759,9004 bd4 ba3.3k sqft5524 188th Ave NE, Columbus, MN 55092For SaleMLS ID #7048920, Stan Weber, RE/MAX Results. NorthstarMLS as distributed by MLS GRID
- $649,9004 bd4 ba3.4k sqft2548 153rd Ln NW, Andover, MN 55304For SaleMLS ID #7034666, Terri Rezac, Realty ONE Group Choice. NorthstarMLS as distributed by MLS GRID
- $630,0005 bd4 ba3.5k sqft2723 174th Ave NE, Ham Lake, MN 55304For SaleMLS ID #7081993, Emily Marie Eck, Edina Realty, Inc.. NorthstarMLS as distributed by MLS GRID
- $750,0005 bd4 ba4.2k sqft14180 Dehnsfield Rd, Rogers, MN 55374For SaleMLS ID #7101491, Scott Swennes, RE/MAX Results. NorthstarMLS as distributed by MLS GRID
- $549,9005 bd4 ba3.5k sqft5830 157th Ln NW, Ramsey, MN 55303For SaleMLS ID #7095132, Andrew C. Prasky, RE/MAX Advantage Plus. NorthstarMLS as distributed by MLS GRID
- $598,0005 bd4 ba3.4k sqft14961 Madison St NE, Ham Lake, MN 55304For SaleMLS ID #7095481, Michael Swain, Redfin Corporation. NorthstarMLS as distributed by MLS GRID
- $725,0004 bd4 ba3.7k sqft14235 Isanti St NE, Ham Lake, MN 55304For SaleMLS ID #7083781, Gregory Hiniker, Realty Inc. NorthstarMLS as distributed by MLS GRID
- $645,0004 bd4 ba3.9k sqft14749 Waco St NW, Ramsey, MN 55303For SaleMLS ID #7088884, Ashley N O'Brien, eXp Realty. NorthstarMLS as distributed by MLS GRID
- $675,0005 bd4 ba3.7k sqft13345 54th Ave N, Plymouth, MN 55442For SaleMLS ID #7110670, Regan Y Englund, Keller Williams Classic Rlty NW. NorthstarMLS as distributed by MLS GRID
- $850,0005 bd4 ba3.5k sqft550 Jansen Ave SE, Buffalo, MN 55313For SaleMLS ID #7002516, Regan Y Englund, Keller Williams Classic Rlty NW. NorthstarMLS as distributed by MLS GRID
- $649,9003 bd3 ba2.8k sqft14951 Quemoy St NE, Ham Lake, MN 55304For SaleMLS ID #7076427, Judy F. Kordt, Edina Realty, Inc.. NorthstarMLS as distributed by MLS GRID
- $425,0003 bd2 ba2.8k sqft1775 214th Ave NW, Oak Grove, MN 55011For SaleMLS ID #7113403, Mitchel Herian, Kris Lindahl Real Estate. NorthstarMLS as distributed by MLS GRID
- $829,9005 bd4 ba4.5k sqft16917 73rd Pl N, Maple Grove, MN 55311For SaleMLS ID #7069686, Ben Johnson, Keller Williams Classic Rlty NW. NorthstarMLS as distributed by MLS GRID
- $749,9005 bd4 ba3.3k sqft12050 48th Ave N, Plymouth, MN 55442For SaleMLS ID #7105247, Ryan A Haagenson, RE/MAX Results. NorthstarMLS as distributed by MLS GRID
