Move-in ready and beautifully maintained, this single-story home in the highly desirable Bayview Farms community offers the perfect blend of comfort, convenience, and Lowcountry charm. Tucked away on a peaceful pond-front cul-de-sac lot, this home is located in an area where flood insurance is not currently required, providing added peace of mind and potential savings. The bright, open floor plan showcases vaulted ceilings, beautiful hardwood floors, abundant natural light, and an inviting sunroom overlooking the pond. Wake up to peaceful pond views from the primary suite, complete with a spacious walk-in closet...The well-appointed kitchen has been refreshed with a new oven/range & cabinets refreshed with paint in 2021, while major system upgrades include a new HVAC (2024), new tankless water heater (2026), and new garage door opener (2026). Additional highlights include paid-off solar panels, an irrigation system, without the upkeep of a large yard. Enjoy being just a short walk to James Island Charter High School and only minutes from Downtown Charleston, Folly Beach, shopping, dining, and everyday conveniences. Bayview Farms offers outstanding amenities, including two swimming pools, tennis courts, playgrounds, and scenic walking trails, creating a true neighborhood lifestyle.
Active contingent
Price cut: $12K (8/17)
$680,000
1578 Clark Sound Cir, Charleston, SC 29412
3beds
2,012sqft
Single Family Residence
Built in 2000
6,534 Square Feet Lot
$664,900 Zestimate®
$338/sqft
$-- HOA
What's special
- 73 days
- 411
- 19
Zillow last checked:
Listing updated:
Listed by:
Better Homes And Gardens Real Estate Palmetto 843-584-8326
Source: CTMLS,MLS#: 26021694
Facts & features
Interior
Bedrooms & bathrooms
- Bedrooms: 3
- Bathrooms: 2
- Full bathrooms: 2
Heating
- Heat Pump
Cooling
- Central Air
Appliances
- Laundry: Electric Dryer Hookup, Washer Hookup
Features
- Ceiling - Blown, Ceiling - Smooth, High Ceilings, Garden Tub/Shower
- Flooring: Ceramic Tile, Wood
- Number of fireplaces: 1
- Fireplace features: One, Other
Interior area
- Total structure area: 2,012
- Total interior livable area: 2,012 sqft
Property
Parking
- Total spaces: 2
- Parking features: Garage
- Garage spaces: 2
Features
- Levels: One
- Stories: 1
- Entry location: Ground Level
- Patio & porch: Patio
- Exterior features: Rain Gutters
- Fencing: Chain Link
- Waterfront features: Pond
Lot
- Size: 6,534 Square Feet
- Features: Cul-De-Sac
Details
- Parcel number: 4281300130
Construction
Type & style
- Home type: SingleFamily
- Architectural style: Traditional
- Property subtype: Single Family Residence
Materials
- Vinyl Siding
- Foundation: Slab
- Roof: Architectural
Condition
- New construction: No
- Year built: 2000
Utilities & green energy
- Sewer: Public Sewer
- Water: Public
- Utilities for property: Charleston Water Service, Dominion Energy
Community & HOA
Community
- Features: Clubhouse, Park, Pool, Tennis Court(s), Walk/Jog Trails
- Security: Security System
- Subdivision: Bayview Farms
Location
- Region: Charleston
Financial & listing details
- Price per square foot: $338/sqft
- Tax assessed value: $540,100
- Annual tax amount: $2,109
- Date on market: 7/30/2026
- Listing terms: Cash,Conventional,FHA,VA Loan
Estimated market value
$664,900
$632,000 - $698,000
$3,440/mo
Price history
| Date | Event | Price |
|---|---|---|
| 8/17/2026 | Price change | $680,000-1.7%$338/sqft |
Source:  CTMLS #26021694 Report a problem CTMLS #26021694 Report a problem | ||
| 8/6/2026 | Listed for sale | $692,000+77.4%$344/sqft |
Source: CTMLS #26021694 Report a problem | ||
| 3/12/2021 | Sold | $390,000+0%$194/sqft |
Source: CTMLS #20030752 Report a problem | ||
| 2/19/2021 | Contingent | $389,999$194/sqft |
Source: CTMLS #20030752 Report a problem | ||
| 2/17/2021 | Price change | $389,999-1.3%$194/sqft |
Source: CTMLS #20030752 Report a problem | ||
| 2/2/2021 | Price change | $395,000-1.2%$196/sqft |
Source: CTMLS #20030752 Report a problem | ||
| 12/15/2020 | Price change | $399,990-2.4%$199/sqft |
Source: Century 21 Properties Plus #20030752 Report a problem | ||
| 11/28/2020 | Price change | $409,999-0.7%$204/sqft |
Source: Century 21 Properties Plus #20030752 Report a problem | ||
| 11/18/2020 | Price change | $412,750-0.5%$205/sqft |
Source: Century 21 Properties Plus #20030752 Report a problem | ||
| 11/12/2020 | Listed for sale | $414,750+143.2%$206/sqft |
Source: Century 21 Properties Plus #20030752 Report a problem | ||
| 7/5/2000 | Sold | $170,525$85/sqft |
Source: Public Record Report a problem | ||
Public tax history
| Year | Property taxes | Tax assessment |
|---|---|---|
| 2025 | $2,109 +15.3% | $17,940 +31.9% |
| 2024 | $1,828 +3.7% | $13,600 |
| 2023 | $1,764 -8.5% | $13,600 -41.9% |
| 2022 | $1,927 +7.7% | $23,400 +70.6% |
| 2021 | $1,789 -3.5% | $13,720 |
| 2020 | $1,854 | $13,720 +15% |
| 2019 | $1,854 | $11,930 |
| 2017 | $1,854 +16.2% | $11,930 |
| 2016 | $1,595 +4.3% | $11,930 |
| 2015 | $1,529 -3.2% | $11,930 |
| 2014 | $1,580 | -- |
| 2011 | $1,580 +34.3% | -- |
| 2010 | $1,177 -2.1% | $8,760 |
| 2009 | $1,202 +7.9% | $8,760 |
| 2008 | $1,114 -24% | $8,760 |
| 2006 | $1,467 -0.9% | $8,760 |
| 2005 | $1,480 +13.2% | $8,760 +32.5% |
| 2004 | $1,308 +0.9% | $6,610 |
| 2003 | $1,296 -48.2% | $6,610 -33.4% |
| 2002 | $2,502 | $9,920 |
Find assessor info on the county website
Monthly payment
Est. payment
Payment breakdown
Explore the cost of this home by adjusting the details. Changes won't be saved.Climate risks
Neighborhood: Bayview Farms
Nearby schools
Schools provided by the listing agent
- Elementary: Stiles Point
- Middle: Camp Road
- High: James Island Charter
Source: CTMLS. This data may not be complete. We recommend contacting the local school district to confirm school assignments for this home.
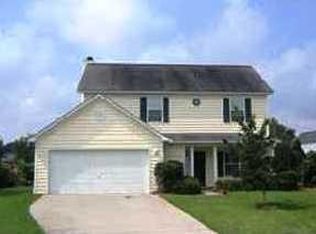

Similar homes
- $795,0003 bd3 ba1.9k sqft1413 Spanish Moss Ct, Charleston, SC 29412For Sale

 MLS ID #26019575, Dave Friedman. CTMLS
 - $599,0003 bd2 ba1.4k sqft838 Targave Rd, Charleston, SC 29412For Sale
 MLS ID #26022527, Lyla Ambrose. CTMLS
 - $519,0004 bd2 ba1.4k sqft1010 Bradford Ave, Charleston, SC 29412For Sale
 MLS ID #26027748, Joe Porter. CTMLS
 - $575,0003 bd2 ba1.3k sqft1083 Oakcrest Dr, Charleston, SC 29412For Sale
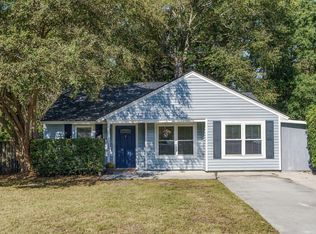 MLS ID #26026848, Elise Gonzalez. CTMLS
 - $580,0003 bd2 ba1.2k sqft1203 Sea Aire Dr, Charleston, SC 29412For SaleMLS ID #26017157, Brent Boatwright. CTMLS
- $549,0003 bd3 ba1.4k sqft1413 Swamp Fox Ln, Charleston, SC 29412For SaleMLS ID #26025368, Sarah Newman. CTMLS
- $500,0003 bd2 ba1.4k sqft1176 Winborn Dr, Charleston, SC 29412For SaleMLS ID #26027039, Kim Chambers. CTMLS
- $610,0003 bd3 ba1.6k sqft1811 Parkland Preserve Ln, Charleston, SC 29412For SaleMLS ID #26024767, Kristen Briley. CTMLS
- $849,0004 bd3 ba2.3k sqft1993 Hollings Rd, Charleston, SC 29412For SaleMLS ID #26026781, Emily Rapp. CTMLS
- $955,0005 bd4 ba2.2k sqft1106 Clearspring Dr, Charleston, SC 29412For SaleMLS ID #26026056, Claire Porter. CTMLS
- $515,0002 bd2 ba1.2k sqft1514 Patterson Ave, Charleston, SC 29412For SaleMLS ID #26021037, Earl Fleetwood. CTMLS
- $799,0003 bd2 ba1.4k sqft2161 Welch Ave, Charleston, SC 29412For SaleMLS ID #26012966, Taylor Tillman. CTMLS
- $640,0004 bd3 ba2.4k sqft2199 Kemmerlin St, Johns Island, SC 29455For SaleMLS ID #26025456, Jon Cuty. CTMLS
- $649,5003 bd3 ba2k sqft1 Oatly Cir, Charleston, SC 29414For SaleMLS ID #26024768, Luis Bordon. CTMLS
- $649,0004 bd3 ba2.3k sqft3651 Barton St, Johns Island, SC 29455For SaleMLS ID #26021906, Kain Slowikowski. CTMLS
- $839,5004 bd4 ba2.4k sqft2335 Lenwick Hall Ln, Johns Island, SC 29455For SaleMLS ID #26027610, Jan Miller. CTMLS
- $695,0004 bd3 ba2.8k sqft1768 Grovehurst Dr, Charleston, SC 29414For SaleMLS ID #26025159, Nate Gainey. CTMLS
- $565,0003 bd2 ba1.5k sqft2428 Spring Garden St, Charleston, SC 29414For SaleMLS ID #26027491, Jurgen Wagner. CTMLS
- $675,0005 bd3 ba2.9k sqft2388 Erskine Ave, Charleston, SC 29414For SaleMLS ID #26025786, Lauren Davis. CTMLS
- $679,9993 bd2 ba1.9k sqft1417 Endicot Way, Mount Pleasant, SC 29466For SaleMLS ID #26019188, Leah Biller. CTMLS
