STOP! Don't pass up this home! I will tell you why--are you ready? Price: $814,000 for almost 8000 sq. ft.! 4969 square feet above grade! Could not build this home for anywhere near this price. This is truly a custom-built home by one of the best--John Holt! It has every bell and whistle! Details: 14' entry in tiled foyer, extra wide hallways, can lighting throughout, high ceilings-vaulted with wood beams- 10 ft. on main, a masterpiece fireplace as the focal point in the great room, Gourmet chef's kitchen with high end appliances and custom cherry cabinets, including a Wolf 6 burner stove and double ovens, lots of quartz counterspace, hand carved hood cover-beautiful feature, mud room off the garage, huge walk-in pantry, library-office, 5 bedrooms, 4 full baths and 2 half baths. Marvelous master suite, with double sinks, tiled shower, steam shower, Extra large Jason brand jet tub, huge walk-in closet, laundry area, seperate bedroom ensuite off the kitchen with large walk-in closet and full bath and laundry room. 2 other bedrooms with full jack- n- jill bath, large walk-in closets all on first floor, light filled southern facing sunroom and screened porch off the kitchen, spacious lower level with large entertainment room, large bedroom, full bath and walk-in closet, 9' ceilings in basement, storm shelter room, 6' ceiling in crawl space, also more spacious area that could be finished into a theater room, pool or golf simulator area to name a few, 2 large south cement patios for entertaining. Large heated 3-car garage. Home is located in Crestwicke South, where you can enjoy golf on a Championship course, pool, tennis, and much more! This isn't just a house, it's a home! Call Cindy Eckols for a showing. See you soon!!
Active
Price cut: $23.5K (7/13)
$814,000
15785 Belfry Dr, Bloomington, IL 61705
5beds
7,999sqft
:
Get pre-qualified$5,822/mo
Single Family Residence
Built in 2017
0.84 Acres Lot
$-- Zestimate®
$102/sqft
$4/mo HOA
What's special
Can lighting throughoutHuge walk-in pantryStorm shelter roomLots of quartz counterspaceExtra wide hallwaysLaundry areaCustom cherry cabinets
- 25 days |
- 1,802 |
- 75 |
Zillow last checked:
Listing updated:
Listed by:
Cindy Eckols 309-532-1616,
RE/MAX Choice
Source: MRED as distributed by MLS GRID,MLS#: 12683382
Facts & features
Interior
Bedrooms & bathrooms
- Bedrooms: 5
- Bathrooms: 6
- Full bathrooms: 4
- 1/2 bathrooms: 2
Rooms
- Room types: Great Room, Other Room, Foyer, Mud Room, Pantry, Screened Porch, Den, Bedroom 5, Family Room, Storage
Primary bedroom
- Features: Flooring (Carpet), Window Treatments (All), Bathroom (Full)
- Level: Main
- Area: 272 Square Feet
- Dimensions: 16X17
Bedroom 2
- Features: Flooring (Carpet), Window Treatments (All)
- Level: Main
- Area: 210 Square Feet
- Dimensions: 14X15
Bedroom 3
- Features: Flooring (Carpet), Window Treatments (All)
- Level: Main
- Area: 180 Square Feet
- Dimensions: 12X15
Bedroom 4
- Features: Flooring (Carpet), Window Treatments (All)
- Level: Main
- Area: 224 Square Feet
- Dimensions: 14X16
Bedroom 5
- Features: Flooring (Carpet), Window Treatments (All)
- Level: Basement
- Area: 384 Square Feet
- Dimensions: 16X24
Den
- Features: Flooring (Carpet)
- Level: Main
- Area: 306 Square Feet
- Dimensions: 17X18
Dining room
- Features: Flooring (Carpet)
- Level: Main
- Area: 300 Square Feet
- Dimensions: 15X20
Family room
- Features: Flooring (Carpet)
- Level: Main
- Area: 540 Square Feet
- Dimensions: 15X36
Other
- Features: Flooring (Carpet)
- Level: Basement
- Area: 375 Square Feet
- Dimensions: 15X25
Foyer
- Features: Flooring (Ceramic Tile), Window Treatments (All)
- Level: Main
- Area: 121 Square Feet
- Dimensions: 11X11
Great room
- Features: Flooring (Carpet)
- Level: Main
- Area: 462 Square Feet
- Dimensions: 21X22
Kitchen
- Features: Kitchen (Eating Area-Table Space, Island, Pantry-Closet, Custom Cabinetry), Flooring (Ceramic Tile), Window Treatments (All)
- Level: Main
- Area: 405 Square Feet
- Dimensions: 15X27
Laundry
- Features: Flooring (Ceramic Tile), Window Treatments (All)
- Level: Main
- Area: 120 Square Feet
- Dimensions: 10X12
Mud room
- Features: Flooring (Ceramic Tile), Window Treatments (All)
- Level: Main
- Area: 80 Square Feet
- Dimensions: 8X10
Other
- Features: Flooring (Ceramic Tile), Window Treatments (All)
- Level: Main
- Area: 70 Square Feet
- Dimensions: 7X10
Pantry
- Features: Flooring (Ceramic Tile), Window Treatments (All)
- Level: Main
- Area: 110 Square Feet
- Dimensions: 10X11
Screened porch
- Features: Flooring (Other), Window Treatments (All)
- Level: Main
- Area: 192 Square Feet
- Dimensions: 12X16
Storage
- Level: Basement
- Area: 1925 Square Feet
- Dimensions: 55X35
Heating
- Natural Gas
Cooling
- Central Air
Appliances
- Included: Range, Microwave, Dishwasher, Refrigerator, Disposal, Humidifier
- Laundry: Main Level, Gas Dryer Hookup, Electric Dryer Hookup, Multiple Locations
Features
- Cathedral Ceiling(s), 1st Floor Bedroom, In-Law Floorplan, 1st Floor Full Bath, Built-in Features, Walk-In Closet(s), Bookcases, Open Floorplan, Separate Dining Room
- Basement: Partially Finished,Partial
- Attic: Unfinished
- Number of fireplaces: 2
- Fireplace features: Electric, Gas Log, Den/Library, Great Room
Interior area
- Total structure area: 7,999
- Total interior livable area: 7,999 sqft
- Finished area below ground: 1,420
Property
Parking
- Total spaces: 3
- Parking features: Heated Garage, Yes, Garage Owned, Attached, Garage
- Attached garage spaces: 3
Accessibility
- Accessibility features: Door Width 32 Inches or More, Hall Width 36 Inches or More, Pocket Door(s), Swing In Door(s), Lever Door Handles, Bath Grab Bars, Grab Bars Throughout, Main Level Entry, Roll-In Shower, Wheelchair Accessible, Accessible Bedroom, Accessible Central Living Area, Accessible Closets, Accessible Doors, Accessible Entrance, Accessible Full Bath, Accessible Hallway(s), Standby Generator, Disability Access
Features
- Stories: 1
- Patio & porch: Patio, Screened
- Has view: Yes
Lot
- Size: 0.84 Acres
- Dimensions: 293X150X287X150
- Features: Corner Lot, Landscaped, Mature Trees, Backs to Trees/Woods, Views
Details
- Additional structures: None
- Parcel number: 2134433004
- Special conditions: None
- Other equipment: Ceiling Fan(s), Sump Pump, Generator
Construction
Type & style
- Home type: SingleFamily
- Architectural style: Ranch
- Property subtype: Single Family Residence
Materials
- Vinyl Siding, Brick, Stone
- Foundation: Concrete Perimeter
- Roof: Asphalt,Metal
Condition
- New construction: No
- Year built: 2017
Details
- Builder model: DETACHED SINGLE
Utilities & green energy
- Sewer: Public Sewer
- Water: Public
Green energy
- Energy efficient items: Water Heater
Community & HOA
Community
- Features: Clubhouse, Park, Pool, Tennis Court(s), Curbs, Street Paved
- Subdivision: Crestwicke
HOA
- Has HOA: Yes
- Services included: None
- HOA fee: $45 annually
Location
- Region: Bloomington
Financial & listing details
- Price per square foot: $102/sqft
- Tax assessed value: $244,818
- Annual tax amount: $19,630
- Date on market: 7/2/2026
- Ownership: Fee Simple
Estimated market value
Not available
Estimated sales range
Not available
$2,686/mo
Price history
| Date | Event | Price |
|---|---|---|
| 7/13/2026 | Price change | $814,000-2.8%$102/sqft |
Source:  MRED as distributed by MLS GRID #12683382 Report a problem MRED as distributed by MLS GRID #12683382 Report a problem | ||
| 7/2/2026 | Listed for sale | $837,500-4.3%$105/sqft |
Source: MRED as distributed by MLS GRID #12683382 Report a problem | ||
| 6/9/2026 | Listing removed | $875,000$109/sqft |
Source: MRED as distributed by MLS GRID #12645999 Report a problem | ||
| 6/2/2026 | Price change | $875,000-1.7%$109/sqft |
Source: MRED as distributed by MLS GRID #12645999 Report a problem | ||
| 5/16/2026 | Listed for sale | $890,000-3.8%$111/sqft |
Source: MRED as distributed by MLS GRID #12645999 Report a problem | ||
| 4/28/2022 | Listing removed | -- |
Source:  Coldwell Banker Real Estate Group Report a problem Coldwell Banker Real Estate Group Report a problem | ||
| 1/2/2022 | Listed for sale | $925,000+2.9%$116/sqft |
Source: MRED as distributed by MLS GRID #11296615 Report a problem | ||
| 1/1/2022 | Listing removed | -- |
Source: MRED as distributed by MLS GRID #11163144 Report a problem | ||
| 8/17/2021 | Listed for sale | $899,000$112/sqft |
Source: MRED as distributed by MLS GRID #11163144 Report a problem | ||
Public tax history
| Year | Property taxes | Tax assessment |
|---|---|---|
| 2018 | $20,391 | $244,818 |
Find assessor info on the county website
Monthly payment
Est. payment
Payment breakdown
Explore the cost of this home by adjusting the details. Changes won't be saved.Climate risks
Neighborhood: 61705
Nearby schools
GreatSchools rating
- 7/10Heyworth Elementary SchoolGrades: PK-6Distance: 6.3 mi
- 8/10Heyworth Jr-Sr High SchoolGrades: 7-12Distance: 6.5 mi
Schools provided by the listing agent
- Elementary: Heyworth Elementary
- Middle: Heyworth Jr High
- High: Heyworth High School
- District: 4
Source: MRED as distributed by MLS GRID. This data may not be complete. We recommend contacting the local school district to confirm school assignments for this home.
- $4,002-- bd-- ba-- sqft15875 Belfry Dr, Bloomington, IL 61705Off Market
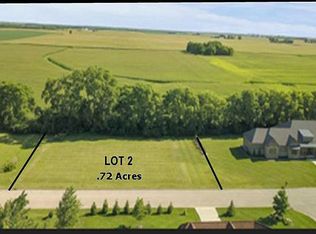
- $--0.72 AcresBelfry Dr #2, Bloomington, IL 61705Off Market
- $653,000-- bd3 ba-- sqft15884 Belfry Dr, Bloomington, IL 61705Off Market
- $609,600-- bd3 ba2.2k sqft15899 Belfry Dr, Bloomington, IL 61705Off Market
- $530,000-- bd-- ba-- sqft15839 Belfry Dr, Bloomington, IL 61705Sold
- $125,000-- bd-- ba-- sqft15904 Belfry Dr, Bloomington, IL 61705Sold
- $640,200-- bd1 ba2.3k sqft15998 Crestwicke Dr, Bloomington, IL 61705Off Market
- $570,0003 bd2 ba1.9k sqft15917 Belfry Dr, Bloomington, IL 61705Sold
A local agent can set up tours, give advice and negotiate with sellers.
A local lender can help you make sure your offer is ready when you are.
Similar homes
- $874,9006 bd5 ba6.4k sqft704 S Mercer Ave, Bloomington, IL 61701Active
 MLS ID #12635028, Josephine Hundman, Coldwell Banker Real Estate Group. MRED as distributed by MLS GRID
 - $890,0005 bd4 ba7.5k sqft47 Stonebrook Ct, Bloomington, IL 61704Active
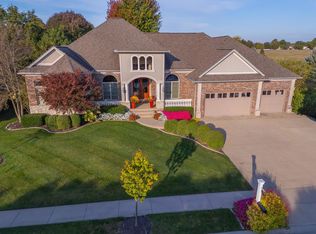 MLS ID #12500271, Liliana Taimoorazi, ABR,CRS,GRI, Coldwell Banker Real Estate Group. MRED as distributed by MLS GRID
 - $775,0005 bd4 ba5.3k sqft9667 Crossbow Dr, Bloomington, IL 61705Active
 MLS ID #12500417, Mike Manahan, RE/MAX Choice. MRED as distributed by MLS GRID
 - $825,0004 bd6 ba5.8k sqft3301 Wisteria Ln, Bloomington, IL 61704Active
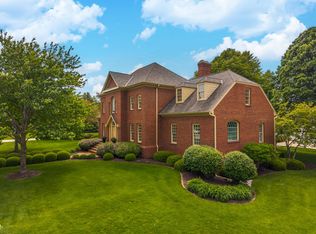 MLS ID #12631978, Liliana Taimoorazi, ABR,CRS,GRI, Coldwell Banker Real Estate Group. MRED as distributed by MLS GRID
 - $579,9005 bd5 ba4.7k sqft10 Cloverhill Cir, Bloomington, IL 61705ActiveMLS ID #12685885, Lindsay Prewitt, ABR,CRB, eXp Realty. MRED as distributed by MLS GRID
- $899,9005 bd5 ba5.6k sqft1 Windsong Way, Bloomington, IL 61704ActiveMLS ID #12508618, Aimee Spack, BHHS Central Illinois, REALTORS. MRED as distributed by MLS GRID
- $995,0004 bd4 ba4.9k sqft606 Harvey Rd, Downs, IL 61736ActiveMLS ID #12662806, Kendra Keck, BHHS Central Illinois, REALTORS. MRED as distributed by MLS GRID
- $1,200,0005 bd6 ba9k sqft4 Bohrer Ct, Bloomington, IL 61704ActiveMLS ID #12651639, Serena Herr, Coldwell Banker Real Estate Group. MRED as distributed by MLS GRID
- $525,0004 bd5 ba5.7k sqft5 Weaver Ct, Bloomington, IL 61704NewMLS ID #12711511, Amanda Wycoff, BHHS Central Illinois, REALTORS. MRED as distributed by MLS GRID
- $649,9004 bd3 ba5.2k sqft402 Northridge Cc Ests, Normal, IL 61761ActiveMLS ID #12697841, Noelle Burns, RE/MAX Rising. MRED as distributed by MLS GRID
- $535,0005 bd4 ba4.5k sqft3102 Wisteria Ln, Bloomington, IL 61704ActiveMLS ID #12606214, Joy Szmaj, Coldwell Banker Real Estate Group. MRED as distributed by MLS GRID
- $599,9005 bd4 ba4k sqft5105 Finlen Ln, Bloomington, IL 61705ActiveMLS ID #12672099, Kenley Kaisershot, RE/MAX Rising. MRED as distributed by MLS GRID
- $1,150,0006 bd6 ba5.6k sqft9491 Crossbow Dr, Bloomington, IL 61705ActiveMLS ID #12460914, Taylor Hoffman, Coldwell Banker Real Estate Group. MRED as distributed by MLS GRID
- $925,0003 bd4 ba5.6k sqft2988 N 400 East Rd, Mc Lean, IL 61754ActiveMLS ID #12647535, Liz Finks, Compass. MRED as distributed by MLS GRID
- $579,9005 bd4 ba4.1k sqft5008 Castlebar Dr, Bloomington, IL 61705ActiveMLS ID #12623297, Deb Connor, Coldwell Banker Real Estate Group. MRED as distributed by MLS GRID
- $579,9005 bd4 ba4k sqft5013 Finlen Ln, Bloomington, IL 61705ActiveMLS ID #12655533, Taylor Hoffman, Coldwell Banker Real Estate Group. MRED as distributed by MLS GRID
- $589,9005 bd4 ba4.1k sqft5105 Castlebar Dr, Bloomington, IL 61705ActiveMLS ID #12681758, Deb Connor, Coldwell Banker Real Estate Group. MRED as distributed by MLS GRID
- $525,0004 bd3 ba4k sqft2905 Binghamton Ln, Bloomington, IL 61705ActiveMLS ID #12601986, Mark Bowers, BHHS Central Illinois, REALTORS. MRED as distributed by MLS GRID
- $609,9005 bd5 ba4.3k sqft1313 Woodbine Rd, Bloomington, IL 61704ActiveMLS ID #12666413, Jorge Romero, Realty One Group Inc.. MRED as distributed by MLS GRID
