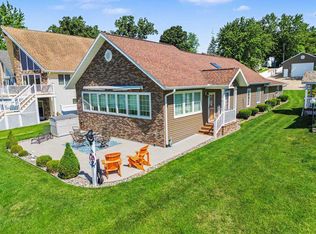
Enjoy peaceful frontage on quiet Lewis Lake with easy access to all-sports Donnell Lake. Set on 2.3 manicured acres with 210 feet of shoreline, this private retreat blends classic lake cottage charm with modern updates from a 2006 expansion. The home features cathedral ceilings, skylights, and lake views throughout, plus a cozy wood stove, built-in coffee/wet bar, and a second-level overlook. Two spacious primary suites offer flexibility for guests. Outdoors, enjoy a gentle walk to the water and multiple patios and decks. Storage is abundant with an oversized attached garage and a detached two-car garage. Recent updates include a new septic system, deck, skylights (2023), and HVAC (2025). Enjoy the best of both worlds with serene frontage on quiet Lewis Lake, while just moments away from the excitement of jet skis and ski boats on all-sports Donnell Lake. If you've been searching for lake life without sacrificing space and privacy, this rare offering delivers. Set on 2.3 beautifully manicured acres with 210 feet of water frontage, this property feels like your own private retreat. The original home's charm was thoughtfully expanded in 2006, blending classic lake cottage character with the modern comforts today's buyers expect. Inside, you'll find soaring cathedral ceilings, skylights that flood the home with natural light, and stunning lake views from nearly every room. A second-level lookout over the original family room offers a unique vantage point, while the cozy wood stove and built-in coffee/wet bar create inviting spaces to relax and entertain. The home features two spacious primary suites, each with generous closet space and flexibility for additional sleeping arrangements--perfect for hosting family and guests. Outside, enjoy an easy, gentle approach to the water--no steep stairs here. Multiple patios and decks create ideal spaces for outdoor living, leading to a beautifully maintained yard and the shoreline beyond. Need space for vehicles and lake toys? In addition to the oversized 780 sq ft attached garage, there's a separate two-car detached garage (22x20), offering ample storage for all your needs. Recent updates include a new septic system, deck, and skylights (Fall 2023), along with a new HVAC system (2025), giving you peace of mind for years to come.
A truly special property offering space, comfort, and the ultimate lake lifestyle.
Active backup
Price cut: $25K (6/20)
$725,000
15797 Hillside Dr, Vandalia, MI 49095
4beds
3,334sqft
:
Get pre-qualified$4,731/mo
Single Family Residence
Built in 1900
2.38 Acres Lot
$685,300 Zestimate®
$217/sqft
$-- HOA
What's special
Oversized attached garageDetached two-car garageSecond-level overlookLake views throughoutCathedral ceilingsSoaring cathedral ceilingsAmple storage
- 104 days |
- 712 |
- 22 |
Zillow last checked:
Listing updated:
Listed by:
Amy Reed 574-315-4876,
Coldwell Banker Real Estate Group 269-663-8800
Source: MichRIC,MLS#: 26019559
Facts & features
Interior
Bedrooms & bathrooms
- Bedrooms: 4
- Bathrooms: 4
- Full bathrooms: 3
- 1/2 bathrooms: 1
- Main level bedrooms: 1
Primary bedroom
- Level: Upper
- Area: 414
- Dimensions: 23.00 x 18.00
Bedroom 2
- Level: Upper
- Area: 374
- Dimensions: 22.00 x 17.00
Bedroom 3
- Level: Main
- Area: 196
- Dimensions: 14.00 x 14.00
Bedroom 4
- Level: Upper
- Area: 156
- Dimensions: 13.00 x 12.00
Laundry
- Level: Main
- Area: 60
- Dimensions: 10.00 x 6.00
Heating
- Baseboard, Forced Air
Cooling
- Central Air
Appliances
- Included: Dishwasher, Dryer, Microwave, Range, Refrigerator, Trash Compactor, Washer
- Laundry: Laundry Room, Main Level
Features
- Ceiling Fan(s), LP Tank Owned, Wet Bar, Center Island, Eat-in Kitchen, Pantry
- Windows: Skylight(s), Window Treatments
- Basement: Crawl Space
- Number of fireplaces: 1
Interior area
- Total structure area: 3,334
- Total interior livable area: 3,334 sqft
Property
Parking
- Total spaces: 4
- Parking features: Detached, Attached
- Garage spaces: 4
Features
- Stories: 2
- On waterfront: Yes
- Waterfront features: Lake
- Body of water: Lewis Lake
Lot
- Size: 2.38 Acres
- Features: Wooded, Shrubs/Hedges
Details
- Additional structures: Second Garage
- Parcel number: 1408050000500
Construction
Type & style
- Home type: SingleFamily
- Architectural style: Traditional
- Property subtype: Single Family Residence
Materials
- Stone, Vinyl Siding
- Roof: Asphalt
Condition
- New construction: No
- Year built: 1900
Utilities & green energy
- Gas: LP Tank Owned
- Sewer: Septic Tank
- Water: Well
Community & HOA
Community
- Subdivision: Evergreen Terrace
Location
- Region: Vandalia
Financial & listing details
- Price per square foot: $217/sqft
- Tax assessed value: $127,061
- Annual tax amount: $3,182
- Date on market: 5/2/2026
- Listing terms: Cash,FHA,VA Loan,Conventional
- Road surface type: Unimproved
Estimated market value
$685,300
$651,000 - $720,000
$2,969/mo
Price history
| Date | Event | Price |
|---|---|---|
| 7/28/2026 | Contingent | $725,000$217/sqft |
Source:  MichRIC #26019559 Report a problem MichRIC #26019559 Report a problem | ||
| 6/20/2026 | Price change | $725,000-3.3%$217/sqft |
Source: MichRIC #26019559 Report a problem | ||
| 5/2/2026 | Listed for sale | $750,000$225/sqft |
Source: MichRIC #26019559 Report a problem | ||
| 9/13/2025 | Listing removed | $750,000$225/sqft |
Source: MichRIC #25009156 Report a problem | ||
| 6/25/2025 | Price change | $750,000-5.7%$225/sqft |
Source: MichRIC #25009156 Report a problem | ||
| 3/12/2025 | Listed for sale | $795,000-0.6%$238/sqft |
Source: MichRIC #25009156 Report a problem | ||
| 12/7/2024 | Listing removed | $800,000$240/sqft |
Source:  Coldwell Banker Real Estate Group #24042739 Report a problem Coldwell Banker Real Estate Group #24042739 Report a problem | ||
| 8/15/2024 | Listed for sale | $800,000$240/sqft |
Source: MichRIC #24042739 Report a problem | ||
Public tax history
| Year | Property taxes | Tax assessment |
|---|---|---|
| 2025 | $3,182 +11.6% | $430,500 |
| 2024 | $2,851 +4.8% | $430,500 +5.1% |
| 2023 | $2,722 | $409,800 +92.8% |
| 2022 | -- | $212,600 +4.5% |
| 2021 | $2,505 +3.4% | $203,500 +0.3% |
| 2020 | $2,423 | $202,800 +4.5% |
| 2019 | $2,423 +120.5% | $194,000 +11.5% |
| 2018 | $1,099 +2.1% | $174,000 -0.4% |
| 2017 | $1,076 +0.9% | $174,700 +1.2% |
| 2016 | $1,066 | $172,700 -5.3% |
| 2015 | -- | $182,400 +3.3% |
| 2011 | -- | $176,620 +1.4% |
| 2010 | -- | $174,160 |
Find assessor info on the county website
Monthly payment
Est. payment
Payment breakdown
Explore the cost of this home by adjusting the details. Changes won't be saved.Climate risks
Neighborhood: 49095
Nearby schools
GreatSchools rating
- 6/10Sam Adams Elementary SchoolGrades: PK-5Distance: 6.8 mi
- 4/10Cassopolis Middle SchoolGrades: 6-8Distance: 6.6 mi
- 5/10Cassopolis High SchoolGrades: 9-12Distance: 6.7 mi
- $17,800-- bd-- ba-- sqftHillside Dr, Vandalia, MI 49095Off Market
- $61,600-- bd-- ba-- sqftHillside Dr, Vandalia, MI 49095Off Market
- $174,000-- bd-- ba-- sqftHillside Dr, Vandalia, MI 49095Off Market
- $590,200-- bd-- ba-- sqft15871 Hillside Dr, Vandalia, MI 49095Off Market
- $288,800-- bd-- ba-- sqft15891 Hillside Dr, Vandalia, MI 49095Off Market
- $45,000-- bd-- ba-- sqft15908 Hillside Dr, Vandalia, MI 49095Sold
- $81,400-- bd-- ba-- sqft15908 Hillside Dr, Vandalia, MI 49095Off Market
- $199,600-- bd-- ba-- sqft15771 Hillside Dr, Vandalia, MI 49095Off Market
A local agent can set up tours, give advice and negotiate with sellers.
Similar homes
- $798,0004 bd3 ba2.8k sqft16036 Lewis Lake Dr, Vandalia, MI 49095For Sale

 MLS ID #50211598, Tom Jerdon, CGBOR Guest Listings. MiRealSource
 - $875,0003 bd2 ba2.2k sqft16639 Lakeview Dr, Vandalia, MI 49095For Sale
 MLS ID #50213429, Tom Jerdon, CGBOR Guest Listings. MiRealSource
 - $824,9003 bd3 ba3.3k sqft17812 Arnwine Dr, Vandalia, MI 49095For Sale

 MLS ID #26027941, Nick Oosting, 616 Realty LLC. MichRIC
 - $715,0005 bd4 ba3.3k sqft53660 Forest Lakes Dr, Middlebury, IN 46540For Sale
 MLS ID #202631921, Nate Paulus, R1 Property Group LLC. IRMLS
 - $774,9003 bd4 ba1.8k sqft12417 Sunset Dr, Three Rivers, MI 49093For SaleMLS ID #26041952, Lori Knoll Ambs, Five Star Real Estate-W Q Ave. MichRIC
- $749,9004 bd4 ba4.4k sqft30460 Copperfield Cv, Granger, IN 46530For SaleMLS ID #202632120, Jan Lazzara, RE/MAX 100. IRMLS
- $615,0004 bd3 ba3k sqft20957 River Brook Ln, Bristol, IN 46507For SaleMLS ID #202631311, Amy Troyer, Snyder Strategy Realty Inc.. IRMLS
- $745,0005 bd5 ba3k sqft10098 Jefferson Rd, Osceola, IN 46561For SaleMLS ID #202632571, Brianna N Merz, Weichert Rltrs-J.Dunfee&Assoc.. IRMLS
- $899,0004 bd4 ba1.9k sqft15420 Joseph St, Vandalia, MI 49095For SaleMLS ID #26014213, Josh Hendricks, Creekstone Realty. MichRIC
- $725,0005 bd5 ba4.2k sqft58732 River Forest Dr, Goshen, IN 46528For SaleMLS ID #202627024, Lori Johnston, Cressy & Everett - South Bend. IRMLS
- $639,9504 bd4 ba2.1k sqft17700 Brad Ln, Three Rivers, MI 49093For SaleMLS ID #26007170, Cheryl L Brewer, Century 21 Affiliated. MichRIC
- $685,0004 bd4 ba4.2k sqft30144 Copperwoods Dr, Granger, IN 46530For SaleMLS ID #202631555, Sheryl Miller, Cressy & Everett- Elkhart. IRMLS
- $569,8274 bd4 ba2.8k sqft6143 Sunshine Ave, Schoolcraft, MI 49087For SaleMLS ID #26041852, Suzanne Sloan, Five Star Real Estate. MichRIC
- $675,0004 bd4 ba4k sqft30203 Copperwoods Dr, Granger, IN 46530For SaleMLS ID #202632137, Tommy Kraemer, Coldwell Banker Real Estate Group. IRMLS
- $627,5004 bd3 ba2.5k sqft10416 State Road 120, Middlebury, IN 46540For SaleMLS ID #202626923, Steve Miller, RE/MAX Results. IRMLS
- $598,0003 bd2 ba2.3k sqft61214 S Us Highway 131, Three Rivers, MI 49093For SaleMLS ID #26033364, Kathleen A Mastaglio, Berkshire Hathaway HomeServices Michigan Real Estate. MichRIC
- $660,0004 bd3 ba2.4k sqft54485 Day Rd, Marcellus, MI 49067For SaleMLS ID #26011307, Garrett Hall, HG Real Estate. MichRIC
- $545,0004 bd3 ba2.1k sqft62360 Cond Dr, Jones, MI 49061For SaleMLS ID #26019366, Sherrie M Nowicki, RE/MAX Elite Group T.R.. MichRIC
- $554,9004 bd3 ba2.9k sqft27100 Deerfield Ln, Edwardsburg, MI 49112For SaleMLS ID #26021139, Kelly Toney, Cressy & Everett Real Estate. MichRIC
- $629,9004 bd3 ba1.9k sqft55942 Day Rd, Marcellus, MI 49067For SaleMLS ID #26034306, Monte L Anderson, RE/MAX Elite Group T.R.. MichRIC
